Welcome to 7542 S Madison Circle, a spacious ranch style home in one of Centennial’s most established neighborhoods. This area is known for its quiet tree lined streets, well kept homes, and strong community feel. The neighborhood is part of The Highlands HOA which is voluntary and offers optional community benefits without mandatory fees. You are tucked into a peaceful setting while still close to everyday amenities.
The home offers 6 bedrooms and 3.5 bathrooms with a finished walkout basement that opens to a beautifully maintained backyard with a new cement patio and full privacy fence. The main floor brings in great natural light and centers around a warm wood burning fireplace with access to a large deck. The kitchen has a sliding door to a generous front patio which is perfect for morning coffee. The oversized driveway provides rare extra parking.
The walkout level offers a second living area with another wood burning fireplace and plenty of flexible space. The home is ready for a full interior refresh and modernization which gives you the opportunity to design it exactly as you want. Major systems have been well maintained including a new roof in 2024 along with a cared for furnace and AC. With solid bones and a layout that fits many needs, this home is ready for its next chapter.
The neighborhood sits close to parks, trails, shopping, dining, and everyday conveniences. Centennial is known for strong schools, easy commuting access, and proximity to outdoor recreation.
If you are looking for space, potential, and a location that delivers convenience and long term value, this home is the perfect canvas to bring your ideas to life.
Sold for $660,000
$660,000
7542 S Madison Circle, Centennial, CO 80122
6beds
3,520sqft
Single Family Residence
Built in 1980
10,498 Square Feet Lot
$997,900 Zestimate®
$188/sqft
$5,582 Estimated rent
Home value
$997,900
$898,000 - $1.11M
$5,582/mo
Zestimate® history
Owner options
List your home for rent
$5,582/mo
Rent Zestimate®
Find your next renter with Zillow Rental Manager. Plus, with online applications, you can quickly screen prospective tenants – for free.
$5,582/mo
Rent Zestimate®
Refinance and save
$3,866/mo
Est. payment
Refinancing to a lower rate could help reduce your monthly payments and save thousands over the life of the loan.
$3,866/mo
Est. payment
Explore your selling options
Work with a Zillow partner agent
Leverage their expertise and Zillow's premium Showcase listings to get your home seen by more buyers.
Get startedList with your own agent
Get your home in front of millions of buyers by listing it on Zillow.
Learn how to do itSell it yourself
Take full control of how buyers see your home on Zillow by listing For Sale by Owner (FSBO).
List your homeWhat's special
Well kept homesFinished walkout basementGenerous front patioSpacious ranch style homeBeautifully maintained backyardLarge deckOversized driveway
Zillow last checked:
Listing updated:
Listed by:
Toni Wood 720-498-3557 ToniWoodRealEstate@gmail.com,
Navigate Realty,
Ann Wymore 720-650-7926,
Navigate Realty
Bought with:
Leo Youssef, 100105551
Brokers Guild Homes
Source: REcolorado as distributed by MLS GRID,MLS#: 8276957
Facts & features
Interior
Bedrooms & bathrooms
- Bedrooms: 6
- Bathrooms: 4
- Full bathrooms: 3
- 1/2 bathrooms: 1
- Main level bathrooms: 3
- Main level bedrooms: 3
Bedroom
- Description: Primary Bedroom On The Main Floor
- Features: Primary Suite
- Level: Main
- Area: 240 Square Feet
- Dimensions: 15 x 16
Bedroom
- Description: Second Bedroom Facing Backyard
- Level: Main
- Area: 180 Square Feet
- Dimensions: 15 x 12
Bedroom
- Description: Third Bedroom Facing Front Of The House
- Level: Main
- Area: 156 Square Feet
- Dimensions: 13 x 12
Bedroom
- Description: Sixth Bedroom Facing Front Of The House
- Level: Basement
- Area: 176 Square Feet
- Dimensions: 11 x 16
Bedroom
- Description: Fifth Bedroom Facing Back Of The House
- Level: Basement
- Area: 150 Square Feet
- Dimensions: 15 x 10
Bedroom
- Description: Fourth Bedroom Or Office Off The Living Room
- Level: Basement
- Area: 121 Square Feet
- Dimensions: 11 x 11
Bathroom
- Description: Down The Hall By The Utility Room
- Level: Basement
Bathroom
- Level: Main
Bathroom
- Features: En Suite Bathroom
- Level: Main
Bathroom
- Level: Main
- Area: 35 Square Feet
- Dimensions: 5 x 7
Dining room
- Level: Main
- Area: 154 Square Feet
- Dimensions: 11 x 14
Kitchen
- Level: Main
Living room
- Level: Main
- Area: 361 Square Feet
- Dimensions: 19 x 19
Mud room
- Level: Main
- Area: 40 Square Feet
- Dimensions: 5 x 8
Heating
- Forced Air, Natural Gas
Cooling
- Central Air
Appliances
- Included: Dishwasher, Oven, Range, Refrigerator
- Laundry: In Unit
Features
- Five Piece Bath, Granite Counters, Walk-In Closet(s)
- Flooring: Carpet, Laminate
- Basement: Finished
- Number of fireplaces: 2
- Fireplace features: Wood Burning
- Common walls with other units/homes: No Common Walls
Interior area
- Total structure area: 3,520
- Total interior livable area: 3,520 sqft
- Finished area above ground: 2,021
- Finished area below ground: 1,499
Property
Parking
- Total spaces: 6
- Parking features: Concrete
- Attached garage spaces: 2
- Details: Off Street Spaces: 4
Features
- Levels: One
- Stories: 1
- Patio & porch: Deck, Front Porch, Patio
- Exterior features: Balcony, Private Yard, Rain Gutters
- Fencing: Full
Lot
- Size: 10,498 Square Feet
Details
- Parcel number: 032239123
- Zoning: PUD
- Special conditions: Standard
Construction
Type & style
- Home type: SingleFamily
- Property subtype: Single Family Residence
Materials
- Wood Siding
- Foundation: Slab
Condition
- Year built: 1980
Utilities & green energy
- Sewer: Public Sewer
- Water: Public
- Utilities for property: Cable Available, Electricity Connected, Natural Gas Connected
Community & HOA
Community
- Security: Carbon Monoxide Detector(s), Smoke Detector(s)
- Subdivision: Highlands 460
HOA
- Has HOA: Yes
- HOA fee: $75 annually
- HOA name: The Highlands 460 Civic Association
- HOA phone: 720-644-6448
Location
- Region: Centennial
Financial & listing details
- Price per square foot: $188/sqft
- Tax assessed value: $661,100
- Annual tax amount: $5,741
- Date on market: 11/7/2025
- Listing terms: 1031 Exchange,Cash,Conventional,FHA,USDA Loan,VA Loan
- Exclusions: Seller's Personal Property
- Ownership: Corporation/Trust
- Electric utility on property: Yes
- Road surface type: Paved
Price history
| Date | Event | Price |
|---|---|---|
| 1/15/2026 | Sold | $660,000+1.5%$188/sqft |
Source:  REcolorado as distributed by MLS GRID #8276957 Report a problem REcolorado as distributed by MLS GRID #8276957 Report a problem | ||
| 12/20/2025 | Pending sale | $650,000$185/sqft |
Source: REcolorado as distributed by MLS GRID #8276957 Report a problem | ||
| 11/7/2025 | Listed for sale | $650,000$185/sqft |
Source: REcolorado as distributed by MLS GRID #8276957 Report a problem | ||
| 4/25/2014 | Listing removed | $1,750 |
Source: CityScape Real Estate LLC Report a problem | ||
| 4/19/2014 | Listed for rent | $1,750+2.9% |
Source: CityScape Real Estate, LLC Report a problem | ||
| 4/14/2013 | Listing removed | $1,700 |
Source: CityScape Real Estate LLC Report a problem | ||
| 4/11/2013 | Price change | $1,700+6.3% |
Source: CityScape Real Estate LLC Report a problem | ||
| 4/8/2013 | Listed for rent | $1,600 |
Source: CityScape Real Estate LLC Report a problem | ||
Public tax history
| Year | Property taxes | Tax assessment |
|---|---|---|
| 2025 | $5,741 +17% | $41,319 -3.4% |
| 2024 | $4,907 +3.2% | $42,793 -8.8% |
| 2023 | $4,757 +0.1% | $46,929 +19.9% |
| 2022 | $4,754 | $39,129 -2.8% |
| 2021 | -- | $40,254 +7.1% |
| 2020 | $4,443 +35.9% | $37,587 |
| 2019 | $3,269 | $37,587 +29.2% |
| 2018 | $3,269 +7.9% | $29,088 |
| 2017 | $3,029 | $29,088 -5.9% |
| 2016 | -- | $30,909 |
| 2015 | -- | $30,909 +21.9% |
| 2014 | $3,309 | $25,361 +5.2% |
| 2013 | -- | $24,110 |
| 2012 | -- | $24,110 |
| 2011 | $2,603 +0.7% | $24,110 -8.3% |
| 2010 | $2,586 -9.7% | $26,280 |
| 2009 | $2,862 | $26,280 -10.1% |
| 2008 | -- | $29,237 |
| 2007 | -- | $29,237 +13% |
| 2006 | -- | $25,870 |
| 2005 | -- | $25,870 -0.5% |
| 2002 | $2,374 +16.3% | $26,000 +26.1% |
| 2001 | $2,041 | $20,620 |
Find assessor info on the county website
Neighborhood: 80122
Nearby homes
- $784,3005 bd4 ba3.4k sqft7532 S Madison Cir, Centennial, CO 80122Off Market
- $729,9004 bd4 ba3.1k sqft7546 S Madison Cir, Centennial, CO 80122Sold
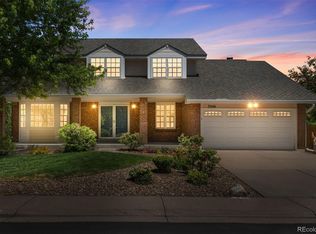
- $747,8004 bd4 ba2.5k sqft7522 S Madison Cir, Centennial, CO 80122Off Market
- $634,0003 bd3 ba2.2k sqft7552 S Madison Cir, Centennial, CO 80122Off Market
- $728,9004 bd3 ba3.1k sqft7509 S Cook St, Centennial, CO 80122Off Market
- $655,2004 bd3 ba2k sqft7531 S Madison Cir, Centennial, CO 80122Off Market
- $---- bd-- ba-- sqft7512 S Madison Cir, Littleton, CO 80122Off Market
- $680,0004 bd4 ba3.5k sqft7512 S Madison Cir, Centennial, CO 80122Sold
Nearby schools
GreatSchools rating
- 7/10Ford ElementaryGrades: K-5Distance: 0.7 mi
- 7/10John Wesley Powell Middle SchoolGrades: 6-8Distance: 1.6 mi
- 8/10Arapahoe High SchoolGrades: 9-12Distance: 0.8 mi
Schools provided by the listing agent
- Elementary: Ford
- Middle: Powell
- High: Arapahoe
- District: Littleton 6
Source: REcolorado as distributed by MLS GRID. This data may not be complete. We recommend contacting the local school district to confirm school assignments for this home.
Get a cash offer in 3 minutes
Find out how much your home could sell for in as little as 3 minutes with a no-obligation cash offer.
Estimated market value
$997,900
Get a cash offer in 3 minutes
Find out how much your home could sell for in as little as 3 minutes with a no-obligation cash offer.
Estimated market value
$997,900
- Colorado
- Arapahoe County
- Centennial
- 80122
- 7542 S Madison Circle
Nearby cities
Nearby zip codes
Other Centennial Topics
