Skip main navigation
Sold for $1,500,000
  • $1,500,000

    7542 S Overlook Way, Littleton, CO 80128

    4beds
    5,687sqft
    Single Family Residence
    Built in 2014
    0.29 Acres Lot
    $1,581,000 Zestimate®
    $264/sqft
    $4,836 Estimated rent

    Home value

    $1,581,000

    $1.49M - $1.68M

    $4,836/mo

    Zestimate® history
    Loading
    Loading...

    Owner options

    List your home for rent

    $4,836/mo

    Rent Zestimate®

    Find your next renter with Zillow Rental Manager. Plus, with online applications, you can quickly screen prospective tenants – for free.

    Learn more

    $4,836/mo

    Rent Zestimate®

    Refinance and save

    $7,292/mo

    Est. payment

    Refinancing to a lower rate could help reduce your monthly payments and save thousands over the life of the loan.

    See today's rates

    $7,292/mo

    Est. payment

    Explore your selling options

    Work with a Zillow partner agent

    Leverage their expertise and Zillow's premium Showcase listings to get your home seen by more buyers.

    Get started

    List with your own agent

    Get your home in front of millions of buyers by listing it on Zillow.

    Learn how to do it

    Sell it yourself

    Take full control of how buyers see your home on Zillow by listing For Sale by Owner (FSBO).

    List your home

    What's special

    Cozy fireplaceMultiple lakesLarge islandExpansive luxury eat-in kitchenWet barWalk-in closetFormal dining room
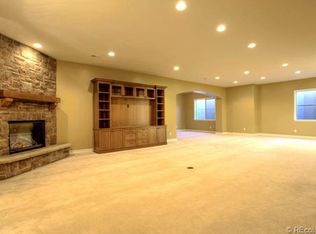
    Welcome to 7542 South Overlook Way. Where luxury living meets convenience in this stunning ranch-style home! With 4 beds, 4 baths, a 3-car garage, and 5,687 square feet of living space, this property offers a lifestyle of comfort and elegance. Nestled on a corner lot within a cul-de-sac, this gorgeous brick home welcomes you with meticulously landscaped curb appeal. As you step inside, you're greeted by a large office featuring elegant glass French doors, offering the perfect space for remote work. The main level boasts a formal dining room with a walk-through butler's pantry, ensuring seamless entertaining. The heart of this home is the expansive luxury eat-in kitchen, complete with stainless appliances, a large island, granite countertops, and custom cabinets. It seamlessly flows into the family room, adorned with a cozy fireplace and built-in bookshelves, making it the ideal spot for gatherings. A sitting room with ample windows provides a tranquil space filled with natural light. The primary suite is a sanctuary of comfort, featuring a 5-piece bath and a walk-in closet. A 2nd bedroom on the main floor offers an ensuite bathroom, perfect for guests or family members. Convenience meets style in the laundry/mudroom, where custom cabinets and a drop zone make daily tasks a breeze. The basement presents a spacious great room with a wet bar, an impressive home theater for movie nights, and two additional bedrooms with a shared full bathroom. This versatile space is ideal for hosting guests, creating a game room, or simply unwinding. Step outside to a delightful back deck and a well-landscaped backyard with a cozy sitting area, providing the perfect backdrop for outdoor enjoyment and relaxation. Located in the coveted neighborhood on the southeast side of Mineral and Platte Canyon Rd, this home offers convenient access to highways, multiple lakes, and parks. Seller can offer a $7,500 credit to assist the buyer with rate reduction or closing costs.

    Zillow last checked:

    Listing updated:

    Listed by:

    Patti Maurer Williams 303-918-6769 pwilliams@livsothebysrealty.com,

    LIV Sotheby's International Realty

    Bought with:

    Brett Murphy, 100025708

    RE/MAX Synergy

    Source: REcolorado as distributed by MLS GRID,MLS#: 9251609MLS Logo

    Facts & features

    Interior

    Bedrooms & bathrooms
    • Bedrooms: 4
    • Bathrooms: 4
    • Full bathrooms: 2
    • 3/4 bathrooms: 1
    • 1/2 bathrooms: 1
    • Main level bathrooms: 2
    • Main level bedrooms: 2
    Primary bedroom
    • Level: Main
    Bedroom
    • Level: Main
    Bedroom
    • Level: Basement
    Bedroom
    • Level: Basement
    Primary bathroom
    • Level: Main
    Bathroom
    • Level: Main
    Bathroom
    • Level: Upper
    Bathroom
    • Level: Basement
    Den
    • Level: Main
    Dining room
    • Level: Main
    Family room
    • Level: Basement
    Kitchen
    • Level: Main
    Laundry
    • Level: Main
    Living room
    • Level: Main
    Media room
    • Level: Basement
    Sun room
    • Level: Main
    Heating
    • Forced Air
    Cooling
    • Central Air
    Appliances
    • Included: Cooktop, Dishwasher, Disposal, Double Oven, Dryer, Microwave, Refrigerator, Washer
    Features
    • Eat-in Kitchen, Entrance Foyer, Five Piece Bath, Granite Counters, Kitchen Island, Open Floorplan, Primary Suite
    • Flooring: Carpet, Tile, Wood
    • Basement: Finished,Full
    • Number of fireplaces: 2
    • Fireplace features: Family Room, Gas
    Interior area
    • Total structure area: 5,687
    • Total interior livable area: 5,687 sqft
    • Finished area above ground: 2,873
    • Finished area below ground: 1,865

    Property

    Parking
    • Total spaces: 3
    • Parking features: Garage - Attached
    • Attached garage spaces: 3
    Features
    • Levels: One
    • Stories: 1
    • Patio & porch: Covered, Deck, Front Porch, Patio
    Lot
    • Size: 0.29 Acres
    Details
    • Parcel number: 035083225
    • Special conditions: Standard

    Construction

    Type & style
    • Home type: SingleFamily
    • Architectural style: Contemporary
    • Property subtype: Single Family Residence
    Materials
    • Brick, Frame, Stucco
    • Foundation: Slab
    • Roof: Concrete
    Condition
    • Year built: 2014

    Utilities & green energy

    • Sewer: Public Sewer
    • Water: Public

    Community & neighborhood

    Location
    • Region: Littleton
    • Subdivision: Overlook Plateau

    HOA & financial

    HOA
    • Has HOA: Yes
    • HOA fee: $301 monthly
    • Amenities included: Gated
    • Services included: Maintenance Grounds, Road Maintenance, Snow Removal, Trash
    • Association name: Community Management Specialists
    • Association phone: 720-377-0100

    Other

    Other facts
    • Listing terms: Cash,Conventional
    • Ownership: Relo Company
    • Road surface type: Paved

    Price history

    DateEventPrice
    11/3/2023Sold$1,500,000$264/sqft
    Source: REcolorado as distributed by MLS GRID #9251609 Report a problem
    9/20/2023Pending sale$1,500,000$264/sqft
    Source: REcolorado as distributed by MLS GRID #9251609 Report a problem
    9/7/2023Listed for sale$1,500,000+31.6%$264/sqft
    Source: REcolorado as distributed by MLS GRID #9251609 Report a problem
    12/16/2019Sold$1,140,000-4.6%$200/sqft
    Source: Public Record Report a problem
    11/1/2019Pending sale$1,195,000$210/sqft
    Source: Keller Williams DTC #6190690 Report a problem
    10/3/2019Price change$1,195,000-0.4%$210/sqft
    Source: Keller Williams DTC #6190690 Report a problem
    9/18/2019Listed for sale$1,200,000$211/sqft
    Source: Keller Williams DTC #6190690 Report a problem
    9/5/2019Pending sale$1,200,000$211/sqft
    Source: Keller Williams DTC #6190690 Report a problem
    8/14/2019Price change$1,200,000-4%$211/sqft
    Source: Keller Williams Realty DTC LLC #6190690 Report a problem
    6/25/2019Listed for sale$1,250,000+31.6%$220/sqft
    Source: Keller Williams DTC #6190690 Report a problem
    9/16/2015Sold$950,000-5%$167/sqft
    Source: Public Record Report a problem
    6/20/2015Price change$999,950-9.1%$176/sqft
    Source: RE/MAX UNLIMITED #6917346 Report a problem
    5/14/2015Price change$1,100,000+10%$193/sqft
    Source: RE/MAX UNLIMITED #6917346 Report a problem
    5/12/2015Price change$999,950-9.1%$176/sqft
    Source: RE/MAX UNLIMITED #6917346 Report a problem
    4/9/2015Listed for sale$1,100,000$193/sqft
    Source: RE/MAX UNLIMITED #6917346 Report a problem
    3/29/2015Pending sale$1,100,000$193/sqft
    Source: RE/MAX UNLIMITED #6917346 Report a problem
    1/28/2015Listed for sale$1,100,000$193/sqft
    Source: RE/MAX UNLIMITED #6917346 Report a problem

    Public tax history

    YearProperty taxesTax assessment
    2025$9,813 +6.9%$93,256 -2.8%
    2024$9,176 +12%$95,964 -4.6%
    2023$8,190 +0.3%$100,616 +24.7%
    2022$8,167 $80,668 -2.8%
    2021-- $82,990 +15.8%
    2020$7,051 +11.7%$71,664
    2019$6,310 $71,664 -1.1%
    2018$6,310 +7.9%$72,454
    2017$5,847 $72,454 -7.8%
    2016-- $78,570
    2015-- $78,570 +606.6%
    2014-- $11,119

    Find assessor info on the county website

    Neighborhood: 80128

    Nearby schools

    GreatSchools rating
    Schools provided by the listing agent
    • Elementary: Wilder
    • Middle: Goddard
    • High: Heritage
    • District: Littleton 6

    Source: REcolorado as distributed by MLS GRID. This data may not be complete. We recommend contacting the local school district to confirm school assignments for this home.

    Get a cash offer in 3 minutes
    Find out how much your home could sell for in as little as 3 minutes with a no-obligation cash offer.
    Estimated market value
    $1,581,000
    Get a cash offer in 3 minutes
    Find out how much your home could sell for in as little as 3 minutes with a no-obligation cash offer.
    Estimated market value
    $1,581,000