MLS# 20923518 - Built by HistoryMaker Homes - Aug 2025 completion! ~ Modern design and thoughtful details shine in this two-story Cypress II plan! Soaring two-story ceilings in the great room create an open, airy feel, while the kitchen features sleek quartz countertops, a spacious island, and luxury vinyl flooring that continues through the main living areas—including a private study. The first-floor primary suite offers a relaxing retreat, and upstairs, a spacious game room and Jack-and-Jill bath connect two secondary bedrooms. Step outside to the extended covered patio, perfect for outdoor dining or cozy evenings. Builder is currently offering below-market rates as low as 3.49% and assistance with closing costs! Located in Goodland at Prairie Ridge, where lakes, parks, trails, and exceptional amenities bring nature and neighborhood together. Residents enjoy The Hangout with a pool, splash area, and playground, with The Retreat coming in 2025—featuring a gym, resort-style pool, clubhouse, and event lawn. A planned Town Center will bring dining and shopping just minutes from home, all ideally situated between Dallas and Fort Worth.
Sold
Price Unknown
7542 Wild Mint Trail Pr, Venus, TX 76084
4beds
3,044sqft
Single Family Residence
Built in 2025
6,359 Square Feet Lot
$509,200 Zestimate®
$--/sqft
$3,432 Estimated rent
Home value
$509,200
$484,000 - $540,000
$3,432/mo
Zestimate® history
Owner options
List your home for rent
$3,432/mo
Rent Zestimate®
Find your next renter with Zillow Rental Manager. Plus, with online applications, you can quickly screen prospective tenants – for free.
$3,432/mo
Rent Zestimate®
Refinance and save
$1,250/mo
Est. payment
Refinancing to a lower rate could help reduce your monthly payments and save thousands over the life of the loan.
$1,250/mo
Est. payment
Explore your selling options
Work with a Zillow partner agent
Leverage their expertise and Zillow's premium Showcase listings to get your home seen by more buyers.
Get startedList with your own agent
Get your home in front of millions of buyers by listing it on Zillow.
Learn how to do itSell it yourself
Take full control of how buyers see your home on Zillow by listing For Sale by Owner (FSBO).
List your homeWhat's special
Extended covered patioOutdoor diningCozy eveningsLakes parks trailsSoaring two-story ceilingsSleek quartz countertopsSpacious island
Zillow last checked:
Listing updated:
Listed by:
Ben Caballero 888-872-6006,
Historymaker Homes 833-711-1949
Bought with:
Kim Umber
Compass RE Texas , LLC
Source: NTREIS,MLS#: 20923518
Facts & features
Interior
Bedrooms & bathrooms
- Bedrooms: 4
- Bathrooms: 4
- Full bathrooms: 3
- 1/2 bathrooms: 1
Primary bedroom
- Features: Garden Tub/Roman Tub, Separate Shower, Walk-In Closet(s)
- Level: First
- Dimensions: 16 x 13
Bedroom
- Level: Second
- Dimensions: 13 x 12
Bedroom
- Level: Second
- Dimensions: 14 x 11
Bedroom
- Level: Second
- Dimensions: 13 x 10
Breakfast room nook
- Features: Kitchen Island
- Level: First
- Dimensions: 16 x 10
Game room
- Level: Second
- Dimensions: 16 x 26
Kitchen
- Features: Built-in Features, Pantry, Walk-In Pantry
- Level: First
- Dimensions: 20 x 16
Living room
- Level: First
- Dimensions: 22 x 14
Office
- Level: First
- Dimensions: 14 x 12
Heating
- Central
Cooling
- Central Air, Ceiling Fan(s)
Appliances
- Included: Dishwasher, Disposal, Microwave, Tankless Water Heater
Features
- Double Vanity, High Speed Internet, Kitchen Island, Open Floorplan, Pantry, Vaulted Ceiling(s), Walk-In Closet(s)
- Flooring: Carpet, Luxury Vinyl Plank, Tile
- Has basement: No
- Has fireplace: No
Interior area
- Total interior livable area: 3,044 sqft
Property
Parking
- Total spaces: 2
- Parking features: Garage Faces Front, Garage, Garage Door Opener
- Attached garage spaces: 2
Features
- Levels: Two
- Stories: 2
- Patio & porch: Covered
- Pool features: None, Community
- Fencing: Fenced
Lot
- Size: 6,359 Square Feet
Details
- Parcel number: 301057
Construction
Type & style
- Home type: SingleFamily
- Architectural style: Traditional,Detached
- Property subtype: Single Family Residence
Materials
- Brick
- Foundation: Slab
- Roof: Composition
Condition
- New construction: Yes
- Year built: 2025
Utilities & green energy
- Sewer: Public Sewer
- Water: Public
- Utilities for property: Sewer Available, Water Available
Community & HOA
Community
- Features: Playground, Pool, Sidewalks
- Subdivision: Prairie Ridge at Goodland
HOA
- Has HOA: Yes
- Services included: All Facilities
- HOA fee: $1,250 annually
- HOA name: Firstservice Residential
- HOA phone: 855-333-5149
Location
- Region: Venus
Financial & listing details
- Date on market: 5/2/2025
- Cumulative days on market: 90 days
Price history
| Date | Event | Price |
|---|---|---|
| 8/29/2025 | Sold | -- |
Source: NTREIS #20923518 Report a problem | ||
| 8/1/2025 | Pending sale | $518,990$170/sqft |
Source: NTREIS #20923518 Report a problem | ||
| 6/26/2025 | Price change | $518,990-1%$170/sqft |
Source:  HistoryMaker Homes Report a problem HistoryMaker Homes Report a problem | ||
| 6/14/2025 | Price change | $523,987+0.8%$172/sqft |
Source: HistoryMaker Homes Report a problem | ||
| 5/20/2025 | Price change | $519,990-2.9%$171/sqft |
Source: HistoryMaker Homes Report a problem | ||
| 5/9/2025 | Price change | $535,556+0.4%$176/sqft |
Source: HistoryMaker Homes Report a problem | ||
| 4/29/2025 | Listed for sale | $533,556$175/sqft |
Source: HistoryMaker Homes Report a problem | ||
Public tax history
Tax history is unavailable.
Neighborhood: 76084
Nearby homes
- $348,2003 bd-- ba1.5k sqft7514 Wild Mint Trl, Venus, TX 76084Off Market
- $--5 bd3 ba3.1k sqft7513 Wild Mint Trl, Venus, TX 76084Sold

- $--4 bd3 ba2.7k sqft7538 Wild Mint Trl, Venus, TX 76084Sold
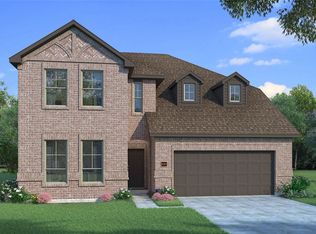
- $435,3004 bd-- ba2.2k sqft7510 Wild Mint Trl, Venus, TX 76084Off Market
- $451,9003 bd3 ba2.2k sqft7545 Wild Mint Trail Pr, Venus, TX 76084Off Market
- $--4 bd4 ba2.9k sqft7501 Wild Mint Trl, Venus, TX 76084Sold
- $--4 bd2 ba2k sqft7566 Wild Mint Trl, Venus, TX 76084Sold
- $386,0003 bd2 ba2k sqft7521 Wild Mint Trl, Venus, TX 76084Off Market
Nearby schools
GreatSchools rating
- 5/10J A Vitovsky Elementary SchoolGrades: PK-5Distance: 5.6 mi
- 6/10Frank Seale Middle SchoolGrades: 6-8Distance: 5.8 mi
- 7/10Midlothian High SchoolGrades: 9-12Distance: 5.2 mi
Schools provided by the listing agent
- Elementary: Vitovsky
- Middle: Frank Seale
- High: Midlothian
- District: Midlothian ISD
Source: NTREIS. This data may not be complete. We recommend contacting the local school district to confirm school assignments for this home.
Get a cash offer in 3 minutes
Find out how much your home could sell for in as little as 3 minutes with a no-obligation cash offer.
Estimated market value
$509,200
Get a cash offer in 3 minutes
Find out how much your home could sell for in as little as 3 minutes with a no-obligation cash offer.
Estimated market value
$509,200
- Texas
- Ellis County
- Midlothian
- 76084
- 7542 Wild Mint Trail Pr
Nearby cities
Nearby neighborhoods
Nearby zip codes
Other Midlothian Topics
