GREAT NEW PRICE. OUTSTANDING VALUE IN CLAYTON. Offering exceptional space for the location, this gracious first-floor 3BD/3BA residence on coveted Wydown Blvd delivers nearly 1,900 sq ft of light-filled, classically detailed living—an uncommon opportunity at this price point in one of Clayton’s most sought-after corridors. Recently refreshed with neutral paint and new carpet, the home showcases enduring architectural elements including hardwood floors, crown molding, substantial millwork, designer lighting, and extensive custom built-ins. A well-proportioned kitchen with stainless steel appliances, planning desk, and generous cabinetry opens to a formal dining room ideal for entertaining. The expansive guest suite, complete with gas fireplace, built-ins, and full bath, offers remarkable flexibility as a sitting room, library, or private retreat. The primary suite features a walk-in closet and classic bath, complemented by an additional bedroom, full bath, and built-in office niche. Convenient laundry room with full size washer and dryer included. Two garage spaces, private storage, and a notably low condo fee. Just three blocks from Forest Park and ideally positioned within the award-winning Clayton School District.
Closed
Listed by: Dielmann Sotheby's International Realty • Robin Halterman • Contact: 314-456-6733
Bought with: Coldwell Banker Realty - Gundaker
Price Unknown
7542 Wydown Blvd APT A, Saint Louis, MO 63105
3beds
1,898sqft
Condominium
Built in 1941
-- sqft lot
$447,500 Zestimate®
$--/sqft
$3,119 Estimated rent
Home value
$447,500
$416,000 - $479,000
$3,119/mo
Zestimate® history
Owner options
List your home for rent
$3,119/mo
Rent Zestimate®
Find your next renter with Zillow Rental Manager. Plus, with online applications, you can quickly screen prospective tenants – for free.
$3,119/mo
Rent Zestimate®
Refinance and save
$562/mo
Est. payment
Refinancing to a lower rate could help reduce your monthly payments and save thousands over the life of the loan.
$562/mo
Est. payment
Explore your selling options
Work with a Zillow partner agent
Leverage their expertise and Zillow's premium Showcase listings to get your home seen by more buyers.
Get startedList with your own agent
Get your home in front of millions of buyers by listing it on Zillow.
Learn how to do itSell it yourself
Take full control of how buyers see your home on Zillow by listing For Sale by Owner (FSBO).
List your homeWhat's special
Gas fireplaceTwo garage spacesExpansive guest suiteDesigner lightingExtensive custom built-insHardwood floorsCrown molding
Zillow last checked:
Listing updated:
Listed by:
Robin Halterman 314-456-6733,
Dielmann Sotheby's International Realty
Bought with:
Valerie Engel, 1999096427
Coldwell Banker Realty - Gundaker
Source: MARIS,MLS#: 26006512 Originating MLS: St. Louis Association of REALTORS
Originating MLS: St. Louis Association of REALTORSFacts & features
Interior
Bedrooms & bathrooms
- Bedrooms: 3
- Bathrooms: 3
- Full bathrooms: 3
- Main level bathrooms: 3
- Main level bedrooms: 3
Primary bedroom
- Features: Floor Covering: Carpeting
- Level: Main
- Area: 266
- Dimensions: 19x14
Bedroom
- Features: Floor Covering: Carpeting
- Level: Main
- Area: 204
- Dimensions: 12x17
Bedroom
- Features: Floor Covering: Carpeting
- Level: Main
- Area: 180
- Dimensions: 12x15
Dining room
- Features: Floor Covering: Wood
- Level: Main
- Area: 168
- Dimensions: 12x14
Kitchen
- Features: Floor Covering: Ceramic Tile
- Level: Main
- Area: 168
- Dimensions: 12x14
Laundry
- Features: Floor Covering: Ceramic Tile
- Level: Main
- Area: 48
- Dimensions: 8x6
Living room
- Features: Floor Covering: Carpeting
- Level: Main
- Area: 240
- Dimensions: 12x20
Heating
- Forced Air, Natural Gas
Cooling
- Ceiling Fan(s), Central Air, Electric
Appliances
- Included: Dishwasher, Dryer, Microwave, Gas Oven, Gas Range, Refrigerator, Washer, Gas Water Heater
- Laundry: Main Level, In Unit, Washer Hookup
Features
- Bookcases, Built-in Features, Ceiling Fan(s), Chandelier, Double Vanity, Entrance Foyer, Pantry, Separate Dining, Shower, Special Millwork, Storage, Walk-In Closet(s)
- Flooring: Carpet, Ceramic Tile, Hardwood
- Doors: Panel Door(s)
- Windows: Window Treatments
- Basement: Storage Space
- Number of fireplaces: 1
- Fireplace features: Bedroom
Interior area
- Total structure area: 1,898
- Total interior livable area: 1,898 sqft
- Finished area above ground: 1,898
- Finished area below ground: 0
Property
Parking
- Total spaces: 2
- Parking features: Assigned, Attached, Basement, Garage, Garage Door Opener
- Attached garage spaces: 2
Features
- Levels: One
Lot
- Size: 1,629 Square Feet
- Features: Near Public Transit
Details
- Parcel number: 19J411463
- Special conditions: Standard
Construction
Type & style
- Home type: Condo
- Architectural style: Garden,Mid-Rise 3or4 Story,Traditional
- Property subtype: Condominium
- Attached to another structure: Yes
Materials
- Brick
Condition
- Updated/Remodeled
- New construction: No
- Year built: 1941
Utilities & green energy
- Electric: Ameren
- Sewer: Public Sewer
- Water: Public
- Utilities for property: Natural Gas Available
Community & HOA
Community
- Security: Smoke Detector(s)
- Subdivision: Wydown Pointe Condo
HOA
- Has HOA: Yes
- Amenities included: Outside Management
- Services included: Maintenance Grounds, Maintenance Parking/Roads, Sewer, Snow Removal, Trash, Water
- HOA fee: $562 monthly
- HOA name: Wydown Pointe Condo Association
Location
- Region: Saint Louis
Financial & listing details
- Tax assessed value: $437,600
- Annual tax amount: $5,413
- Date on market: 2/9/2026
- Cumulative days on market: 83 days
- Listing terms: Cash,Conventional
Price history
| Date | Event | Price |
|---|---|---|
| 5/14/2026 | Sold | -- |
Source:  MARIS #26006512 Report a problem MARIS #26006512 Report a problem | ||
| 5/4/2026 | Pending sale | $450,000$237/sqft |
Source: MARIS #26006512 Report a problem | ||
| 5/1/2026 | Price change | $450,000-3.2%$237/sqft |
Source: MARIS #26006512 Report a problem | ||
| 3/10/2026 | Price change | $465,000-2.1%$245/sqft |
Source: MARIS #26006512 Report a problem | ||
| 2/10/2026 | Listed for sale | $475,000+18.8%$250/sqft |
Source: MARIS #26006512 Report a problem | ||
| 6/20/2022 | Listing removed | -- |
Source: Zillow Rental Manager Report a problem | ||
| 6/4/2022 | Listed for rent | $3,395$2/sqft |
Source: Zillow Rental Manager Report a problem | ||
| 4/28/2022 | Sold | -- |
Source: Public Record Report a problem | ||
| 11/1/2021 | Listing removed | -- |
Source: MARIS #21041454 Report a problem | ||
| 9/16/2021 | Price change | $399,999-4.5%$211/sqft |
Source: MARIS #21041454 Report a problem | ||
| 8/16/2021 | Price change | $419,000-2.3%$221/sqft |
Source: MARIS #21041454 Report a problem | ||
| 7/28/2021 | Price change | $429,000-1.4%$226/sqft |
Source: MARIS #21041454 Report a problem | ||
| 7/17/2021 | Price change | $435,000-1.1%$229/sqft |
Source: MARIS #21041454 Report a problem | ||
| 6/15/2021 | Listed for sale | $440,000+1.1%$232/sqft |
Source: MARIS #21041454 Report a problem | ||
| 6/14/2021 | Listing removed | -- |
Source: Owner Report a problem | ||
| 4/29/2021 | Price change | $435,000-1.1%$229/sqft |
Source: Owner Report a problem | ||
| 3/26/2021 | Listed for sale | $440,000$232/sqft |
Source: Owner Report a problem | ||
| 6/3/2016 | Sold | -- |
Source: Public Record Report a problem | ||
| 11/19/1999 | Sold | -- |
Source: Public Record Report a problem | ||
Public tax history
| Year | Property taxes | Tax assessment |
|---|---|---|
| 2025 | $5,236 -3.3% | $83,150 +4.8% |
| 2024 | $5,413 +0.1% | $79,350 |
| 2023 | $5,407 -6% | $79,350 -0.7% |
| 2022 | $5,755 +0.4% | $79,920 |
| 2021 | $5,735 +5.9% | $79,920 +9.3% |
| 2020 | $5,416 +16.6% | $73,100 |
| 2019 | $4,646 | $73,100 +13.1% |
| 2018 | $4,646 | $64,620 |
| 2017 | $4,646 +0.7% | $64,620 +7.6% |
| 2016 | $4,615 +2.5% | $60,060 |
| 2015 | $4,504 | $60,060 +1.5% |
| 2014 | $4,504 -3.4% | $59,190 |
| 2013 | $4,662 | $59,190 -4.1% |
| 2012 | -- | $61,710 |
| 2011 | -- | $61,710 -1.9% |
| 2010 | $4,363 +7.2% | $62,930 |
| 2009 | $4,071 -3.6% | $62,930 -6.5% |
| 2008 | $4,222 +0.9% | $67,320 |
| 2007 | $4,186 | $67,320 +9.6% |
| 2006 | $4,186 -3.5% | $61,450 |
| 2005 | $4,337 +26.9% | $61,450 +6.9% |
| 2003 | $3,417 +2.4% | $57,500 +2.8% |
| 2002 | $3,336 +14.4% | $55,950 |
| 2001 | $2,915 | $55,950 |
Find assessor info on the county website
Neighborhood: 63105
Nearby homes
- $--3 bd3 ba1.8k sqft7542 Wydown Blvd APT B, Saint Louis, MO 63105Sold
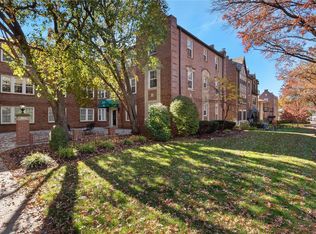
- $447,9003 bd3 ba1.8k sqft7542 Wydown Blvd APT C, Saint Louis, MO 63105Off Market
- $--3 bd3 ba1.9k sqft7542 Wydown Blvd #1A, Saint Louis, MO 63105Off Market
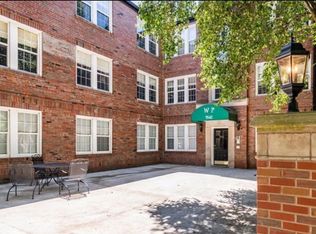
- $349,7002 bd2 ba1.4k sqft7540 Wydown Blvd APT 1A, Saint Louis, MO 63105Off Market

- $402,6002 bd2 ba1.6k sqft7540 Wydown Blvd APT 1B, Saint Louis, MO 63105Off Market
- $360,0002 bd2 ba1.4k sqft7540 Wydown Blvd APT 2A, Saint Louis, MO 63105Off Market
- $402,6002 bd2 ba1.6k sqft7540 Wydown Blvd APT 2B, Saint Louis, MO 63105Off Market
- $370,3002 bd2 ba1.4k sqft7540 Wydown Blvd APT 3A, Saint Louis, MO 63105Off Market
Nearby schools
GreatSchools rating
- 10/10Glenridge Elementary SchoolGrades: K-5Distance: 0.3 mi
- 8/10Wydown Middle SchoolGrades: 6-8Distance: 1.1 mi
- 9/10Clayton High SchoolGrades: 9-12Distance: 0.9 mi
Schools provided by the listing agent
- Elementary: Glenridge Elem.
- Middle: Wydown Middle
- High: Clayton High
Source: MARIS. This data may not be complete. We recommend contacting the local school district to confirm school assignments for this home.
Get a cash offer in 3 minutes
Find out how much your home could sell for in as little as 3 minutes with a no-obligation cash offer.
Estimated market value
$447,500
Get a cash offer in 3 minutes
Find out how much your home could sell for in as little as 3 minutes with a no-obligation cash offer.
Estimated market value
$447,500
- Missouri
- Saint Louis County
- Clayton
- 63105
- 7542 Wydown Blvd Apartment A
Nearby cities
Nearby zip codes
Other Clayton Topics
