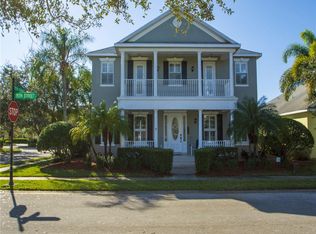
YOUR OWN PRIVATE, GAS HEATED AND SCREENED POOL! 3 BEDROOMS PLUS DEN WITH NATURAL GAS COOKING, WATER HEATER, DRYER AND HEAT. SOUTHERN CLASSIC BUILT WITH LOTS OF UPGRADES OVER THE STANDARD POINTE WEST HOME INCLUDING 8 FT DOORS, CROWN MOULDING AND CHAIR RAIL. LVT FLOORING THROUGHOUT, WITH QUARTZ COUNTERS AND SOFT CLOSE CABINETS. WELL MAINTAINED AND NICELY FINISHED. HOMEOWNERS WARRANTY INCLUDED! LOW HOA FEES INCLUDED LAWN MAINTENANCE. GOLF AND SOCIAL MEMBERSHIPS AVAILABLE FOR THE TRADITIONAL NEIGHBORHOOD DESIGN COMMUNITY OF POINTE WEST. MINUTES TO URGENT CARE, TARGET, LOWES AND HOME DEPOT.
Accepting backups
$449,900
7543 15th Street, Vero Beach, FL 32966
3beds
1,795sqft
Single Family Residence
Built in 2003
6,098 Square Feet Lot
$-- Zestimate®
$251/sqft
$235/mo HOA
What's special
- 164 days |
- 28 |
- 1 |
Zillow last checked:
Listing updated:
Listed by:
Kenneth A Landers Jr 772-473-7888,
Berkshire Hathaway Florida
Source: BeachesMLS,MLS#: R11159597
Originating MLS: BeachesMLS
Facts & features
Interior
Bedrooms & bathrooms
- Bedrooms: 3
- Bathrooms: 2
- Full bathrooms: 2
- Main level bathrooms: 2
- Main level bedrooms: 3
Primary bedroom
- Description: VIEW TO POOL
- Level: First
- Area: 266
- Dimensions: 19 X 14
Primary bedroom
- Description: VIEW TO POOL
- Level: First
- Area: 266
- Dimensions: 19 X 14
Primary bedroom
- Description: VIEW TO POOL
- Level: First
- Area: 266
- Dimensions: 19 X 14
Bedroom 2
- Area: 132
- Dimensions: 12 X 11
Bedroom 2
- Area: 132
- Dimensions: 12 X 11
Bedroom 2
- Area: 132
- Dimensions: 12 X 11
Bedroom 3
- Area: 120
- Dimensions: 12 X 10
Bedroom 3
- Area: 120
- Dimensions: 12 X 10
Bedroom 3
- Area: 120
- Dimensions: 12 X 10
Dining room
- Area: 154
- Dimensions: 14 X 11
Dining room
- Area: 154
- Dimensions: 14 X 11
Dining room
- Area: 154
- Dimensions: 14 X 11
Kitchen
- Description: OPEN TO GREAT ROOM
- Level: First
- Area: 120
- Dimensions: 12 X 10
Kitchen
- Description: OPEN TO GREAT ROOM
- Level: First
- Area: 120
- Dimensions: 12 X 10
Kitchen
- Description: OPEN TO GREAT ROOM
- Level: First
- Area: 120
- Dimensions: 12 X 10
Living room
- Description: OPEN
- Level: First
- Area: 352
- Dimensions: 22 X 16
Living room
- Description: OPEN
- Level: First
- Area: 352
- Dimensions: 22 X 16
Living room
- Description: OPEN
- Level: First
- Area: 352
- Dimensions: 22 X 16
Other
- Description: LAUNDRY
Other
- Description: LAUNDRY
Other
- Description: LAUNDRY
Heating
- Central, Individual, Natural Gas
Cooling
- Central Air, Ceiling Fan(s), Electric
Appliances
- Included: Dryer, Dishwasher, Disposal, Gas Range, Gas Water Heater, Microwave, Refrigerator, Water Heater, Washer
- Laundry: Inside
Features
- Breakfast Area, Cathedral Ceiling(s), Dual Sinks, Entrance Foyer, High Ceilings, Living/Dining Room, Main Level Primary, Pantry, Split Bedrooms, Separate Shower, Vaulted Ceiling(s), Walk-In Closet(s)
- Flooring: Ceramic Tile, Laminate
- Windows: Blinds, Drapes, Metal, Single Hung
Interior area
- Total structure area: 2,641
- Total interior livable area: 1,795 sqft
Video & virtual tour
Property
Parking
- Total spaces: 2
- Parking features: Attached, Garage, Garage Door Opener
- Attached garage spaces: 2
Features
- Levels: One
- Stories: 1
- Entry location: Entry Level Living Area Y
- Patio & porch: Porch
- Exterior features: Outdoor Living Area
- Has private pool: Yes
- Pool features: Heated, Pool Equipment, Screen Enclosure, Association
- Has view: Yes
- View description: Pool
- Waterfront features: None
Lot
- Size: 6,098 Square Feet
- Dimensions: 48.0 ft x 125.0 ft
- Features: Sprinklers Automatic, Sprinkler System, < 1/4 Acre
Details
- Parcel number: 333812000020000000410
- Zoning: PDTND
- Special conditions: Listed As-Is
Construction
Type & style
- Home type: SingleFamily
- Architectural style: Traditional
- Property subtype: Single Family Residence
Materials
- Block, Stucco
- Roof: Composition,Shingle
Condition
- Resale
- New construction: No
- Year built: 2003
Details
- Warranty included: Yes
Utilities & green energy
- Electric: 3 Phase
- Sewer: Public Sewer
- Water: Public
- Utilities for property: Cable Available, Natural Gas Available, Sewer Available, Underground Utilities, Water Available
Community & HOA
Community
- Features: Home Owners Association, Street Lights, Sidewalks
- Security: Security System Owned, Smoke Detector(s)
- Subdivision: POINTE WEST CENTRAL VILLAGE PHASE I PD
HOA
- Has HOA: Yes
- Amenities included: Clubhouse, Golf Course, Playground, Park, Pool, Putting Green(s), Sidewalks
- Services included: Common Areas, Maintenance Grounds, Recreation Facilities, Trash
- HOA fee: $235 monthly
Location
- Region: Vero Beach
Financial & listing details
- Price per square foot: $251/sqft
- Tax assessed value: $364,136
- Annual tax amount: $5,523
- Date on market: 2/2/2026
- Cumulative days on market: 53 days
- Listing terms: Cash,Conventional,FHA,VA Loan
- Road surface type: Paved
Estimated market value
Zestimate®
Not available
Estimated sales range
Not available
Rent Zestimate®
Not available
Price history
| Date | Event | Price |
|---|---|---|
| 3/10/2026 | Listed for sale | $449,900$251/sqft |
Source: | ||
| 2/9/2026 | Pending sale | $449,900$251/sqft |
Source: BHHS broker feed #294506 Report a problem | ||
| 2/9/2026 | Contingent | $449,900$251/sqft |
Source: | ||
| 2/2/2026 | Listed for sale | $449,900+15.4%$251/sqft |
Source: | ||
| 5/1/2023 | Sold | $390,000-2.5%$217/sqft |
Source: | ||
| 3/13/2023 | Pending sale | $400,000$223/sqft |
Source: Berkshire Hathaway HomeServices Florida Realty #RX-10871023 Report a problem | ||
| 3/13/2023 | Contingent | $400,000$223/sqft |
Source: | ||
| 3/10/2023 | Listed for sale | $400,000+936.3%$223/sqft |
Source: | ||
| 8/12/2002 | Sold | $38,600$22/sqft |
Source: Public Record Report a problem | ||
Public tax history
| Year | Property taxes | Tax assessment |
|---|---|---|
| 2025 | $5,524 +6.7% | $364,136 +2.7% |
| 2024 | $5,176 +81.1% | $354,416 +26.8% |
| 2023 | $2,858 +25.5% | $279,496 +43.3% |
| 2022 | $2,278 +7.1% | $195,064 +11.6% |
| 2021 | $2,127 -0.1% | $174,861 +0.8% |
| 2020 | $2,128 | $173,553 +4.3% |
| 2019 | $2,128 +2.5% | $166,477 +2.8% |
| 2018 | $2,077 +131.6% | $161,905 +84.4% |
| 2017 | $897 | $87,786 -40.8% |
| 2016 | $897 -51.9% | $148,400 +1.9% |
| 2015 | $1,863 -0.3% | $145,670 +4.5% |
| 2014 | $1,870 | $139,410 +6.7% |
| 2013 | -- | $130,710 +5.1% |
| 2012 | $1,493 -1.1% | $124,370 -0.9% |
| 2011 | $1,509 -14.9% | $125,520 -11.4% |
| 2010 | $1,773 -33.8% | $141,750 -15.4% |
| 2009 | $2,680 -15.6% | $167,610 -20.1% |
| 2008 | $3,176 -12.8% | $209,760 -3.7% |
| 2007 | $3,644 | $217,770 -2.8% |
| 2006 | -- | $223,960 +20.5% |
| 2005 | -- | $185,900 |
| 2004 | -- | $185,900 +446.8% |
| 2003 | -- | $34,000 +11.1% |
| 2002 | $581 +6.6% | $30,600 +7.4% |
| 2001 | $545 +351.5% | $28,480 +415% |
| 2000 | $121 | $5,530 |
Find assessor info on the county website
Monthly payment
Est. payment
Payment breakdown
Explore the cost of this home by adjusting the details. Changes won't be saved.Climate risks
Neighborhood: West Vero Corridor
Nearby schools
GreatSchools rating
- 6/10Dodgertown Elementary SchoolGrades: PK-5Distance: 4.5 mi
- 7/10Storm Grove Middle SchoolGrades: 6-8Distance: 5.1 mi
- 5/10Vero Beach High SchoolGrades: 9-12Distance: 4.9 mi
- $421,0003 bd2 ba1.7k sqft7539 15th St, Vero Beach, FL 32966Off Market
Save 
- $400,0003 bd2 ba1.7k sqft7547 15th St, Vero Beach, FL 32966Sold
Save - $532,7005 bd1 ba3k sqft7529 15th St, Vero Beach, FL 32966Off Market
Save 
- $475,8004 bd3 ba3k sqft7557 15th St, Vero Beach, FL 32966Off Market
Save - $372,2003 bd2 ba1.7k sqft7540 14th Ln, Vero Beach, FL 32966Off Market
Save - $364,0002 bd2 ba1.8k sqft7534 14th Ln, Vero Beach, FL 32966Off Market
Save - $540,6005 bd4 ba3.2k sqft7548 14th Ln, Vero Beach, FL 32966Off Market
Save - $533,8004 bd3 ba3.1k sqft7526 14th Ln, Vero Beach, FL 32966Off Market
Save
A local agent can set up tours, give advice and negotiate with sellers.
Contact agent