Skip main navigation
Sold
  • $460,500

    7543 Arapahoe Dr, Shawnee, KS 66227

    4beds
    2,050sqft
    Single Family Residence
    Built in ----
    8,413 Square Feet Lot
    $460,500 Zestimate®
    $225/sqft
    $2,963 Estimated rent

    Home value

    $460,500

    $437,000 - $484,000

    $2,963/mo

    Zestimate® history
    Loading
    Loading...

    Owner options

    List your home for rent

    $2,963/mo

    Rent Zestimate®

    Find your next renter with Zillow Rental Manager. Plus, with online applications, you can quickly screen prospective tenants – for free.

    Learn more

    $2,963/mo

    Rent Zestimate®

    Refinance and save

    $2,765/mo

    Est. payment

    Refinancing to a lower rate could help reduce your monthly payments and save thousands over the life of the loan.

    See today's rates

    $2,765/mo

    Est. payment

    Explore your selling options

    Work with a Zillow partner agent

    Leverage their expertise and Zillow's premium Showcase listings to get your home seen by more buyers.

    Get started

    List with your own agent

    Get your home in front of millions of buyers by listing it on Zillow.

    Learn how to do it

    Sell it yourself

    Take full control of how buyers see your home on Zillow by listing For Sale by Owner (FSBO).

    List your home

    What's special

    Slab foundationSeparate showerCovered back patioMaster bedroomLuxurious floor tilesPrivate bathOpen concept design

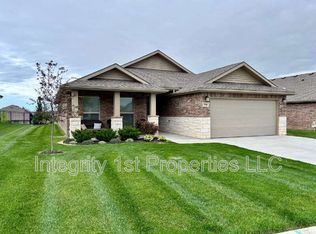
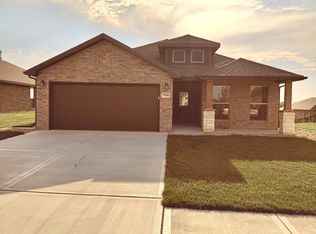
    This beautiful home represents a fantastic opportunity for those looking for a forever home! This 4-bedroom, 2-bathroom home has an open concept design and 10-foot ceilings in the entry, master bedroom, and main living area, giving it a spacious and airy feel. As you go inside, you will be welcomed by luxurious floor tiles through the main living area that represents a touch of class. Built on a slab foundation, this ranch-style home is enveloped by brick on all four sides, ensuring durability and longevity. Numerous updates have been made to the property, including the winterization of the sprinkler system by Go Green in the fall of 2022, the purchase of a new microwave in December of the same year, and a recent kitchen renovation. Main level primary bedroom is spacious and features a private bath with his and her sinks, separate shower, and tub, providing a comfortable retreat. The remaining three bedrooms are versatile and can be utilized as a home office or for out-of-town guests. You're going to absolutely love the stunning landscaping on this property! With a premium lot upgrade by future rain garden area and a covered back patio that's perfect for unwinding and enjoying the peaceful greenspace of the backyard!

    This property is off market, which means it's not currently listed for sale or rent on Zillow. This may be different from what's available on other websites or public sources.


    Zillow last checked:

    Listing updated:

    Listed by:

    Edie Waters Team - North 816-268-6040,

    Keller Williams KC North,

    Corey Wendland 785-840-5780,

    Keller Williams KC North

    Bought with:

    Staci Moeller, SP00231455

    Keller Williams Realty Partners Inc.

    Source: Heartland MLS as distributed by MLS GRID,MLS#: 2436053MLS Logo

    Facts & features

    Interior

    Bedrooms & bathrooms
    • Bedrooms: 4
    • Bathrooms: 2
    • Full bathrooms: 2
    Primary bedroom
    • Features: Carpet, Ceiling Fan(s), Walk-In Closet(s)
    • Level: Main
    • Area: 242.35 Square Feet
    • Dimensions: 18.5 x 13.1
    Bedroom 1
    • Features: Carpet, Ceiling Fan(s)
    • Level: Main
    • Area: 143.38 Square Feet
    • Dimensions: 13.4 x 10.7
    Bedroom 2
    • Features: Carpet, Ceiling Fan(s)
    • Level: Main
    • Area: 128.64 Square Feet
    • Dimensions: 13.4 x 9.6
    Bedroom 3
    • Features: Carpet, Ceiling Fan(s)
    • Level: Main
    • Area: 148.87 Square Feet
    • Dimensions: 13.4 x 11.11
    Primary bathroom
    • Features: Double Vanity, Luxury Vinyl, Separate Shower And Tub
    • Level: Main
    • Area: 131.32 Square Feet
    • Dimensions: 13.4 x 9.8
    Bathroom 1
    • Features: Luxury Vinyl, Tub Only
    • Level: Main
    • Area: 33.33 Square Feet
    • Dimensions: 8.11 x 4.11
    Dining room
    • Features: Luxury Vinyl
    • Level: Main
    • Area: 138.88 Square Feet
    • Dimensions: 11.11 x 12.5
    Kitchen
    • Features: Kitchen Island, Luxury Vinyl, Pantry
    • Level: Main
    • Area: 156.76 Square Feet
    • Dimensions: 11.11 x 14.11
    Laundry
    • Features: Luxury Vinyl
    • Level: Main
    • Area: 36.18 Square Feet
    • Dimensions: 6.7 x 5.4
    Living room
    • Features: Ceiling Fan(s), Fireplace, Luxury Vinyl
    • Level: Main
    • Area: 353.46 Square Feet
    • Dimensions: 12.9 x 27.4
    Heating
    • Natural Gas
    Cooling
    • Gas
    Appliances
    • Included: Dishwasher, Disposal, Refrigerator, Gas Range
    • Laundry: Main Level
    Features
    • Ceiling Fan(s), Kitchen Island
    • Flooring: Carpet, Luxury Vinyl, Tile
    • Basement: Slab
    • Number of fireplaces: 1
    • Fireplace features: Gas Starter, Living Room
    Interior area
    • Total structure area: 2,050
    • Total interior livable area: 2,050 sqft
    • Finished area above ground: 2,050

    Property

    Parking
    • Total spaces: 2
    • Parking features: Built-In, Garage Door Opener, Garage Faces Front
    • Attached garage spaces: 2
    Lot
    • Size: 8,413 Square Feet
    • Features: City Lot, Corner Lot
    Details
    • Parcel number: QP356000000025

    Construction

    Type & style
    • Home type: SingleFamily
    • Architectural style: Traditional
    • Property subtype: Single Family Residence
    Materials
    • Brick/Mortar, Stucco
    • Roof: Composition

    Utilities & green energy

    • Water: Other

    Community & HOA

    Community
    • Security: Smoke Detector(s)
    • Subdivision: Legacy Crossing
    HOA
    • Has HOA: Yes
    • HOA fee: $400 annually
    • HOA name: Legacy Crossing Home Owners Association
    Location
    • Region: Shawnee

    Financial & listing details

    • Price per square foot: $225/sqft
    • Tax assessed value: $429,600
    • Annual tax amount: $4,859
    • Date on market: 6/2/2023
    • Listing terms: Cash,Conventional,FHA,VA Loan
    • Ownership: Private
    • Road surface type: Paved

    Price history

    DateEventPrice
    7/11/2023Sold--
    Source: Heartland MLS as distributed by MLS GRID #2436053 Report a problem
    6/4/2023Pending sale$424,900$207/sqft
    Source: Heartland MLS as distributed by MLS GRID #2436053 Report a problem
    6/2/2023Listed for sale$424,900+22%$207/sqft
    Source: Heartland MLS as distributed by MLS GRID #2436053 Report a problem
    4/9/2021Listing removed--
    Source: Arise Homes Report a problem
    4/8/2021Price change$348,175+2.4%$170/sqft
    Source: Arise Homes Report a problem
    3/17/2021Listed for sale$340,125$166/sqft
    Source: Arise Homes Report a problem

    Public tax history

    YearProperty taxesTax assessment
    2025$5,771 +1.5%$49,404 +1.1%
    2024$5,684 +15.6%$48,875 +16.9%
    2023$4,915 +1.2%$41,825 +3.3%
    2022$4,859 $40,494 +524.9%
    2021-- $6,480
    Find assessor info on the county website

    Neighborhood: 66227

    Nearby schools

    GreatSchools rating
    Get a cash offer in 3 minutes
    Find out how much your home could sell for in as little as 3 minutes with a no-obligation cash offer.
    Estimated market value
    $460,500
    Get a cash offer in 3 minutes
    Find out how much your home could sell for in as little as 3 minutes with a no-obligation cash offer.
    Estimated market value
    $460,500