Nestled on a sprawling half acre lot, this magnificent property offers an abundance of space, luxurious features, and unparalleled comfort. From the long driveway leading to your doorstep to the exquisite details inside, every aspect of this home has been designed with quality and elegance in mind. Beautiful wood floors flow throughout the home, adding to the warm and inviting atmosphere. 5 generously sized bedrooms, each equipped with walk-in closets, ensuring ample storage and a personal retreat for every family member. The kitchen is a chef’s delight with stunning quartz countertops and ample cabinet space, making meal prep a pleasure. The inviting wood-burning fireplace in the living room is surrounded by custom built-ins, creating a warm and stylish focal point for family gatherings. The fully finished walk-out basement offers additional living space, perfect for a home theater, game room, or extra living quarters. It also includes a secure safe room with electrical and food storage area for added peace of mind. The basement includes a dedicated workshop area, ideal for DIY projects and hobbies. Enjoy the outdoors on the large Trek decking front porch or the expansive Trek deck at the back, perfect for summer barbecues and relaxation. The fully fenced yard offers privacy and a safe space for children and pets to play. Upgraded 200 amp electrical box. Water heater 2009. TV mounts stay. Walkout basement has Delhi Storm door added and new waterproof carpet. Washer and dryer hookup in the basement and garage for extra options.
Sold for $319,900
$319,900
7543 Beldale Ave, Dayton, OH 45424
5beds
2,382sqft
Single Family Residence
Built in 1970
0.51 Acres Lot
$354,800 Zestimate®
$134/sqft
$2,432 Estimated rent
Home value
$354,800
$337,000 - $373,000
$2,432/mo
Zestimate® history
Owner options
List your home for rent
$2,432/mo
Rent Zestimate®
Find your next renter with Zillow Rental Manager. Plus, with online applications, you can quickly screen prospective tenants – for free.
$2,432/mo
Rent Zestimate®
Refinance and save
$2,166/mo
Est. payment
Refinancing to a lower rate could help reduce your monthly payments and save thousands over the life of the loan.
$2,166/mo
Est. payment
Explore your selling options
Work with a Zillow partner agent
Leverage their expertise and Zillow's premium Showcase listings to get your home seen by more buyers.
Get startedList with your own agent
Get your home in front of millions of buyers by listing it on Zillow.
Learn how to do itSell it yourself
Take full control of how buyers see your home on Zillow by listing For Sale by Owner (FSBO).
List your homeWhat's special
Zillow last checked:
Listing updated:
Listed by:
Amanda Wilson (866)212-4991,
eXp Realty
Bought with:
Susan Essex
RE/MAX Victory + Affiliates
Source: DABR MLS,MLS#: 911632 Originating MLS: Dayton Area Board of REALTORS
Originating MLS: Dayton Area Board of REALTORSFacts & features
Interior
Bedrooms & bathrooms
- Bedrooms: 5
- Bathrooms: 3
- Full bathrooms: 2
- 1/2 bathrooms: 1
Primary bedroom
- Level: Second
- Dimensions: 16 x 11
Bedroom
- Level: Second
- Dimensions: 12 x 10
Bedroom
- Level: Second
- Dimensions: 13 x 12
Bedroom
- Level: Second
- Dimensions: 12 x 11
Bedroom
- Level: Second
- Dimensions: 10 x 10
Heating
- Forced Air, Natural Gas
Cooling
- Central Air
Appliances
- Included: Range, Refrigerator, Water Softener, Gas Water Heater
Features
- Ceiling Fan(s), High Speed Internet, Kitchen/Family Room Combo, Quartz Counters, Solid Surface Counters, Walk-In Closet(s)
- Basement: Full,Finished,Walk-Out Access
- Has fireplace: Yes
- Fireplace features: Other, Wood Burning
Interior area
- Total structure area: 2,382
- Total interior livable area: 2,382 sqft
Property
Parking
- Total spaces: 2
- Parking features: Attached, Garage, Two Car Garage, Garage Door Opener, Heated Garage
- Attached garage spaces: 2
Features
- Levels: Two
- Stories: 2
- Patio & porch: Deck, Porch
- Exterior features: Deck, Fence, Porch, Storage
Lot
- Size: 0.51 Acres
- Dimensions: .51
Details
- Additional structures: Shed(s)
- Parcel number: P70001060013
- Zoning: Residential
- Zoning description: Residential
Construction
Type & style
- Home type: SingleFamily
- Architectural style: Traditional
- Property subtype: Single Family Residence
Materials
- Brick, Vinyl Siding
Condition
- Year built: 1970
Utilities & green energy
- Electric: 220 Volts in Garage
- Water: Public
- Utilities for property: Sewer Available, Water Available
Community & HOA
Community
- Security: Smoke Detector(s)
- Subdivision: Wayne Heights Sec 4
HOA
- Has HOA: No
Location
- Region: Dayton
Financial & listing details
- Price per square foot: $134/sqft
- Tax assessed value: $300,920
- Annual tax amount: $5,546
- Date on market: 5/21/2024
- Listing terms: Conventional,FHA,VA Loan
Price history
| Date | Event | Price |
|---|---|---|
| 6/20/2024 | Sold | $319,900$134/sqft |
Source:  DABR MLS #911632 Report a problem DABR MLS #911632 Report a problem | ||
| 5/23/2024 | Pending sale | $319,900$134/sqft |
Source: DABR MLS #911632 Report a problem | ||
| 5/21/2024 | Listed for sale | $319,900+59.2%$134/sqft |
Source: DABR MLS #911632 Report a problem | ||
| 9/25/2018 | Sold | $201,000+0.6%$84/sqft |
Source: Public Record Report a problem | ||
| 8/10/2018 | Pending sale | $199,900$84/sqft |
Source: In-House Realty, LLC #768183 Report a problem | ||
| 8/2/2018 | Price change | $199,900-0.1%$84/sqft |
Source: In-House Realty, LLC #768183 Report a problem | ||
| 7/17/2018 | Price change | $200,000-2.4%$84/sqft |
Source: In-House Realty, LLC #768183 Report a problem | ||
| 6/28/2018 | Price change | $205,000-3.3%$86/sqft |
Source: Owner Report a problem | ||
| 6/25/2018 | Listed for sale | $212,000+17.1%$89/sqft |
Source: Owner Report a problem | ||
| 8/17/2016 | Sold | $181,000+0.6%$76/sqft |
Source: Public Record Report a problem | ||
| 7/16/2016 | Pending sale | $179,900$76/sqft |
Source: Keller Williams - Keller Williams Home Town Realty #714691 Report a problem | ||
| 7/9/2016 | Price change | $179,900-5.3%$76/sqft |
Source: Keller Williams - Keller Williams Home Town Realty #714691 Report a problem | ||
| 6/25/2016 | Listed for sale | $189,900$80/sqft |
Source: Keller Williams - Keller Williams Home Town Realty #714691 Report a problem | ||
Public tax history
| Year | Property taxes | Tax assessment |
|---|---|---|
| 2025 | $5,546 +22.7% | $105,320 |
| 2024 | $4,518 +2.1% | $105,320 |
| 2023 | $4,428 -2.3% | $105,320 +51.3% |
| 2022 | $4,531 -0.3% | $69,590 |
| 2021 | $4,546 -0.1% | $69,590 |
| 2020 | $4,552 +27.1% | $69,590 +43.8% |
| 2019 | $3,581 -0.3% | $48,380 |
| 2018 | $3,593 +0.7% | $48,380 |
| 2017 | $3,568 +17.9% | $48,380 -0.7% |
| 2016 | $3,027 0% | $48,710 |
| 2015 | $3,028 +1.3% | $48,710 |
| 2014 | $2,988 | $48,710 |
Find assessor info on the county website
Neighborhood: 45424
Nearby homes
- $356,3004 bd3 ba3k sqft7529 Beldale Ave, Dayton, OH 45424Off Market

- $366,6004 bd3 ba2.9k sqft7557 Beldale Ave, Dayton, OH 45424Off Market
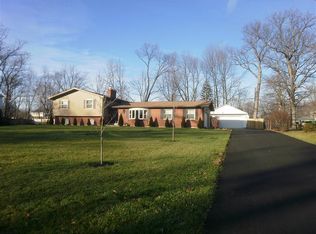
- $316,0004 bd3 ba1.9k sqft7515 Beldale Ave, Huber Heights, OH 45424Sold

- $296,4004 bd3 ba2.6k sqft7542 Belle Plain Dr, Dayton, OH 45424Off Market

- $374,9005 bd4 ba2.8k sqft7571 Beldale Ave, Dayton, OH 45424Off Market
- $353,6004 bd3 ba3.1k sqft7528 Belle Plain Dr, Dayton, OH 45424Off Market
- $280,3004 bd2 ba2k sqft7556 Belle Plain Dr, Dayton, OH 45424Off Market
- $355,6005 bd3 ba3.2k sqft7542 Beldale Ave, Dayton, OH 45424Off Market
Nearby schools
GreatSchools rating
- 4/10Rushmore Elementary SchoolGrades: K-6Distance: 1.5 mi
- 4/10Weisenborn Middle SchoolGrades: 7-8Distance: 2.4 mi
- 5/10Wayne High SchoolGrades: 9-12Distance: 1.9 mi
Schools provided by the listing agent
- District: Huber Heights
Source: DABR MLS. This data may not be complete. We recommend contacting the local school district to confirm school assignments for this home.
Get a cash offer in 3 minutes
Find out how much your home could sell for in as little as 3 minutes with a no-obligation cash offer.
Estimated market value
$354,800
Get a cash offer in 3 minutes
Find out how much your home could sell for in as little as 3 minutes with a no-obligation cash offer.
Estimated market value
$354,800
- Ohio
- Montgomery County
- Huber Heights
- 45424
- 7543 Beldale Ave
Nearby cities
Nearby zip codes
Other Huber Heights Topics
