Gorgeous Brick End Unit Townhome on a corner lot. Enjoy this wonderful gated community with convenient access to Arboretum and South Park. Freshly painted interior, beautiful trim work & hardwood floors on 1st level, welcoming kitchen with stainless appliances, and plenty of cabinets. Bright breakfast area looking out to the private patio. Great room with cozy gas fireplace and abundant natural light. Complete home network using Cat 5 makes working from home or screen time easier. New carpet on 2nd level, Huge primary bedroom with en-suite bathroom with skylight. Primary features 2 walk-in closets & tray ceiling. 2 additional spacious bedrooms sharing the Jack & Jill bathroom. Built in computer niche, great for homework. Large 4th Bonus/bedroom with its own en-suite bathroom plus extra storage on 3rd level. Garage equipped with 220V and 1000 lb storage system. Owners have replaced the HVAC system for the first 2 floors, Installed full home surge protection. Roof was replaced in 2021.
Closed
$700,000
7543 Bluestar Ln, Charlotte, NC 28226
4beds
3,258sqft
Townhouse
Built in 2004
-- sqft lot
$699,100 Zestimate®
$215/sqft
$4,423 Estimated rent
Home value
$699,100
$643,000 - $762,000
$4,423/mo
Zestimate® history
Owner options
List your home for rent
$4,423/mo
Rent Zestimate®
Find your next renter with Zillow Rental Manager. Plus, with online applications, you can quickly screen prospective tenants – for free.
$4,423/mo
Rent Zestimate®
Refinance and save
$4,706/mo
Est. payment
Refinancing to a lower rate could help reduce your monthly payments and save thousands over the life of the loan.
$4,706/mo
Est. payment
Explore your selling options
Work with a Zillow partner agent
Leverage their expertise and Zillow's premium Showcase listings to get your home seen by more buyers.
Get startedList with your own agent
Get your home in front of millions of buyers by listing it on Zillow.
Learn how to do itSell it yourself
Take full control of how buyers see your home on Zillow by listing For Sale by Owner (FSBO).
List your homeWhat's special
Cozy gas fireplaceAbundant natural lightPrivate patioTray ceilingWelcoming kitchenSpacious bedroomsFreshly painted interior
Zillow last checked:
Listing updated:
Listed by:
Maureen Roberge maureen@lknhomes.com,
LKNHomes.com Inc
Bought with:
Jennie Johnson
COMPASS
Source: Canopy MLS as distributed by MLS GRID,MLS#: 4220288
Facts & features
Interior
Bedrooms & bathrooms
- Bedrooms: 4
- Bathrooms: 4
- Full bathrooms: 3
- 1/2 bathrooms: 1
Primary bedroom
- Features: En Suite Bathroom, Tray Ceiling(s), Walk-In Closet(s)
- Level: Upper
Bedroom s
- Features: Walk-In Closet(s)
- Level: Upper
Bedroom s
- Level: Upper
Bathroom full
- Features: Whirlpool
- Level: Upper
Bathroom full
- Level: Upper
Bathroom full
- Level: Third
Bathroom half
- Level: Main
Other
- Features: Attic Walk In, En Suite Bathroom
- Level: Third
Breakfast
- Level: Main
Dining room
- Level: Main
Kitchen
- Features: Breakfast Bar
- Level: Main
Living room
- Features: Ceiling Fan(s)
- Level: Main
Heating
- Central
Cooling
- Central Air, Multi Units
Appliances
- Included: Dishwasher, Disposal, Electric Cooktop, Exhaust Hood, Gas Water Heater, Microwave, Refrigerator with Ice Maker, Wall Oven
- Laundry: Electric Dryer Hookup, Laundry Room, Washer Hookup
Features
- Breakfast Bar, Built-in Features, Open Floorplan, Pantry, Storage, Walk-In Closet(s)
- Flooring: Carpet, Laminate, Hardwood, Tile
- Windows: Skylight(s)
- Has basement: No
- Attic: Walk-In
- Fireplace features: Gas, Living Room
Interior area
- Total structure area: 2,513
- Total interior livable area: 3,258 sqft
- Finished area above ground: 3,258
- Finished area below ground: 0
Property
Parking
- Total spaces: 2
- Parking features: Driveway, Attached Garage, Garage Door Opener, Garage Faces Front, Garage on Main Level
- Attached garage spaces: 2
- Has uncovered spaces: Yes
Features
- Levels: Three Or More
- Stories: 3
- Entry location: Main
- Patio & porch: Enclosed, Front Porch, Patio
- Exterior features: In-Ground Irrigation, Lawn Maintenance
- Fencing: Back Yard,Privacy
Lot
- Features: Corner Lot, End Unit
Details
- Parcel number: 21164427
- Zoning: R-8MF
- Special conditions: Standard
- Other equipment: Surround Sound
Construction
Type & style
- Home type: Townhouse
- Property subtype: Townhouse
Materials
- Brick Full
- Foundation: Slab
- Roof: Shingle
Condition
- New construction: No
- Year built: 2004
Details
- Builder model: Vannemann
- Builder name: John Weiland
Utilities & green energy
- Sewer: Public Sewer
- Water: City
- Utilities for property: Electricity Connected
Community & HOA
Community
- Features: Gated
- Security: Carbon Monoxide Detector(s), Smoke Detector(s)
- Subdivision: The Magnolias
HOA
- Has HOA: Yes
- HOA fee: $571 monthly
- HOA name: CAMS
- HOA phone: 704-731-5560
Location
- Region: Charlotte
Financial & listing details
- Price per square foot: $215/sqft
- Tax assessed value: $565,600
- Annual tax amount: $4,392
- Date on market: 2/7/2025
- Cumulative days on market: 24 days
- Listing terms: Cash,Conventional
- Electric utility on property: Yes
- Road surface type: Concrete, Paved
Price history
| Date | Event | Price |
|---|---|---|
| 5/1/2025 | Sold | $700,000-6.5%$215/sqft |
Source:  Canopy MLS as distributed by MLS GRID #4220288 Report a problem Canopy MLS as distributed by MLS GRID #4220288 Report a problem | ||
| 2/26/2025 | Price change | $749,000-2.1%$230/sqft |
Source: Canopy MLS as distributed by MLS GRID #4220288 Report a problem | ||
| 2/7/2025 | Listed for sale | $765,000+79.8%$235/sqft |
Source: Canopy MLS as distributed by MLS GRID #4220288 Report a problem | ||
| 10/25/2016 | Sold | $425,500-5%$131/sqft |
Source: Public Record Report a problem | ||
| 7/13/2016 | Listing removed | $448,000$138/sqft |
Source: Keller Williams - Ballantyne Area #3194111 Report a problem | ||
| 7/6/2016 | Listed for sale | $448,000$138/sqft |
Source: Keller Williams - Ballantyne Area #3194111 Report a problem | ||
Public tax history
| Year | Property taxes | Tax assessment |
|---|---|---|
| 2025 | $4,392 +1.4% | $565,600 |
| 2024 | $4,332 +3.3% | $565,600 |
| 2023 | $4,193 +8.5% | $565,600 +42.7% |
| 2022 | $3,864 | $396,300 |
| 2021 | $3,864 | $396,300 |
| 2020 | $3,864 +0.2% | $396,300 |
| 2019 | $3,858 +1.2% | $396,300 +37.4% |
| 2018 | $3,812 +2.9% | $288,500 |
| 2017 | $3,706 | $288,500 +1.3% |
| 2016 | $3,706 | $284,700 |
| 2015 | $3,706 +0.3% | $284,700 |
| 2014 | $3,696 | $284,700 |
| 2013 | -- | $284,700 |
| 2012 | -- | $284,700 |
| 2011 | -- | $284,700 -13.2% |
| 2010 | -- | $327,900 |
| 2009 | -- | $327,900 |
| 2008 | -- | $327,900 |
| 2007 | -- | $327,900 |
| 2006 | -- | $327,900 |
| 2005 | -- | $327,900 |
| 2004 | -- | -- |
Find assessor info on the county website
Neighborhood: Wessex Square
Nearby homes
- $758,2004 bd4 ba3.2k sqft7543 Bluestar #15, Charlotte, NC 28226Off Market
- $758,2004 bd4 ba3.2k sqft7543 Bluestar Lane #15, Charlotte, NC 28226Off Market
- $624,9004 bd3 ba3.1k sqft7547 Bluestar Ln, Charlotte, NC 28226Off Market
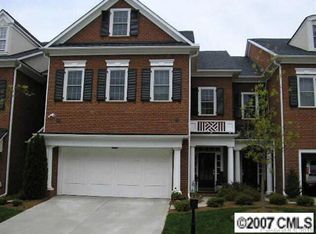
- $586,9004 bd4 ba3.1k sqft7547 Bluestar Ln #14, Charlotte, NC 28226Off Market

- $---- bd-- ba-- sqftSundrop Ln, Charlotte, NC 28226Off Market
- $609,4003 bd4 ba3.1k sqft7551 Bluestar Ln UNIT 13, Charlotte, NC 28226Off Market
- $621,5003 bd3 ba3k sqft7551 Bluestar Ln, Charlotte, NC 28226Off Market
- $578,3002 bd2 ba2.6k sqft7535 Bluestar Ln, Charlotte, NC 28226Off Market
Nearby schools
GreatSchools rating
- 7/10Olde Providence ElementaryGrades: K-5Distance: 1.2 mi
- 5/10Carmel MiddleGrades: 6-8Distance: 2.3 mi
- 9/10Providence HighGrades: 9-12Distance: 1 mi
Schools provided by the listing agent
- Elementary: Olde Providence
- Middle: Carmel
- High: Providence
Source: Canopy MLS as distributed by MLS GRID. This data may not be complete. We recommend contacting the local school district to confirm school assignments for this home.
Get a cash offer in 3 minutes
Find out how much your home could sell for in as little as 3 minutes with a no-obligation cash offer.
Estimated market value
$699,100
Get a cash offer in 3 minutes
Find out how much your home could sell for in as little as 3 minutes with a no-obligation cash offer.
Estimated market value
$699,100
- North Carolina
- Mecklenburg County
- Charlotte
- 28226
- Wessex Square
- 7543 Bluestar Ln
Nearby cities
Nearby neighborhoods
Nearby zip codes
Other Charlotte Topics
