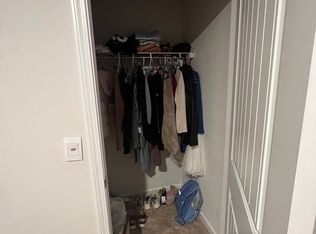
This three-years young spacious 4-bedroom, 2.5-bath home with 1,821 sq ft offers thoughtful design, stylish finishes, and plenty of room for everyday living. The open kitchen and dining combo is a true centerpiece, featuring granite countertops, stainless steel appliances, a HUGE PANTRY, and a convenient island with built-in USB ports. There’s even a perfect spot for your coffee bar or smoothie station just to the left of the refrigerator. From the dining area, step out onto the EXPANDED PATIO and private backyard surrounded by PRIVACY FENCE ideal for outdoor entertaining. The inviting living room with ceiling fan flows seamlessly into the kitchen, creating a bright and airy atmosphere. Upstairs, the primary suite is a true retreat, complete with a GRANITE DUAL VANITY, WALK-IN CLOSET, and plenty of space to relax. Additional bedrooms all feature generously sized closets, while the bathroom showcases a granite counter. Other highlights include a 2-car GARAGE with extra storage space, a nicely sized LAUNDRY ROOM with linen closet, and pull-down attic access. Nestled in a welcoming neighborhood, this home also offers a COMMUNITY POOL & 2 PLAYGROUNDS. Don’t miss your chance to make this beautiful property yours and enjoy the perfect combination of comfort, convenience, and community living! Up to 1% lender credit on the loan amount when buyer uses Seller's Preferred Lender.
Closed
Zestimate®
$415,000
7543 Cash Crossing Ct, Antioch, TN 37013
4beds
1,821sqft
Single Family Residence, Residential
Built in 2022
5,227 Square Feet Lot
$415,000 Zestimate®
$228/sqft
$2,536 Estimated rent
Home value
$415,000
$394,000 - $436,000
$2,536/mo
Zestimate® history
Owner options
List your home for rent
$2,536/mo
Rent Zestimate®
Find your next renter with Zillow Rental Manager. Plus, with online applications, you can quickly screen prospective tenants – for free.
$2,536/mo
Rent Zestimate®
Refinance and save
$2,513/mo
Est. payment
Refinancing to a lower rate could help reduce your monthly payments and save thousands over the life of the loan.
$2,513/mo
Est. payment
Explore your selling options
Work with a Zillow partner agent
Leverage their expertise and Zillow's premium Showcase listings to get your home seen by more buyers.
Get startedList with your own agent
Get your home in front of millions of buyers by listing it on Zillow.
Learn how to do itSell it yourself
Take full control of how buyers see your home on Zillow by listing For Sale by Owner (FSBO).
List your homeWhat's special
Privacy fenceWalk-in closetStylish finishesPrivate backyardStainless steel appliancesHuge pantryPull-down attic access
Zillow last checked:
Listing updated:
Listed by:
Gary Ashton 615-301-1650,
The Ashton Real Estate Group of RE/MAX Advantage,
Nuala O'Leary,
The Ashton Real Estate Group of RE/MAX Advantage
Bought with:
Allene Shannon, 220168
The Realty Association
Source: RealTracs MLS as distributed by MLS GRID,MLS#: 3011778
Facts & features
Interior
Bedrooms & bathrooms
- Bedrooms: 4
- Bathrooms: 3
- Full bathrooms: 2
- 1/2 bathrooms: 1
Heating
- Central, Natural Gas
Cooling
- Central Air, Electric
Appliances
- Included: Gas Oven, Gas Range, Dishwasher, Disposal, Microwave
- Laundry: Electric Dryer Hookup, Washer Hookup
Features
- Ceiling Fan(s), Pantry, Walk-In Closet(s)
- Flooring: Carpet, Laminate, Vinyl
- Basement: None
Interior area
- Total structure area: 1,821
- Total interior livable area: 1,821 sqft
- Finished area above ground: 1,821
Property
Parking
- Total spaces: 2
- Parking features: Garage Door Opener, Garage Faces Front, Concrete, Driveway
- Attached garage spaces: 2
- Has uncovered spaces: Yes
Features
- Levels: One
- Stories: 2
- Patio & porch: Porch, Covered, Patio
- Pool features: Association
- Fencing: Privacy
Lot
- Size: 5,227 Square Feet
- Dimensions: 40 x 125
- Features: Level
- Topography: Level
Details
- Parcel number: 176060A16200CO
- Special conditions: Standard
Construction
Type & style
- Home type: SingleFamily
- Architectural style: Traditional
- Property subtype: Single Family Residence, Residential
Materials
- Brick, Vinyl Siding
- Roof: Shingle
Condition
- New construction: No
- Year built: 2022
Utilities & green energy
- Sewer: Public Sewer
- Water: Public
- Utilities for property: Electricity Available, Natural Gas Available, Water Available, Underground Utilities
Community & HOA
Community
- Security: Fire Alarm, Smoke Detector(s)
- Subdivision: Heritage Landing
HOA
- Has HOA: Yes
- Amenities included: Clubhouse, Playground, Pool, Underground Utilities
- Services included: Recreation Facilities
- HOA fee: $50 monthly
Location
- Region: Antioch
Financial & listing details
- Price per square foot: $228/sqft
- Tax assessed value: $374,200
- Annual tax amount: $2,048
- Date on market: 10/9/2025
- Electric utility on property: Yes
Price history
| Date | Event | Price |
|---|---|---|
| 11/24/2025 | Sold | $415,000-3.5%$228/sqft |
Source:  RealTracs MLS as distributed by MLS GRID #3011778 Report a problem RealTracs MLS as distributed by MLS GRID #3011778 Report a problem | ||
| 11/6/2025 | Contingent | $430,000$236/sqft |
Source: RealTracs MLS as distributed by MLS GRID #3011778 Report a problem | ||
| 10/9/2025 | Listed for sale | $430,000+6.4%$236/sqft |
Source: RealTracs MLS as distributed by MLS GRID #3011778 Report a problem | ||
| 8/30/2022 | Sold | $403,990$222/sqft |
Source: Public Record Report a problem | ||
Public tax history
| Year | Property taxes | Tax assessment |
|---|---|---|
| 2025 | $2,633 +28.6% | $93,550 +48.7% |
| 2024 | $2,048 | $62,925 |
| 2023 | $2,048 | $62,925 |
Find assessor info on the county website
Neighborhood: 37013
Nearby homes
- $377,3003 bd2 ba1.5k sqft7636 Gunners Landing Dr, Antioch, TN 37013Off Market
- $349,0004 bd2 ba1.9k sqft7638 Gunners Landing Dr, Antioch, TN 37013Off Market
- $372,6004 bd2 ba1.9k sqft7634 Gunners Landing Dr, Antioch, TN 37013Off Market
- $394,1004 bd3 ba1.9k sqft7640 Gunners Landing Dr, Antioch, TN 37013Off Market
- $200-- bd-- ba-- sqft8066 Parton Pl, Antioch, TN 37013Off Market
- $369,3003 bd2 ba1.7k sqft7642 Gunners Landing Dr, Antioch, TN 37013Off Market
- $334,3003 bd2 ba1.5k sqft7632 Gunners Landing Dr, Antioch, TN 37013Off Market
- $1,143,8002 bd1 ba1.5k sqft4309 Maxwell Rd, Antioch, TN 37013Off Market
Nearby schools
GreatSchools rating
- 6/10Mount View Elementary SchoolGrades: PK-5Distance: 1.6 mi
- 4/10John F. Kennedy Middle SchoolGrades: 6-8Distance: 2 mi
- 3/10Antioch High SchoolGrades: 9-12Distance: 1.5 mi
Schools provided by the listing agent
- Elementary: Mt. View Elementary
- Middle: John F. Kennedy Middle
- High: Antioch High School
Source: RealTracs MLS as distributed by MLS GRID. This data may not be complete. We recommend contacting the local school district to confirm school assignments for this home.
Get a cash offer in 3 minutes
Find out how much your home could sell for in as little as 3 minutes with a no-obligation cash offer.
Estimated market value
$415,000
Get a cash offer in 3 minutes
Find out how much your home could sell for in as little as 3 minutes with a no-obligation cash offer.
Estimated market value
$415,000
- Tennessee
- Davidson County
- Nashville
- 37013
- 7543 Cash Crossing Ct
Nearby cities
Nearby neighborhoods
Nearby zip codes
Other Nashville Topics
