Charming Brick Farmhouse Retreat On 3 Acres Featuring 4 Bedrooms, 1 Bath. This Property Perfectly Blends Rustic Charm With Some Modern Updates, Offering A Peaceful Escape With All The Comforts Of Home Wide Woodwork And Rustic Touches Throughout. Family Room Features Wall To Wall Brick Natural Gas Fireplace, Accent Beams On Ceiling, And Barn Paneling Accent Walls. One Main Floor Bedroom/office And Three Bedrooms Upstairs. Updated Mechanicals In Partial Basement. Multiple Barns Ideal For Hobby Farming, Storage, Or Creative Endeavors. These Barns Bring Functionality And Rustic Charm To The Property. Public Sewer And Natural Gas! Whether You Dream Of A Small Farm, A Peaceful Countryside Retreat, Or A Charming Family Home, This Property Delivers.
Sold for $199,900
$199,900
7543 County Road 11, Risingsun, OH 43457
4beds
2,448sqft
Single Family Residence
Built in 1900
3.07 Acres Lot
$233,500 Zestimate®
$82/sqft
$1,500 Estimated rent
Home value
$233,500
Estimated sales range
Not available
$1,500/mo
Zestimate® history
Owner options
List your home for rent
$1,500/mo
Rent Zestimate®
Find your next renter with Zillow Rental Manager. Plus, with online applications, you can quickly screen prospective tenants – for free.
$1,500/mo
Rent Zestimate®
Refinance and save
$1,369/mo
Est. payment
Refinancing to a lower rate could help reduce your monthly payments and save thousands over the life of the loan.
$1,369/mo
Est. payment
Explore your selling options
Work with a Zillow partner agent
Leverage their expertise and Zillow's premium Showcase listings to get your home seen by more buyers.
Get startedList with your own agent
Get your home in front of millions of buyers by listing it on Zillow.
Learn how to do itSell it yourself
Take full control of how buyers see your home on Zillow by listing For Sale by Owner (FSBO).
List your homeWhat's special
Brick farmhouseAccent beams on ceilingMultiple barnsBarn paneling accent wallsWide woodworkBrick natural gas fireplaceRustic touches
Zillow last checked:
Listing updated:
Listed by:
Jamie A. Ritchie 419-559-9590 jamieritchie@wendtkey.com,
Wendt Key Team Realty
Bought with:
John G. Barr, 2022002058
EXP Realty, LLC
Source: Firelands MLS,MLS#: 20244551Originating MLS: Firelands MLS
Facts & features
Interior
Bedrooms & bathrooms
- Bedrooms: 4
- Bathrooms: 1
- Full bathrooms: 1
Rooms
- Room types: 3 Season Room, Bonus Room
Primary bedroom
- Level: Second
- Area: 217
- Dimensions: 15.5 x 14
Bedroom 2
- Level: Second
- Area: 217
- Dimensions: 15.5 x 14
Bedroom 3
- Level: Second
- Area: 117
- Dimensions: 13 x 9
Bedroom 4
- Level: Main
- Area: 144
- Dimensions: 16 x 9
Bedroom 5
- Area: 0
- Dimensions: 0 x 0
Bathroom
- Level: Main
Dining room
- Features: Combo
- Area: 0
- Dimensions: 0 x 0
Family room
- Level: Main
- Area: 195
- Dimensions: 15 x 13
Kitchen
- Level: Main
- Area: 231
- Dimensions: 21 x 11
Living room
- Level: Main
- Area: 247.8
- Dimensions: 17.7 x 14
Heating
- Gas, Hot Water
Cooling
- Window Unit(s)
Appliances
- Included: Refrigerator
- Laundry: Laundry Room
Features
- Ceiling Fan(s)
- Windows: Thermo Pane
- Basement: Sump Pump,Partial,Walk-Out Access
- Has fireplace: Yes
- Fireplace features: Gas
Interior area
- Total structure area: 2,448
- Total interior livable area: 2,448 sqft
Property
Parking
- Total spaces: 1
- Parking features: Detached
- Garage spaces: 1
Features
- Levels: Two
- Stories: 2
- Pool features: Above Ground, Fenced, Pool Cover
Lot
- Size: 3.07 Acres
Details
- Additional structures: Shed/Storage
- Parcel number: 233100003605
- Other equipment: Sump Pump
Construction
Type & style
- Home type: SingleFamily
- Property subtype: Single Family Residence
Materials
- Brick
- Foundation: Basement
- Roof: Asphalt
Condition
- Year built: 1900
Utilities & green energy
- Electric: 200+ Amp Service, Circuit Breakers, ON
- Gas: Columbia Gas
- Sewer: Public Sewer
- Water: Well
Community & HOA
Location
- Region: Risingsun
Financial & listing details
- Price per square foot: $82/sqft
- Annual tax amount: $2,942
- Price range: $199.9K - $199.9K
- Date on market: 12/5/2024
- Date available: 01/01/1800
- Listing terms: Conventional
Price history
| Date | Event | Price |
|---|---|---|
| 1/7/2025 | Sold | $199,900$82/sqft |
Source: Firelands MLS #20244551 Report a problem | ||
| 12/8/2024 | Contingent | $199,900$82/sqft |
Source: Firelands MLS #20244551 Report a problem | ||
| 12/5/2024 | Listed for sale | $199,900$82/sqft |
Source: Firelands MLS #20244551 Report a problem | ||
Public tax history
| Year | Property taxes | Tax assessment |
|---|---|---|
| 2025 | $2,126 -36.1% | $61,190 |
| 2024 | $3,326 +13.7% | $61,190 +32% |
| 2023 | $2,924 -2.9% | $46,340 |
| 2022 | $3,011 -0.1% | $46,340 |
| 2021 | $3,013 +5.8% | $46,340 +9.3% |
| 2020 | $2,848 +0% | $42,390 |
| 2019 | $2,847 +0.1% | $42,390 |
| 2018 | $2,845 +6.1% | $42,390 |
| 2017 | $2,682 -3.8% | $42,390 |
| 2016 | $2,788 | $42,390 |
| 2015 | $2,788 +7.3% | $42,390 +11% |
| 2014 | $2,599 +2.2% | $38,190 |
| 2013 | $2,544 +4.9% | $38,190 |
| 2012 | $2,425 -9.3% | $38,190 -15% |
| 2011 | $2,673 +29.1% | $44,910 |
| 2010 | $2,071 +24.7% | $44,910 |
| 2009 | $1,660 +8.6% | -- |
| 2008 | $1,529 +1% | -- |
| 2007 | $1,514 +141.9% | -- |
| 2006 | $626 -49.2% | -- |
| 2005 | $1,231 0% | -- |
| 2004 | $1,232 +0.4% | $34,200 |
| 2003 | $1,226 +18.8% | $34,200 +22.2% |
| 2002 | $1,032 -0.5% | $27,980 |
| 2001 | $1,037 +5.2% | $27,980 |
| 2000 | $985 | $27,980 |
Find assessor info on the county website
Neighborhood: 43457
Nearby homes
- $220,9003 bd2 ba1.5k sqft7554 County Road 11, Risingsun, OH 43457Off Market
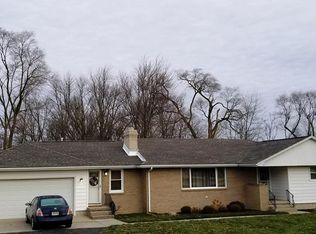
- $129,3003 bd1 ba1.2k sqft7514 County Road 11, Risingsun, OH 43457Off Market
- $18,600-- bd-- ba-- sqft7514 County Road 11, Risingsun, OH 43457Off Market
- $145,0002 bd2 ba1.1k sqft7558 County Road 11, Risingsun, OH 43457Sold
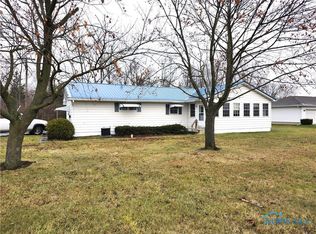
- $146,7003 bd1 ba1.1k sqft7508 County Road 11, Risingsun, OH 43457Off Market
- $111,500-- bd-- ba-- sqft7499 County Road 11, Risingsun, OH 43457Off Market
- $156,9003 bd1 ba1k sqft7496 County Road 11, Risingsun, OH 43457Off Market
- $202,7003 bd1 ba1.3k sqft7481 County Road 11, Risingsun, OH 43457Off Market
Nearby schools
GreatSchools rating
- 5/10Lakota Middle SchoolGrades: 5-8Distance: 4.8 mi
- 6/10Lakota High SchoolGrades: 9-12Distance: 4.8 mi
- 6/10Lakota Elementary SchoolGrades: PK-4Distance: 4.8 mi
Schools provided by the listing agent
- District: Lakota
Source: Firelands MLS. This data may not be complete. We recommend contacting the local school district to confirm school assignments for this home.
Get a cash offer in 3 minutes
Find out how much your home could sell for in as little as 3 minutes with a no-obligation cash offer.
Estimated market value
$233,500
Get a cash offer in 3 minutes
Find out how much your home could sell for in as little as 3 minutes with a no-obligation cash offer.
Estimated market value
$233,500
- Ohio
- Sandusky County
- Risingsun
- 43457
- 7543 County Road 11
