Skip main navigation
Sold for $1,310,000
  • Listing Provided by: Compass
    Bought with: Greenspan Realty
    $1,310,000

    7543 E Twinleaf Trl, Orange, CA 92869

    4beds
    2,429sqft
    Single Family Residence
    Built in 1976
    5,040 Square Feet Lot
    $1,313,300 Zestimate®
    $539/sqft
    $5,519 Estimated rent

    Home value

    $1,313,300

    $1.21M - $1.43M

    $5,519/mo

    Zestimate® history
    Loading
    Loading...

    Owner options

    List your home for rent

    $5,519/mo

    Rent Zestimate®

    Find your next renter with Zillow Rental Manager. Plus, with online applications, you can quickly screen prospective tenants – for free.

    Learn more

    $5,519/mo

    Rent Zestimate®

    Refinance and save

    $8,656/mo

    Est. payment

    Refinancing to a lower rate could help reduce your monthly payments and save thousands over the life of the loan.

    See today's rates

    $8,656/mo

    Est. payment

    Explore your selling options

    Work with a Zillow partner agent

    Leverage their expertise and Zillow's premium Showcase listings to get your home seen by more buyers.

    Get started

    List with your own agent

    Get your home in front of millions of buyers by listing it on Zillow.

    Learn how to do it

    Sell it yourself

    Take full control of how buyers see your home on Zillow by listing For Sale by Owner (FSBO).

    List your home

    What's special

    Tennis courtsHardscaped backyardHunter douglas silhouette shadesCustom cabinetryOpen-concept layoutPregra turfResort-style pool
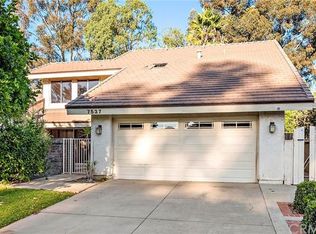
    This beautifully reimagined residence nestled within the coveted Broadmoor community offers a lifestyle enriched by equestrian trails, tennis courts, stables, and a resort-style pool. This four bedroom, three bathroom home sets a new benchmark for design and craftsmanship in the neighborhood. Thoughtfully renovated with timeless materials and refined details, the home features French white oak hardwood flooring throughout, complemented by new Milgard double-pane windows dressed in elegant Hunter Douglas Silhouette shades—blending comfort, style, and privacy seamlessly. The heart of the home is the custom-designed kitchen, where quartzite countertops, Fireclay farmhouse sink, and a professional-grade 36” range and hood meet Bosch convection appliances and stainless-steel fixtures—creating a space equally suited for everyday living and entertaining. Custom cabinetry continues throughout the family room, powder room, and primary bath, enhancing both form and function. An open-concept layout welcomes gatherings, from the airy dual living areas to the inviting built-in bar counter where friends can unwind while keeping the chef company. Outdoors, a newly hardscaped backyard with eco-friendly PreGra turf offers a serene setting for play or relaxation—all with minimal maintenance required. Additional features include convenient attic storage accessed from the garage, and a grand entry that sets an elevated tone the moment you arrive. In a community known for its charm and amenities, this residence truly feels like home.

    Zillow last checked:

    Listing updated:

    Listing Provided by:

    Rand Penrod DRE #01719236 949-294-5234,

    Compass

    Bought with:

    Ian Ferguson, DRE #01983607

    Greenspan Realty

    Source: CRMLS,MLS#: NP25153589MLS LogoOriginating MLS: California Regional MLS

    Facts & features

    Interior

    Bedrooms & bathrooms
    • Bedrooms: 4
    • Bathrooms: 3
    • Full bathrooms: 2
    • 1/2 bathrooms: 1
    • Main level bathrooms: 2
    • Main level bedrooms: 1
    Primary bedroom
    • Features: Main Level Primary
    Bathroom
    • Features: Bathtub, Full Bath on Main Level, Tub Shower
    Kitchen
    • Features: Kitchen/Family Room Combo
    Heating
    • Central
    Cooling
    • Central Air
    Appliances
    • Included: Dishwasher, Gas Oven, Gas Water Heater
    • Laundry: In Garage
    Features
    • Ceiling Fan(s), Separate/Formal Dining Room, Granite Counters, Open Floorplan, Main Level Primary
    • Flooring: Laminate
    • Windows: Double Pane Windows
    • Has fireplace: Yes
    • Fireplace features: Living Room
    • Common walls with other units/homes: 1 Common Wall
    Interior area
    • Total interior livable area: 2,429 sqft

    Property

    Parking
    • Total spaces: 4
    • Parking features: Direct Access, Driveway, Garage
    • Attached garage spaces: 2
    • Uncovered spaces: 2
    Features
    • Levels: Two
    • Stories: 2
    • Entry location: 1
    • Patio & porch: Open, Patio
    • Pool features: Community, Association
    • Has spa: Yes
    • Spa features: Association
    • Fencing: Privacy
    • Has view: Yes
    • View description: Park/Greenbelt, Hills, Trees/Woods
    Lot
    • Size: 5,040 sqft
    • Features: Back Yard, Sprinkler System
    Details
    • Parcel number: 37923139
    • Special conditions: Standard
    • Horse amenities: Riding Trail

    Construction

    Type & style
    • Home type: SingleFamily
    • Property subtype: Single Family Residence
    • Attached to another structure: Yes
    Condition
    • New construction: No
    • Year built: 1976

    Utilities & green energy

    • Sewer: Public Sewer
    • Water: Public

    Community & neighborhood

    Security
    • Security features: Carbon Monoxide Detector(s), Security Gate
    Community
    • Community features: Foothills, Hiking, Horse Trails, Lake, Sidewalks, Pool
    Location
    • Region: Orange
    • Subdivision: Broadmoor Park

    HOA & financial

    HOA
    • Has HOA: Yes
    • HOA fee: $480 monthly
    • Amenities included: Horse Trail(s), Outdoor Cooking Area, Barbecue, Picnic Area, Playground, Pickleball, Pool, Spa/Hot Tub, Trail(s)
    • Association name: Broadmoor Park
    • Association phone: 714-395-5245

    Other

    Other facts
    • Listing terms: Cash to New Loan

    Price history

    DateEventPrice
    9/17/2025Sold$1,310,000-2.9%$539/sqft
    Source: CRMLS #NP25153589 Report a problem
    9/14/2025Pending sale$1,349,000$555/sqft
    Source: CRMLS #NP25153589 Report a problem
    9/9/2025Contingent$1,349,000$555/sqft
    Source: CRMLS #NP25153589 Report a problem
    8/25/2025Price change$1,349,000-3.6%$555/sqft
    Source: CRMLS #NP25153589 Report a problem
    7/9/2025Listed for sale$1,399,999+62.3%$576/sqft
    Source: CRMLS #NP25153589 Report a problem
    11/17/2020Sold$862,500-0.7%$355/sqft
    Source: Public Record Report a problem
    10/15/2020Pending sale$869,000$358/sqft
    Source: Surterre Properties Inc. #NP20202376 Report a problem
    10/10/2020Price change$869,000-2.9%$358/sqft
    Source: Surterre Properties Inc. #NP20202376 Report a problem
    10/1/2020Listed for sale$895,000+4.2%$368/sqft
    Source: Surterre Properties Inc. #NP20202376 Report a problem
    7/8/2016Listing removed$859,000$354/sqft
    Source: Surterre Properties Inc. #NP16143725 Report a problem
    7/2/2016Listed for sale$859,000+71.8%$354/sqft
    Source: Surterre Properties Inc. #NP16143725 Report a problem
    2/7/2013Sold$500,000$206/sqft
    Source: Public Record Report a problem

    Public tax history

    YearProperty taxesTax assessment
    2025$10,292 +2.2%$933,368 +2%
    2024$10,066 +2.2%$915,067 +2%
    2023$9,848 +2%$897,125 +2%
    2022$9,659 +2.9%$879,535 +2%
    2021$9,387 +50%$862,290 +53.2%
    2020$6,258 $562,990 +2%
    2019$6,258 +1.3%$551,951 +2%
    2018$6,179 +5.9%$541,129 +2%
    2017$5,833 $530,519 +2%
    2016$5,833 +2%$520,117 +1.5%
    2015$5,721 +3.7%$512,305 +2%
    2014$5,518 $502,270 +72.6%
    2013-- $290,927 +2%
    2012-- $285,223 +2%
    2011-- $279,631 +0.8%
    2010-- $277,542 -0.2%
    2009-- $278,202 +2%
    2008-- $272,748 +2%
    2007-- $267,400 +2%
    2006-- $262,157 +2%
    2005-- $257,017 +2%
    2004-- $251,978 +1.9%
    2003-- $247,360 +2%
    2002-- $242,510 +2%
    2001$2,417 +2.2%$237,755 +2%
    2000$2,366 $233,094

    Find assessor info on the county website

    Neighborhood: 92869

    Nearby schools

    GreatSchools rating
    Schools provided by the listing agent
    • Elementary: Panorama
    • Middle: Santiago
    • High: El Modena

    Source: CRMLS. This data may not be complete. We recommend contacting the local school district to confirm school assignments for this home.

    Get a cash offer in 3 minutes
    Find out how much your home could sell for in as little as 3 minutes with a no-obligation cash offer.
    Estimated market value
    $1,313,300
    Get a cash offer in 3 minutes
    Find out how much your home could sell for in as little as 3 minutes with a no-obligation cash offer.
    Estimated market value
    $1,313,300