Skip main navigation
Sold for $575,000
  • $575,000

    7543 Eaton Street, Arvada, CO 80003

    3beds
    1,894sqft
    Single Family Residence
    Built in 1981
    7,024 Square Feet Lot
    $550,800 Zestimate®
    $304/sqft
    $2,982 Estimated rent

    Home value

    $550,800

    $512,000 - $589,000

    $2,982/mo

    Zestimate® history
    Loading
    Loading...

    Owner options

    List your home for rent

    $2,982/mo

    Rent Zestimate®

    Find your next renter with Zillow Rental Manager. Plus, with online applications, you can quickly screen prospective tenants – for free.

    Learn more

    $2,982/mo

    Rent Zestimate®

    Refinance and save

    $3,291/mo

    Est. payment

    Refinancing to a lower rate could help reduce your monthly payments and save thousands over the life of the loan.

    See today's rates

    $3,291/mo

    Est. payment

    Explore your selling options

    Work with a Zillow partner agent

    Leverage their expertise and Zillow's premium Showcase listings to get your home seen by more buyers.

    Get started

    List with your own agent

    Get your home in front of millions of buyers by listing it on Zillow.

    Learn how to do it

    Sell it yourself

    Take full control of how buyers see your home on Zillow by listing For Sale by Owner (FSBO).

    List your home

    What's special

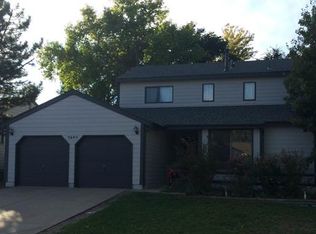
    Fully Remodeled, Ranch Home on a Spacious Corner Lot! Welcome to 7543 Eaton St, where modern updates meets everyday comfort in this beautifully remodeled home! Nestled on a large corner lot in a sought-after Arvada neighborhood, this move-in-ready residence offers stylish upgrades, effortless main-level living, and an attached two-car garage. Take in the freshly painted exterior and new landscaping before entering this sweet home. Step inside and be greeted by luxury, vinyl plank flooring flowing seamlessly from the entryway through the stunning, newly updated kitchen. Featuring gleaming quartz countertops, crisp white cabinetry, stainless steel appliances, and a timeless subway tile backsplash, this space is as functional as it is beautiful. A cozy dining nook and a charming wet bar with an extra sink add convenience and character. The spacious living room is a showstopper with vaulted ceilings, fresh paint, brand-new carpet, and a large sliding door leading to the back patio, filling the space with natural light and offering easy indoor-outdoor living. Conveniently situated on the main floor, you’ll also find three generously sized bedrooms, including a serene primary suite with an updated, ensuite bathroom and large walk in closet. An additional stylishly updated full bathroom and ample storage complete the main level. The partially finished basement presents a blank canvas—whether you dream of extra storage, a home gym, or future living space, the possibilities are endless! Beyond the home’s incredible interior, the prime location puts you just minutes from parks, schools, shopping, and dining, with easy access to major roads for commuting. This is the one you have been waiting for!

    Zillow last checked:

    Listing updated:

    Listed by:

    Melanie Madden 916-316-8276 melanie.madden@8z.com,

    8z Real Estate

    Bought with:

    Jeremiah Laster, 100098176

    Box State Properties

    Source: REcolorado as distributed by MLS GRID,MLS#: 4647836MLS Logo

    Facts & features

    Interior

    Bedrooms & bathrooms
    • Bedrooms: 3
    • Bathrooms: 2
    • Full bathrooms: 1
    • 3/4 bathrooms: 1
    • Main level bathrooms: 2
    • Main level bedrooms: 3
    Primary bedroom
    • Description: Spacious Main Level Living And Fresh New Carpet And Paint
    • Level: Main
    Bedroom
    • Description: Generously Sized Room And Closet
    • Level: Main
    Bedroom
    • Description: Fresh Paint And Large Windows For Abundant Natural Light
    • Level: Main
    Primary bathroom
    • Description: All New Shower And Vanity, Adjacent To Large Walk In Closet
    • Level: Main
    Bathroom
    • Description: New Flooring, Vanity And Light Fixtures
    • Level: Main
    Bonus room
    • Description: Ready For Your Finishing Touches!
    • Level: Basement
    Dining room
    • Description: Dining Area Is Conveniently Tucked In Kitchen
    • Level: Main
    Kitchen
    • Description: Beautifully Updated With All New Cabinetry, Finishes, Flooring And Subway Tile Backsplash
    • Level: Main
    Laundry
    • Description: Perfectly Set Up For Laundry Room
    • Level: Basement
    Living room
    • Description: Vaulted Ceilings, Abundant Light And All New Flooring
    • Level: Main
    Heating
    • Forced Air
    Cooling
    • Central Air
    Appliances
    • Included: Dishwasher, Disposal, Oven, Range, Range Hood, Refrigerator
    • Laundry: In Unit
    Features
    • Eat-in Kitchen, High Ceilings, No Stairs, Open Floorplan, Primary Suite, Quartz Counters, Smoke Free, Walk-In Closet(s), Wet Bar
    • Flooring: Carpet, Vinyl
    • Basement: Partial
    Interior area
    • Total structure area: 1,894
    • Total interior livable area: 1,894 sqft
    • Finished area above ground: 1,294
    • Finished area below ground: 0

    Property

    Parking
    • Total spaces: 2
    • Parking features: Garage - Attached
    • Attached garage spaces: 2
    Features
    • Levels: One
    • Stories: 1
    • Patio & porch: Patio
    • Fencing: Partial
    Lot
    • Size: 7,024 sqft
    • Features: Corner Lot, Landscaped, Sprinklers In Front, Sprinklers In Rear
    Details
    • Parcel number: 160568
    • Special conditions: Standard

    Construction

    Type & style
    • Home type: SingleFamily
    • Architectural style: Contemporary
    • Property subtype: Single Family Residence
    Materials
    • Frame
    • Roof: Composition
    Condition
    • Updated/Remodeled
    • Year built: 1981

    Utilities & green energy

    • Sewer: Public Sewer
    • Water: Public

    Community & neighborhood

    Location
    • Region: Arvada
    • Subdivision: Wood Creek

    Other

    Other facts
    • Listing terms: 1031 Exchange,Cash,Conventional,FHA,VA Loan
    • Ownership: Individual

    Price history

    DateEventPrice
    3/17/2025Sold$575,000+4.5%$304/sqft
    Source: REcolorado as distributed by MLS GRID #4647836 Report a problem
    2/25/2025Pending sale$550,000$290/sqft
    Source: REcolorado as distributed by MLS GRID #4647836 Report a problem
    2/20/2025Listed for sale$550,000+164.2%$290/sqft
    Source: REcolorado as distributed by MLS GRID #4647836 Report a problem
    12/19/2021Listing removed--
    Source: Zillow Rental Network Premium Report a problem
    12/17/2021Price change$2,100-4.5%$1/sqft
    Source: Zillow Rental Network Premium Report a problem
    11/14/2021Listed for rent$2,200$1/sqft
    Source: Zillow Rental Network Premium Report a problem
    7/24/2021Listing removed--
    Source: Zillow Rental Network Premium Report a problem
    7/12/2021Listed for rent$2,200+16.1%$1/sqft
    Source: Zillow Rental Network Premium Report a problem
    6/26/2019Listing removed$1,895$1/sqft
    Source: Jericho Properties Realty LLC Report a problem
    6/13/2019Listed for rent$1,895+11.8%$1/sqft
    Source: Jericho Properties Realty LLC Report a problem
    12/6/2015Listing removed$1,695$1/sqft
    Source: Jericho Properties Realty LLC Report a problem
    11/12/2015Listed for rent$1,695$1/sqft
    Source: Cindi or Cheryl Report a problem
    5/10/2007Sold$208,200$110/sqft
    Source: Public Record Report a problem

    Public tax history

    YearProperty taxesTax assessment
    2025$2,237 -0.1%$30,660 +4.3%
    2024$2,238 +17.5%$29,384
    2023$1,904 -1.4%$29,384 +20%
    2022$1,932 +7.1%$24,485 -2.8%
    2021$1,804 $25,189 +6.5%
    2020$1,804 +1.6%$23,658
    2019$1,776 +13.8%$23,658 +17.7%
    2018$1,561 $20,107
    2017$1,561 +10.7%$20,107 +8.3%
    2016$1,410 +100%$18,564
    2015$705 -38.5%$18,564 +30.1%
    2014$1,146 -3.4%$14,264
    2013$1,186 +2.5%$14,264 -4.7%
    2012$1,157 -1.1%$14,965
    2011$1,170 +0.1%$14,965 -1.8%
    2010$1,169 -7.8%$15,240
    2009$1,268 +0.2%$15,240 -7.6%
    2008$1,264 +3.5%$16,490
    2007$1,222 0%$16,490 +4.8%
    2006$1,222 -2.7%$15,740 -0.1%
    2005$1,256 +10.7%$15,760
    2004$1,134 +0.4%$15,760
    2003$1,130 +1.8%$15,760 +2.1%
    2002$1,109 +9.7%$15,440 +22%
    2001$1,011 -1.1%$12,660
    2000$1,022 $12,660

    Find assessor info on the county website

    Neighborhood: 80003

    Nearby schools

    GreatSchools rating
    Schools provided by the listing agent
    • Elementary: Thomson
    • Middle: North Arvada
    • High: Arvada
    • District: Jefferson County R-1

    Source: REcolorado as distributed by MLS GRID. This data may not be complete. We recommend contacting the local school district to confirm school assignments for this home.

    Get a cash offer in 3 minutes
    Find out how much your home could sell for in as little as 3 minutes with a no-obligation cash offer.
    Estimated market value
    $550,800
    Get a cash offer in 3 minutes
    Find out how much your home could sell for in as little as 3 minutes with a no-obligation cash offer.
    Estimated market value
    $550,800