Skip main navigation
Off market
  • $421,800

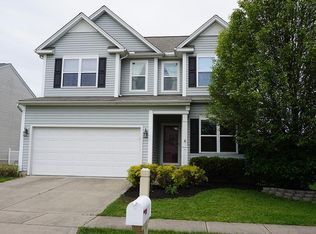
    7543 Harmill Ct, Hamilton Twp, OH 45039

    4beds
    2,602sqft
    SingleFamily
    Built in 2006
    7,949 Square Feet Lot
    $421,800 Zestimate®
    $162/sqft
    $2,631 Estimated rent

    Home value

    $421,800

    $401,000 - $443,000

    $2,631/mo

    Zestimate® history
    Loading
    Loading...

    Owner options

    List your home for rent

    $2,631/mo

    Rent Zestimate®

    Find your next renter with Zillow Rental Manager. Plus, with online applications, you can quickly screen prospective tenants – for free.

    Learn more

    $2,631/mo

    Rent Zestimate®

    Refinance and save

    $2,746/mo

    Est. payment

    Refinancing to a lower rate could help reduce your monthly payments and save thousands over the life of the loan.

    See today's rates

    $2,746/mo

    Est. payment

    Explore your selling options

    Work with a Zillow partner agent

    Leverage their expertise and Zillow's premium Showcase listings to get your home seen by more buyers.

    Get started

    List with your own agent

    Get your home in front of millions of buyers by listing it on Zillow.

    Learn how to do it

    Sell it yourself

    Take full control of how buyers see your home on Zillow by listing For Sale by Owner (FSBO).

    List your home

    What's special

    Home Beautiful Home! This stunning 2,602 sq.ft 4 Bed, 2.5 Bath with open layout & finished basement offers a circular floor plan with spacious 18x13 Family Rom. The open Kitchen has an island, updated stainless appliances & breakfast area. Formal Dining or office offers flexibility + the main level 1/2 bath and = laundry offers convenient access to the 2 car garage. Your Owner Suite fits BIG furniture well with and open and airy feeling with the vaulted ceiling. Notice the large walk in closet + dual sink vanity, walk-in shower & garden tub. 3 Guest Baths have spacious closets + Bath. Basement: Recreation, Theater + storage w/ bath rough. Yes, the back yard play area also stays! ***Relocation benefit Closing Cost Credit & more... inquire*** Regency Park $33/mo Home Owners get: private parks, fishing pond, baseball, basketball, greenspace & pool! Entry Room 14 x 9 1ST ROOM DIMS LEVEL Family Room 18 x 13 1ST ROOM DIMS LEVEL Dining Room 12 x 10 1ST Kitchen 18 x 14 1ST Primary Bedroom 16 x 12 2ND Bedroom 14 x 10 2ND Bedroom 13 x 11 2ND Bedroom 10 x 10 2ND Utility Room 11 x 6 1ST Rec Room 26 x 10 BSMT Rec Room 14 x 12 BSMT Other 10 x 6 BSMT Laundry 11 x 6 1ST Semi Annual Tax: $1,935 Homestead Exempt: No HOA/Condo Fee: $33/Monthly Assessments: of record MikeMeyer 9376573193 Irongate Inc Lot Dim: 136x63x139x52

    This property is off market, which means it's not currently listed for sale or rent on Zillow. This may be different from what's available on other websites or public sources.

    Facts & features

    Interior

    Bedrooms & bathrooms
    • Bedrooms: 4
    • Bathrooms: 3
    • Full bathrooms: 2
    • 1/2 bathrooms: 1
    Heating
    • Forced air, Gas
    Cooling
    • Central
    Appliances
    • Included: Dishwasher, Microwave, Range / Oven
    Features
    • Ceiling Fan(s), Recessed Lighting, Vaulted Ceiling(s), Closet
    • Flooring: Carpet, Hardwood
    • Doors: Multi Panel Doors
    • Windows: Insulated Windows
    • Basement: Finished
    Interior area
    • Total interior livable area: 2,602 sqft
    • Finished area below ground: 0

    Property

    Parking
    • Total spaces: 2
    • Parking features: Garage - Attached
    Features
    • Patio & porch: Porch
    • Exterior features: Brick
    • Has view: Yes
    • View description: Park
    Lot
    • Size: 7,949 Square Feet
    Details
    • Zoning description: Residential

    Construction

    Type & style
    • Home type: SingleFamily
    • Architectural style: Traditional
    Materials
    • Roof: Asphalt
    Condition
    • Year built: 2006

    Utilities & green energy

    • Gas: Natural
    • Water: Public
    • Utilities for property: Cable Connected

    Community & HOA

    HOA
    • Has HOA: Yes
    • Amenities included: Pool, Playground
    • Services included: Association Dues
    • HOA fee: $33 monthly
    Location
    • Region: Hamilton Twp

    Financial & listing details

    • Price per square foot: $162/sqft

    Price history

    DateEventPrice
    9/27/2019Listing removed$259,900$100/sqft
    Source: Comey & Shepherd #1628769 Report a problem
    9/27/2019Listed for sale$259,900$100/sqft
    Source: Comey & Shepherd #1628769 Report a problem
    7/14/2019Pending sale$259,900$100/sqft
    Source: Comey & Shepherd #1628769 Report a problem
    7/12/2019Listed for sale$259,900$100/sqft
    Source: Comey & Shepherd #1628769 Report a problem

    Public tax history

    Tax history is unavailable.

    Neighborhood: 45039

    Nearby schools

    GreatSchools rating
    Schools provided by the listing agent
    • District: Little Miami Local S

    Source: The MLS. This data may not be complete. We recommend contacting the local school district to confirm school assignments for this home.

    Get a cash offer in 3 minutes
    Find out how much your home could sell for in as little as 3 minutes with a no-obligation cash offer.
    Estimated market value
    $421,800
    Get a cash offer in 3 minutes
    Find out how much your home could sell for in as little as 3 minutes with a no-obligation cash offer.
    Estimated market value
    $421,800