Skip main navigation
Sold for $936,500
  • Listed by: The Olson Agency • Cindy Pelter • Contact: 818-631-9152
    Bought with: JohnHart Real Estate
    $936,500

    7543 Loma Verde Ave, Canoga Park, CA 91303

    5beds
    2,831sqft
    Single Family Residence
    Built in 1951
    8,103 Square Feet Lot
    $1,281,300 Zestimate®
    $331/sqft
    $7,188 Estimated rent

    Home value

    $1,281,300

    $1.18M - $1.41M

    $7,188/mo

    Zestimate® history
    Loading
    Loading...

    Owner options

    List your home for rent

    $7,188/mo

    Rent Zestimate®

    Find your next renter with Zillow Rental Manager. Plus, with online applications, you can quickly screen prospective tenants – for free.

    Learn more

    $7,188/mo

    Rent Zestimate®

    Refinance and save

    $5,988/mo

    Est. payment

    Refinancing to a lower rate could help reduce your monthly payments and save thousands over the life of the loan.

    See today's rates

    $5,988/mo

    Est. payment

    Explore your selling options

    Work with a Zillow partner agent

    Leverage their expertise and Zillow's premium Showcase listings to get your home seen by more buyers.

    Get started

    List with your own agent

    Get your home in front of millions of buyers by listing it on Zillow.

    Learn how to do it

    Sell it yourself

    Take full control of how buyers see your home on Zillow by listing For Sale by Owner (FSBO).

    List your home

    What's special

    This country charmer is suitable as many different uses. Sitting at the end of a quiet culdesac behind a tall privacy fence with locking gates for the driveway and entry gate, this terrific home is perfect for large extended/multi-generational households, investors looking for great income potential and for those who work from home and want a private, quiet working space. 5 Bedrooms & 5 Bathrooms. Plus a spacious Great Room, library/den, Formal dining room, laundry room with pantry and a huge sound proof studio upstairs with its own bathroom and walk in sound booth. The studio has its own heat and air system, & has the possibility to convert into a spacious studio apartment with private entry, plus a dedicated fiber drop for live streaming. Original hardwood floors throughout much of the home, plus terra cotta tiles, and ceramic tile floors. The main bathroom has travertine floors and tile accents, double sinks, a separate shower and a spa tub. 2 cozy fireplaces, 1 is brick, the other is stone. Additional features include; 5 sets of French doors, fan lights, central heat and air, some built in bookshelves, copper plumbing and solar panels (huge electricity savings every month), plus dedicated fiber internet. Beautiful vaulted wood ceilings in one of the bedrooms. The huge yard has many secret gardens and fun hiding places. Navel Orange, Kumquat and Blood Orange trees, Multiple flowering vines and bushes throughout. Covered front porch spans the front of the home allowing for outside dining and relaxing. Other outside spaces include a covered patio outside the living room and a screened in sitting porch in the middle of the home. A pergola in the front with lights and stone floor, surrounded by flowering vegetation and fountains. 3 lockable outside sheds, a chicken coop (not in use), and another shed/playhouse. Additional access to the street from the NE end of the front yard. Off street parking for 3 vehicles and room for many more if needed. The ADU is vacant and ready for immediate occupancy & has a private entry, and access directly into the main house if desired. Walking distance to public transit, restaurants, markets and public library.

    Zillow last checked:

    Listing updated:

    Listed by:

    Cindy Pelter DRE #00710765 818-631-9152,

    The Olson Agency,

    Jakob Pelter DRE #01787612,

    Jakob Pelter,Broker

    Bought with:

    Alec Bogossian, DRE #02062892

    JohnHart Real Estate

    Source: CRMLS,MLS#: SR24152388MLS LogoOriginating MLS: California Regional MLS

    Facts & features

    Interior

    Bedrooms & bathrooms
    • Bedrooms: 5
    • Bathrooms: 5
    • Full bathrooms: 5
    • Main level bathrooms: 4
    • Main level bedrooms: 5
    Rooms
    • Room types: Bedroom, Great Room, Laundry, Office, Pantry, Sound Studio, Dining Room
    Bedroom
    • Features: All Bedrooms Down
    Bedroom
    • Features: Bedroom on Main Level
    Bathroom
    • Features: Bathroom Exhaust Fan, Bathtub, Closet, Dual Sinks, Low Flow Plumbing Fixtures, Separate Shower, Tub Shower
    Pantry
    • Features: Walk-In Pantry
    Heating
    • Central, Ductless, Forced Air, Solar
    Cooling
    • Central Air
    Appliances
    • Included: Dishwasher, Free-Standing Range, Disposal, Gas Range, Gas Water Heater, Microwave, Refrigerator, Water Heater, Dryer, Washer
    • Laundry: Laundry Room
    Features
    • Beamed Ceilings, Separate/Formal Dining Room, Recessed Lighting, All Bedrooms Down, Bedroom on Main Level, Walk-In Pantry
    • Flooring: Stone, Tile, Wood
    • Doors: French Doors
    • Windows: Double Pane Windows, French/Mullioned, Screens, Wood Frames
    • Has fireplace: Yes
    • Fireplace features: Dining Room, Family Room
    • Common walls with other units/homes: No Common Walls
    Interior area
    • Total interior livable area: 2,831 sqft

    Property

    Parking
    • Total spaces: 3
    • Parking features: Attached Carport, Driveway, Gated
    • Carport spaces: 3
    Features
    • Levels: One
    • Stories: 1
    • Entry location: front
    • Patio & porch: Covered, Front Porch, Patio, Porch, Screened
    • Exterior features: Lighting
    • Pool features: None
    • Spa features: None
    • Fencing: Block,Wood
    • Has view: Yes
    • View description: None
    Lot
    • Size: 8,103 Square Feet
    • Features: Back Yard, Cul-De-Sac, Front Yard, Garden, Irregular Lot, Landscaped, Near Public Transit, Street Level
    Details
    • Additional structures: Shed(s), Storage
    • Parcel number: 2112001120
    • Zoning: LAR1
    • Special conditions: Standard

    Construction

    Type & style
    • Home type: SingleFamily
    • Architectural style: Cottage
    • Property subtype: Single Family Residence
    Materials
    • Stucco
    • Foundation: Combination
    • Roof: Composition
    Condition
    • New construction: No
    • Year built: 1951

    Utilities & green energy

    • Sewer: Sewer Tap Paid
    • Water: Public
    • Utilities for property: Cable Available, Electricity Connected, Natural Gas Connected, Phone Connected, Sewer Connected, Water Connected, Overhead Utilities
    Green energy
    • Energy generation: Solar

    Community & HOA

    Community
    • Features: Curbs, Sidewalks
    • Security: Carbon Monoxide Detector(s), Smoke Detector(s)
    Location
    • Region: Canoga Park

    Financial & listing details

    • Price per square foot: $331/sqft
    • Tax assessed value: $955,230
    • Date on market: 7/24/2024
    • Cumulative days on market: 54 days
    • Listing terms: Cash to New Loan
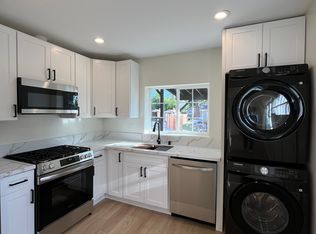
    • Inclusions: 2 refrigerators, 2 stoves, washer, dryer, 2 microwave ovens, upstairs TV, acoustic absorbers, dedicated fiber drop for live streaming
    • Road surface type: Paved

    Price history

    DateEventPrice
    8/6/2026Listing removed$1,999$1/sqft
    Source: Zillow Rentals Report a problem
    7/28/2026Listed for rent$1,999$1/sqft
    Source: Zillow Rentals Report a problem
    6/21/2026Listing removed$1,999$1/sqft
    Source: Zillow Rentals Report a problem
    6/6/2026Listed for rent$1,999-37.5%$1/sqft
    Source: Zillow Rentals Report a problem
    4/14/2026Listing removed$3,200$1/sqft
    Source: Zillow Rentals Report a problem
    3/14/2026Price change$3,200-3%$1/sqft
    Source: Zillow Rentals Report a problem
    2/23/2026Price change$3,300-2.9%$1/sqft
    Source: Zillow Rentals Report a problem
    1/28/2026Price change$3,400-2.9%$1/sqft
    Source: Zillow Rentals Report a problem
    12/8/2025Listed for rent$3,500$1/sqft
    Source: Zillow Rentals Report a problem
    10/22/2024Sold$936,500-5.9%$331/sqft
    Source: CRMLS #SR24152388 Report a problem
    9/17/2024Pending sale$995,000$351/sqft
    Source: CRMLS #SR24152388 Report a problem
    8/26/2024Price change$995,000-5.1%$351/sqft
    Source: CRMLS #SR24152388 Report a problem
    8/14/2024Price change$1,049,000-4.2%$371/sqft
    Source: CRMLS #SR24152388 Report a problem
    7/24/2024Listed for sale$1,095,000$387/sqft
    Source: CRMLS #SR24152388 Report a problem

    Public tax history

    YearProperty taxesTax assessment
    2026-- $955,230 +2%
    2025$11,642 +60.7%$936,500 +63.1%
    2024$7,243 +1.9%$574,310 +2%
    2023$7,106 +4.8%$563,050 +2%
    2022$6,782 +1.4%$552,011 +2%
    2021$6,686 -0.9%$541,189 +1%
    2020$6,748 $535,641 +2%
    2019$6,748 +5.6%$525,140 +2%
    2018$6,389 $514,844 +2%
    2017$6,389 +2.2%$504,750 +2%
    2016$6,249 +2.7%$494,854 +1.5%
    2015$6,083 +1.1%$487,422 +2%
    2014$6,019 $477,875 +2.5%
    2012-- $466,389 +2%
    2011-- $457,246 +0.8%
    2010-- $453,830 -0.2%
    2009-- $454,909 +2%
    2008-- $445,990 +51%
    2007-- $295,393 +2%
    2006-- $289,602
    2005-- $289,602 +14%
    2004-- $253,929 +27.4%
    2003-- $199,312 +9.3%
    2002-- $182,400 +38.2%
    2000-- $132,000
    Find assessor info on the county website

    Neighborhood: Canoga Park

    Nearby schools

    GreatSchools rating
    Get a cash offer in 3 minutes
    Find out how much your home could sell for in as little as 3 minutes with a no-obligation cash offer.
    Estimated market value
    $1,281,300
    Get a cash offer in 3 minutes
    Find out how much your home could sell for in as little as 3 minutes with a no-obligation cash offer.
    Estimated market value
    $1,281,300