Skip main navigation
Off market
  • $843,100

    7543 McCrimmon Pkwy, Cary, NC 27519

    5beds
    3,380sqft
    SingleFamily
    Built in 2007
    6,098 Square Feet Lot
    $843,100 Zestimate®
    $249/sqft
    $3,087 Estimated rent

    Home value

    $843,100

    $801,000 - $885,000

    $3,087/mo

    Zestimate® history
    Loading
    Loading...

    Owner options

    List your home for rent

    $3,087/mo

    Rent Zestimate®

    Find your next renter with Zillow Rental Manager. Plus, with online applications, you can quickly screen prospective tenants – for free.

    Learn more

    $3,087/mo

    Rent Zestimate®

    Refinance and save

    $5,062/mo

    Est. payment

    Refinancing to a lower rate could help reduce your monthly payments and save thousands over the life of the loan.

    See today's rates

    $5,062/mo

    Est. payment

    Explore your selling options

    Work with a Zillow partner agent

    Leverage their expertise and Zillow's premium Showcase listings to get your home seen by more buyers.

    Get started

    List with your own agent

    Get your home in front of millions of buyers by listing it on Zillow.

    Learn how to do it

    Sell it yourself

    Take full control of how buyers see your home on Zillow by listing For Sale by Owner (FSBO).

    List your home

    What's special

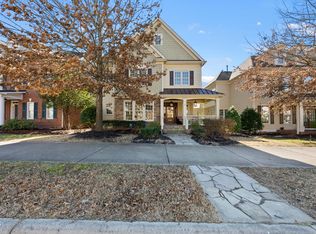
    Don’t miss out on this great home! Home is ready to move in. Walk to the resort style pool, gym, clubhouse, pub and the Amberly shops. One block away. Fantastic school district, minutes from Research Triangle Park, airport, South Point Mall, tobacco trail, grocery stores, pharmacies and more. 3,380 square feet, with a lot size of 6,098 square feet. Nearby schools Mills Park Middle School and Panther Creek High School. Custom built home with lots of extras! 5 bedrooms: Large 1st floor guest suite with private walk-in shower. New carpet and paint. Large 2nd floor master bedroom with tray ceiling master bathroom with two separate walk-in closets. Bedroom 3,Bedroom 4 and Bedroom 5 4 full bathrooms. All ceramic tile Master bathroom ceramic tile and granite counter tops, walk-in tile shower and hot tub with jets almost new! Guest suite bathroom with walk-in tile shower (downstairs) Upstairs bedroom with private bathroom. (tub / shower) Two other upstairs bedrooms have access to the bathroom. Jack and Jill rooms. (tub shower with two sinks) Bonus Room / game room- wired for surround sound Open Kitchen and Family room floor plan Kitchen. Built in gas stove, built in, oven and microwave. Lots of custom cabinets, large center granite countertop Dining room 3 Fireplaces: Gas fireplace in living room, Gas fireplace in screened room, Large exterior wood burning stone fireplace Two sets of access stairs. 1 main front entry with hardwood stairs 2 newly carpeted back stairway leading up to the bonus / game room Backyard features Large natural stone exterior wood burning fireplace. Stone fountain & cute fish pond Hot tub pad with a dedicated 220 electric panel hook up.(hot tub not included) Sprinkler / irrigation system front and back Large exterior screen in room with room with gas fireplace & mantel. Fenced yard and lots of privacy Mature beautiful trees and landscaping Nature gas line for BBQ 10 ft ceiling downstairs and 9 ft ceiling upstairs Custom built kitchen cabinets, shelfs, crown molding Hardwood floors entire first floor New window blinds New carpet in guest room and bonus room Majority of the inside of the house was recently painted and ready to move in. Entire home build with external Hardy Plank siding Central heating / air Two car Garage: New garage door opener. Large open kitchen and family room plan with gas fireplace. Great for family &/ friend entertainment Large upstairs walk in laundry room upstairs with slop sink Large front brick porch perfect for rocking chairs. Overlooks wide street on McCrimmon with views of magnolia trees and brownstone homes. Central vacuum hook up available (vacuum is not hooked up) Central dedicated circuit to hook up generator to run AC, refrigerator and more (generator not included) Unfinished 3rd floor that is plumbed out for a bathroom and ready to build. (16 x 21) Lots of storage nooks and attic space Internet- Google and ATT fiber is run throughout the neighborhood. Very fast internet for office Very low HOA that includes one of the best pools and resort style clubhouse in the area. Lap pool, kid pool with slide, volleyball, basketball, playground, gym, dog park,turf soccer field, amphitheater, daily events & classes for residents and more. https://amberlymaster.nabrnetwork.com/ Location driving times- Minutes to everything! One block / walk to to pool, gym, basketball / volleyball course, clubhouse Amberley pub and more 2 min to the best public schools in the county. 2 min to Whole Foods, Harris Teeter, new Wegmans, shops and more 2 min to 540 / 40 access 10 min to Southpoint Mall 10 min to airport 10 min to Research Triangle Park 15 min to Chapel Hill 25 min to downtown Raleigh 25 min to downtown Durham 2 ½ hours to Wrightsville beach Come see it

    This property is not currently displayed as for sale or rent on Zillow. This may be different from what's on other websites or public sources.

    Facts & features

    Interior

    Bedrooms & bathrooms
    • Bedrooms: 5
    • Bathrooms: 4
    • Full bathrooms: 4
    Heating
    • Forced air, Electric
    Cooling
    • Central
    Appliances
    • Included: Dishwasher, Dryer, Freezer, Garbage disposal, Microwave, Range / Oven, Refrigerator, Washer
    Features
    • Flooring: Tile, Carpet, Hardwood
    • Basement: None
    • Has fireplace: Yes
    Interior area
    • Total interior livable area: 3,380 sqft

    Property

    Parking
    • Total spaces: 5
    • Parking features: Garage - Attached
    Features
    • Exterior features: Wood, Brick, Cement / Concrete
    • Has spa: Yes
    • Has view: Yes
    • View description: None
    Lot
    • Size: 6,098 Square Feet
    Details
    • Parcel number: 0725769736

    Construction

    Type & style
    • Home type: SingleFamily
    • Architectural style: Conventional
    Materials
    • Frame
    • Roof: Metal
    Condition
    • Year built: 2007

    Community & HOA

    Community
    • Features: Fitness Center
    HOA
    • Has HOA: Yes
    • HOA fee: $89 monthly
    Location
    • Region: Cary

    Financial & listing details

    • Price per square foot: $249/sqft
    • Tax assessed value: $795,037
    • Annual tax amount: $6,834

    Price history

    DateEventPrice
    3/24/2021Listing removed--
    Source: Owner Report a problem
    12/10/2020Sold$550,000-2.4%$163/sqft
    Source: Public Record Report a problem
    9/29/2020Listed for sale$563,500+16.9%$167/sqft
    Source: Owner Report a problem
    9/26/2007Sold$482,000$143/sqft
    Source: Public Record Report a problem

    Public tax history

    YearProperty taxesTax assessment
    2025$6,834 +2.2%$795,037
    2024$6,686 +30.4%$795,037 +56%
    2023$5,126 +3.9%$509,548
    2022$4,935 +3.6%$509,548 +1.5%
    2021$4,763 -0.5%$501,923
    2020$4,788 -3.7%$501,923 +8.5%
    2019$4,974 $462,650
    2018$4,974 +10.9%$462,650
    2017$4,485 +1.5%$462,650
    2016$4,417 -8.6%$462,650 -5.4%
    2015$4,834 $488,987
    2014-- $488,987
    2013-- $488,987
    2012-- $488,987
    2011-- $488,987
    2010-- $488,987
    2009-- $488,987
    2008-- --
    Find assessor info on the county website

    Neighborhood: Amberly

    Nearby schools

    GreatSchools rating
    Get a cash offer in 3 minutes
    Find out how much your home could sell for in as little as 3 minutes with a no-obligation cash offer.
    Estimated market value
    $843,100
    Get a cash offer in 3 minutes
    Find out how much your home could sell for in as little as 3 minutes with a no-obligation cash offer.
    Estimated market value
    $843,100