Enjoy country life in this delightful home on 2+ acres in TA district.Designed with 2400 sq.ft. of living space and many updates.The custom crafted kitchen has abundant cabinets with built-ins,quartz counter workspace and breakfast nook.A nice sunroom off the kitchen offers an ideal spot for morning coffee.Hardwood floors in all bedrooms and a skylite in the hall bath.Spacious rec. room downstairs offers plenty of room for family fun and hobbies.Unfinished basement area has loads of storage space and a cellar for canned goods.Outside offers a covered patio,24x32 2 car garage and workshop area.A12x14 bldg.finished with electric(great for playhouse).plus another storage bldg. and in and out shed.Radon mitigation system in bsmt.and Kinetico water softener.Seller has never used wood stove insert and does not warrant condition of chimney.
Closed
$385,000
7543 River Hill Ln, Weyers Cave, VA 24486
3beds
2,425sqft
Single Family Residence
Built in 1968
2.2 Acres Lot
$400,300 Zestimate®
$159/sqft
$1,981 Estimated rent
Home value
$400,300
$352,000 - $456,000
$1,981/mo
Zestimate® history
Owner options
List your home for rent
$1,981/mo
Rent Zestimate®
Find your next renter with Zillow Rental Manager. Plus, with online applications, you can quickly screen prospective tenants – for free.
$1,981/mo
Rent Zestimate®
Refinance and save
$2,285/mo
Est. payment
Refinancing to a lower rate could help reduce your monthly payments and save thousands over the life of the loan.
$2,285/mo
Est. payment
Explore your selling options
Work with a Zillow partner agent
Leverage their expertise and Zillow's premium Showcase listings to get your home seen by more buyers.
Get startedList with your own agent
Get your home in front of millions of buyers by listing it on Zillow.
Learn how to do itSell it yourself
Take full control of how buyers see your home on Zillow by listing For Sale by Owner (FSBO).
List your homeWhat's special
Workshop areaUnfinished basement areaCovered patioLoads of storage spaceQuartz counter workspaceBreakfast nookHardwood floors
Zillow last checked:
Listing updated:
Listed by:
Pam Sipe 540-480-7989,
Old Dominion Realty Crossroads
Bought with:
Carlos Olaechea, 0225206853
Hive Group Realty
Source: CAAR,MLS#: 664320 Originating MLS: Harrisonburg-Rockingham Area Association of REALTORS
Originating MLS: Harrisonburg-Rockingham Area Association of REALTORSFacts & features
Interior
Bedrooms & bathrooms
- Bedrooms: 3
- Bathrooms: 2
- Full bathrooms: 2
Heating
- Heat Pump
Cooling
- Central Air, Heat Pump
Appliances
- Included: Built-In Oven, Dishwasher, Electric Range, Refrigerator, Water Softener
- Laundry: Washer Hookup, Dryer Hookup
Features
- Primary Downstairs, Breakfast Area
- Flooring: Hardwood, Luxury Vinyl Plank
- Windows: Tilt-In Windows, Vinyl
- Basement: Exterior Entry,Partially Finished
- Number of fireplaces: 1
- Fireplace features: One, Insert, Wood Burning Stove
Interior area
- Total structure area: 3,884
- Total interior livable area: 2,425 sqft
- Finished area above ground: 1,635
- Finished area below ground: 790
Property
Parking
- Total spaces: 1
- Parking features: Attached, Garage
- Attached garage spaces: 1
Features
- Levels: One
- Stories: 1
- Patio & porch: Covered, Patio
- Has view: Yes
- View description: Rural
Lot
- Size: 2.2 Acres
- Features: Dead End, Garden, Level
Details
- Additional structures: Other, Workshop, Shed(s)
- Parcel number: 149(A)L42
- Zoning description: A-1 Agricultural
Construction
Type & style
- Home type: SingleFamily
- Architectural style: Ranch
- Property subtype: Single Family Residence
Materials
- Brick, Stick Built
- Foundation: Block
- Roof: Composition,Shingle
Condition
- New construction: No
- Year built: 1968
Utilities & green energy
- Sewer: Septic Tank
- Water: Private, Well
- Utilities for property: Cable Available
Community & HOA
Community
- Subdivision: NONE
HOA
- Has HOA: No
Location
- Region: Weyers Cave
Financial & listing details
- Price per square foot: $159/sqft
- Tax assessed value: $251,600
- Annual tax amount: $1,710
- Date on market: 5/6/2025
- Cumulative days on market: 63 days
- Exclusions: Gas Range, Antique Plow & Rocks around it, Porch Swing, Bird Feeders, Outside Cameras, Dog Shock Collar. Liv Rm curtain rods.
Price history
| Date | Event | Price |
|---|---|---|
| 8/19/2025 | Sold | $385,000-1.3%$159/sqft |
Source:  CAAR #664320 Report a problem CAAR #664320 Report a problem | ||
| 7/29/2025 | Pending sale | $389,900$161/sqft |
Source: CAAR #664320 Report a problem | ||
| 7/21/2025 | Listed for sale | $389,900$161/sqft |
Source: CAAR #664320 Report a problem | ||
| 6/16/2025 | Pending sale | $389,900$161/sqft |
Source: CAAR #664320 Report a problem | ||
| 5/30/2025 | Listed for sale | $389,900$161/sqft |
Source: CAAR #664320 Report a problem | ||
| 5/19/2025 | Pending sale | $389,900$161/sqft |
Source: CAAR #664320 Report a problem | ||
| 5/9/2025 | Listed for sale | $389,900-7.1%$161/sqft |
Source: CAAR #664320 Report a problem | ||
| 10/11/2023 | Listing removed | -- |
Source: CAAR #643489 Report a problem | ||
| 8/15/2023 | Price change | $419,900-1.2%$173/sqft |
Source: CAAR #643489 Report a problem | ||
| 7/10/2023 | Listed for sale | $425,000$175/sqft |
Source: CAAR #643489 Report a problem | ||
Public tax history
| Year | Property taxes | Tax assessment |
|---|---|---|
| 2024 | $1,711 | $251,600 |
| 2023 | $1,711 | $251,600 |
| 2022 | $1,711 +23.5% | $251,600 +34.4% |
| 2021 | $1,385 | $187,200 |
| 2020 | $1,385 | $187,200 |
| 2019 | $1,385 | $187,200 |
| 2018 | $1,385 +8.2% | $187,200 +2.4% |
| 2017 | $1,280 | $182,900 |
| 2016 | $1,280 +4.5% | $182,900 |
| 2015 | $1,225 +4.7% | $182,900 |
| 2014 | $1,171 | $182,900 -6% |
| 2013 | -- | $194,600 +0.6% |
| 2012 | -- | $193,500 -0.6% |
| 2011 | -- | $194,600 |
| 2010 | -- | $194,600 |
Find assessor info on the county website
Neighborhood: 24486
Nearby homes
- $649,8003 bd2 ba2.2k sqft7603 River Hill Ln, Weyers Cave, VA 24486Off Market
- $460,9003 bd1 ba1.1k sqft130 Journeys End Ln, Weyers Cave, VA 24486Off Market
- $328,9002 bd2 ba1.5k sqft178 Journeys End Ln, Weyers Cave, VA 24486Off Market
- $526,8003 bd3 ba2.4k sqft241 Captain Shands Rd, Weyers Cave, VA 24486Off Market
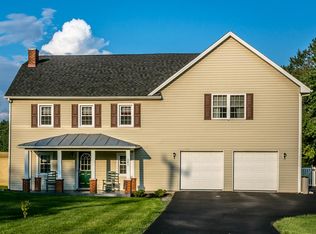
- $261,6001 bd1 ba960 sqft345 Capt Shands Rd, Weyers Cave, VA 24486Off Market
- $263,5003 bd1 ba1.3k sqft195 Captain Shands Rd, Weyers Cave, VA 24486Off Market
- $375,8003 bd3 ba1.1k sqft381 Captain Shands Rd, Weyers Cave, VA 24486Off Market
- $307,9003 bd1 ba940 sqft153 Capt Shands Rd, Weyers Cave, VA 24486Off Market
Nearby schools
GreatSchools rating
- 3/10Pleasant Valley Elementary SchoolGrades: PK-5Distance: 5.7 mi
- 4/10Wilbur S. Pence Middle SchoolGrades: 6-8Distance: 6.7 mi
- 6/10Turner Ashby High SchoolGrades: 9-12Distance: 5.3 mi
Schools provided by the listing agent
- Elementary: Pleasant Valley
- Middle: Wilbur S. Pence
- High: Turner Ashby
Source: CAAR. This data may not be complete. We recommend contacting the local school district to confirm school assignments for this home.


Get pre-qualified for a loan
At Zillow Home Loans, we can pre-qualify you in as little as 5 minutes with no impact to your credit score.An equal housing lender. NMLS #10287.
- Virginia
- Rockingham County
- Weyers Cave
- 24486
- 7543 River Hill Ln
Nearby cities
Nearby zip codes
Other Weyers Cave Topics
