Skip main navigation
Off market
  • $1,230,200

    7543 S Mount Zirkel, Littleton, CO 80127

    5beds
    4,600sqft
    Single Family Residence
    Built in 1977
    0.48 Acres Lot
    $1,230,200 Zestimate®
    $267/sqft
    $4,698 Estimated rent

    Home value

    $1,230,200

    $1.14M - $1.33M

    $4,698/mo

    Zestimate® history
    Loading
    Loading...

    Owner options

    List your home for rent

    $4,698/mo

    Rent Zestimate®

    Find your next renter with Zillow Rental Manager. Plus, with online applications, you can quickly screen prospective tenants – for free.

    Learn more

    $4,698/mo

    Rent Zestimate®

    Refinance and save

    $7,210/mo

    Est. payment

    Refinancing to a lower rate could help reduce your monthly payments and save thousands over the life of the loan.

    See today's rates

    $7,210/mo

    Est. payment

    Explore your selling options

    Work with a Zillow partner agent

    Leverage their expertise and Zillow's premium Showcase listings to get your home seen by more buyers.

    Get started

    List with your own agent

    Get your home in front of millions of buyers by listing it on Zillow.

    Learn how to do it

    Sell it yourself

    Take full control of how buyers see your home on Zillow by listing For Sale by Owner (FSBO).

    List your home

    What's special

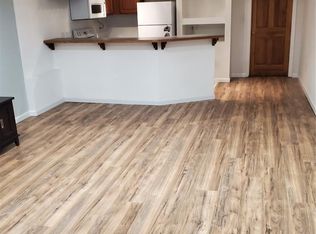
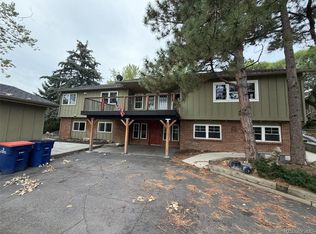
    $90, 000 PRICE REDUCTION!**Don't miss this RARE opportunity to own this semi-custom built stunner in The Spread of Ken Caryl Ranch!** This home is nestled on just under .5 an acre, at the bottom of a cul-de-sac in a private setting surrounded by mature trees. Fall in love with all of the charm this home has to offer, from the soaring ceilings, large bedrooms with custom closet storage, recently remodeled kitchen w/quartz countertops, stainless steel double ovens, cook top, wine cooler & refrigerator. Enjoy over $200, 000 in recent updates including a brand new driveway, new carpet throughout, new master bathroom, luxury vinyl flooring, interior & exterior paint throughout, stunning quartz countertops in the kitchen featuring new backsplash and light fixtures, updated lower level kitchen, newer furnace & central A/C, newer roof, 25 yr James Hardy siding, solar panels, Jellyfish holiday lighting, newer sewer line, the list goes on and on! This 5 bedroom, 4 bathroom, 3 car, 4, 600 sq ft multi level home offers one of the most unique floor plans in the area. Talk about an absolute GEM! **Featuring a separate entrance with access to a massive mother in law suite w/full kitchen, 1 bedroom & bathroom, 2 living spaces & additional room to be converted to lower level laundry. Incredible long term/Airbnb investment potential!**KEN-CARYL AMENITIES include 50+ miles of private hiking and biking trails, tennis programs for all ages, 3 community pools with splash zones, fitness center, award winning K-8 schools, equestrian center & just a .25 mile walk to Dakota Lodge!***THIS HOME is minutes to shopping, restaurants, coffee shops, disc golf and more; C470 connects Ken-Caryl to local attractions; Red Rocks Amphitheater, Chatfield State Park, Waterton Canyon and I70 and I25 corridors. ****COME HOME TO THIS AMAZING HOUSE, IN THIS AWESOME COMMUNITY, IN THIS EXTRAORDINARY LOCALE!!

    This property is off market, which means it's not currently listed for sale or rent on Zillow. This may be different from what's available on other websites or public sources.
    Zillow last checked:

    Listed by:

    Brianna Olson,

    eXp Realty, LLC

    Bought with:

    James Carlson

    Source: eXp Realty,MLS#: 6699293

    Facts & features

    Interior

    Bedrooms & bathrooms
    • Bedrooms: 5
    • Bathrooms: 4
    • Full bathrooms: 2
    • 3/4 bathrooms: 1
    • 1/2 bathrooms: 1
    Heating
    • Forced Air
    Cooling
    • Central Air, Ceiling Fan(s), Attic Fan
    Appliances
    • Included: Dishwasher, Refrigerator, Bar Fridge, Washer, Dryer, Microwave, Disposal, Fire Alarm
    Features
    • Cathedral Ceiling(s), Open Floorplan, Pantry, Bay or Bow Window, Walk-In Closet(s), Sauna, Wet Bar, Kitchen Island
    • Windows: Window Coverings
    • Basement: Full, Partially Finished, Crawl Space, Slab, Walk-Out Access, Sump Pump
    • Has fireplace: Yes
    • Fireplace features: Two or More, Gas, Family Room, Basement
    Interior area
    • Total interior livable area: 4,600 sqft
    • Finished area above ground: 2,886
    • Finished area below ground: 1,714

    Property

    Parking
    • Total spaces: 3
    • Parking features: Garage
    • Garage spaces: 3
    Features
    • Patio & porch: Patio, Deck
    • Exterior features: Sprinkler System
    • Fencing: Fenced
    • Has view: Yes
    • View description: Mountain(s), City
    Lot
    • Size: 0.48 Acres
    • Features: Cul-De-Sac, Wooded, Deciduous Trees, Level, Paved, Gutters

    Construction

    Type & style
    • Home type: SingleFamily
    • Architectural style: In-Law Area
    • Property subtype: Single Family Residence
    Materials
    • Frame, Brick, Stone, Vinyl Siding, Concrete
    • Roof: Fiberglass
    Condition
    • New construction: No
    • Year built: 1977

    Utilities & green energy

    • Sewer: Public Sewer
    • Utilities for property: Natural Gas Available, Electricity Available
    Green energy
    • Energy efficient items: Windows, Thermostat

    Community & neighborhood

    Community
    • Community features: Clubhouse, Tennis Court(s), Pool, Playground, Fitness Center, Park, Trail(s)
    Location
    • Region: Littleton
    • Subdivision: Ken Caryl Ranch Plains

    HOA & financial

    HOA
    • Has HOA: Yes
    • HOA fee: $60 monthly
    • Services included: Trash, Snow Removal
    • Association name: Ken Caryl Ranch
    • Association phone: 303-979-1876

    Other

    Other facts
    • Listing terms: Cash,Conventional

    Price history

    DateEventPrice
    12/16/2022Sold$1,115,000$242/sqft
    Source: eXp Realty #194363344 Report a problem

    Public tax history

    Tax history is unavailable.

    Neighborhood: 80127

    Nearby schools

    GreatSchools rating
    Schools provided by the listing agent
    • Elementary: Shaffer
    • Middle: Deer Creek
    • High: Chatfield

    Source: eXp Realty. This data may not be complete. We recommend contacting the local school district to confirm school assignments for this home.

    Get a cash offer in 3 minutes
    Find out how much your home could sell for in as little as 3 minutes with a no-obligation cash offer.
    Estimated market value
    $1,230,200
    Get a cash offer in 3 minutes
    Find out how much your home could sell for in as little as 3 minutes with a no-obligation cash offer.
    Estimated market value
    $1,230,200