Skip main navigation
Sold for $815,000
  • $815,000

    7543 Saint Stephens Ct, Orlando, FL 32835

    5beds
    3,617sqft
    Single Family Residence
    Built in 2003
    0.27 Acres Lot
    $885,600 Zestimate®
    $225/sqft
    $4,302 Estimated rent

    Home value

    $885,600

    $832,000 - $948,000

    $4,302/mo

    Zestimate® history
    Loading
    Loading...

    Owner options

    List your home for rent

    $4,302/mo

    Rent Zestimate®

    Find your next renter with Zillow Rental Manager. Plus, with online applications, you can quickly screen prospective tenants – for free.

    Learn more

    $4,302/mo

    Rent Zestimate®

    Refinance and save

    $5,954/mo

    Est. payment

    Refinancing to a lower rate could help reduce your monthly payments and save thousands over the life of the loan.

    See today's rates

    $5,954/mo

    Est. payment

    Explore your selling options

    Work with a Zillow partner agent

    Leverage their expertise and Zillow's premium Showcase listings to get your home seen by more buyers.

    Get started

    List with your own agent

    Get your home in front of millions of buyers by listing it on Zillow.

    Learn how to do it

    Sell it yourself

    Take full control of how buyers see your home on Zillow by listing For Sale by Owner (FSBO).

    List your home

    What's special

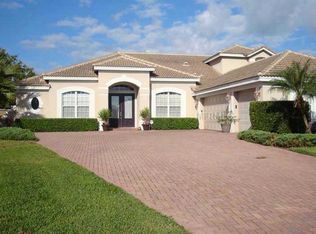
    Nestled within the virtually guard-gated community of Palma Vista, this meticulously maintained single-family home has seen numerous upgrades inside and out. Across more than 3,600 square feet of living space you will find 5 bedrooms and 4 full bathrooms with a kitchen, formal living and dining rooms, an office/den, a media room, and a family room showcasing luxurious ceiling detail. All main living areas also boast beautiful travertine floors with access to the covered lanai from the family room. Overlooking the family room is your chef’s kitchen which features natural maple cabinets with crown molding, Corian countertops, a built-in desk, pantry closet, and appliances – double wall ovens, LG refrigerator, flat cooktop range - electric induction, oversized range hood microwave, and a Bosch stainless dishwasher. Most of the bedrooms are downstairs including the spacious primary suite which is complimented by a connected private office that features warm hardwood floors (2020), high ceilings, and 7.1 Surround Sound System in the family room complimenting built-in speakers running throughout the home and rear covered lanai. The primary bathroom includes two large walk-in closets along with a corner marbled garden tub, frameless glass shower (2020), and dual vanities across one-piece cultured marble top. Upstairs you will find the fifth bedroom along with a full bathroom, the media room, and a roomy loft that is pre-plumbed for a wet bar or second kitchen to easily make this space a complete in-law suite. This highly functional floorplan provides plenty of space to find your peace and quiet while allowing ample space for those cozy movie nights or get-togethers with friends and family. Ideally located, you will also have the pleasure of being within walking distance of two elementary schools and a short drive from the variety of offerings in nearby Windermere and Restaurant Row. Nearby you can also access major highways which allow you to visit the theme parks, airport, all types of recreation activities, premium shopping and dining.

    Zillow last checked:

    Listing updated:

    Listed by:

    Joseph Doher 407-203-0007,

    BHHS RESULTS REALTY 407-514-2800

    Bought with:

    Ernani Sena, 3308371

    ERA GRIZZARD REAL ESTATE

    Source: Stellar MLS,MLS#: O6186949MLS LogoOriginating MLS: Orlando Regional

    Facts & features

    Interior

    Bedrooms & bathrooms
    • Bedrooms: 5
    • Bathrooms: 4
    • Full bathrooms: 4
    Rooms
    • Room types: Den/Library/Office, Family Room, Loft, Media Room
    Primary bedroom
    • Features: Ceiling Fan(s), Walk-In Closet(s)
    • Level: First
    • Dimensions: 21x15
    Bedroom 2
    • Features: Ceiling Fan(s), Built-in Closet
    • Level: First
    • Dimensions: 13x12
    Bedroom 3
    • Features: Ceiling Fan(s), Built-in Closet
    • Level: First
    • Dimensions: 13x14
    Bedroom 4
    • Features: Ceiling Fan(s), Built-in Closet
    • Level: First
    • Dimensions: 12x12
    Bedroom 5
    • Features: Ceiling Fan(s), Built-in Closet
    • Level: Second
    • Dimensions: 15x12
    Dining room
    • Level: First
    • Dimensions: 12x14
    Family room
    • Level: First
    • Dimensions: 17x18
    Kitchen
    • Features: Pantry, Built-in Features
    • Level: First
    • Dimensions: 14x15
    Living room
    • Level: First
    • Dimensions: 12x14
    Loft
    • Level: Second
    • Dimensions: 14x20
    Media room
    • Level: Second
    • Dimensions: 18x11
    Office
    • Features: Ceiling Fan(s)
    • Level: First
    • Dimensions: 12x11
    Heating
    • Central, Electric, Heat Pump, Zoned
    Cooling
    • Central Air, Zoned
    Appliances
    • Included: Oven, Convection Oven, Cooktop, Dishwasher, Disposal, Dryer, Electric Water Heater, Microwave, Range Hood, Refrigerator, Washer
    • Laundry: Inside, Laundry Room
    Features
    • Built-in Features, Ceiling Fan(s), Crown Molding, Kitchen/Family Room Combo, Primary Bedroom Main Floor, Smart Home, Solid Surface Counters, Thermostat, Tray Ceiling(s), Walk-In Closet(s)
    • Flooring: Carpet, Tile, Travertine, Hardwood
    • Doors: Sliding Doors
    • Windows: Drapes, Low Emissivity Windows, Shades, Shutters
    • Has fireplace: No
    Interior area
    • Total structure area: 4,429
    • Total interior livable area: 3,617 sqft

    Property

    Parking
    • Total spaces: 2
    • Parking features: Driveway, Garage Door Opener, Garage Faces Side, Oversized
    • Attached garage spaces: 2
    • Has uncovered spaces: Yes
    • Details: Garage Dimensions: 23x20
    Features
    • Levels: Two
    • Stories: 2
    • Patio & porch: Covered, Rear Porch, Screened
    • Exterior features: Irrigation System, Rain Gutters, Sidewalk
    • Fencing: Fenced,Other
    Lot
    • Size: 0.27 Acres
    • Features: City Lot, Landscaped, Near Golf Course, Sidewalk
    • Residential vegetation: Mature Landscaping
    Details
    • Parcel number: 032328657801670
    • Zoning: R-3A
    • Special conditions: None

    Construction

    Type & style
    • Home type: SingleFamily
    • Architectural style: Traditional
    • Property subtype: Single Family Residence
    Materials
    • Block, Stucco, Wood Frame
    • Foundation: Slab
    • Roof: Tile
    Condition
    • New construction: No
    • Year built: 2003

    Utilities & green energy

    • Sewer: Public Sewer
    • Water: Public
    • Utilities for property: BB/HS Internet Available, Cable Available, Electricity Connected, Sewer Connected, Street Lights, Underground Utilities, Water Connected

    Community & HOA

    Community
    • Features: Gated Community - Guard, Sidewalks
    • Security: Closed Circuit Camera(s), Gated Community, Security System, Smoke Detector(s)
    • Pet fee: $0 monthly
    • Subdivision: PALMA VISTA PH 02 47/83
    HOA
    • Has HOA: Yes
    • Services included: Private Road
    • HOA fee: $203 monthly
    • HOA name: Sentry Management
    • HOA phone: 407-788-6700
    Location
    • Region: Orlando

    Financial & listing details

    • Price per square foot: $225/sqft
    • Tax assessed value: $698,609
    • Annual tax amount: $7,231
    • Date on market: 3/14/2024
    • Cumulative days on market: 4 days
    • Listing terms: Cash,Conventional
    • Ownership: Fee Simple
    • Total actual rent: 0
    • Electric utility on property: Yes
    • Road surface type: Paved, Asphalt

    Price history

    DateEventPrice
    9/19/2024Listing removed$5,399$1/sqft
    Source: Zillow Rentals Report a problem
    8/20/2024Price change$5,399-7.7%$1/sqft
    Source: Zillow Rentals Report a problem
    7/5/2024Price change$5,850-10%$2/sqft
    Source: Zillow Rentals Report a problem
    6/23/2024Listed for rent$6,500$2/sqft
    Source: Zillow Rentals Report a problem
    4/16/2024Sold$815,000-4.1%$225/sqft
    Source: Stellar MLS #O6186949 Report a problem
    3/19/2024Pending sale$850,000$235/sqft
    Source: Stellar MLS #O6186949 Report a problem
    3/14/2024Listed for sale$850,000$235/sqft
    Source: Stellar MLS #O6186949 Report a problem

    Public tax history

    YearProperty taxesTax assessment
    2024$7,524 +4%$449,095 +3%
    2023$7,231 +3%$436,015 +3%
    2022$7,018 +1.6%$423,316 +3%
    2021$6,910 +0.8%$410,986 +1.4%
    2020$6,854 +1.1%$405,312 +2.3%
    2019$6,783 +1%$396,199 +1.9%
    2018$6,718 0%$388,812 -7.9%
    2017$6,718 +1.3%$421,996 +4.1%
    2016$6,631 +0.4%$405,231 +9.4%
    2015$6,606 -2.8%$370,389 -1.6%
    2014$6,800 +7.2%$376,407 +3.2%
    2013$6,344 +0.8%$364,841 +1.4%
    2012$6,295 -2.6%$359,952 -2%
    2011$6,463 -3%$367,351 -5.4%
    2010$6,665 $388,398 -15.9%
    2009-- $461,967 -35.6%
    2008$6,204 +3.1%$717,767 -9%
    2007$6,019 -6.1%$788,562 +32.3%
    2006$6,410 +0.1%$596,045 +46.8%
    2005$6,401 +3.9%$405,908 +20.9%
    2004$6,163 +382.8%$335,744 +437.2%
    2003$1,277 +170.8%$62,500 +184.1%
    2002$471 $22,000
    Find assessor info on the county website

    Neighborhood: Metro West

    Nearby schools

    GreatSchools rating
    Schools provided by the listing agent
    • Elementary: Westpointe Elementary
    • Middle: Gotha Middle
    • High: Olympia High

    Source: Stellar MLS. This data may not be complete. We recommend contacting the local school district to confirm school assignments for this home.

    Get a cash offer in 3 minutes
    Find out how much your home could sell for in as little as 3 minutes with a no-obligation cash offer.
    Estimated market value
    $885,600
    Get a cash offer in 3 minutes
    Find out how much your home could sell for in as little as 3 minutes with a no-obligation cash offer.
    Estimated market value
    $885,600