***Existing VA loan assumable at 2.75%, contact listing agent for details*** Welcome to this stunning 4-bedroom, 4.5-bathroom two-story home located in the prestigious guard-gated community of The Retreat. Designed with comfort and elegance in mind, this home features an open and spacious floor plan with high ceilings, recessed lighting, crown molding, plantation shutters, and a neutral paint scheme throughout. Upon entry, you are greeted by a formal living room and formal dining room, perfect for hosting gatherings. The heart of the home is the expansive great room that flows seamlessly into the gourmet kitchen, which is equipped with a large center island, dark wood cabinetry, ample counter space, and plenty of storage. The thoughtfully designed layout includes one bedroom with a full bathroom on the main floor, along with a convenient half bathroom for guests. Upstairs, you’ll find the remaining bedrooms including the luxurious primary suite with retreat area as well as a spa-like ensuite bathroom featuring dual vanities, a soaking tub, and a separate shower. Two more bedrooms as well as a versatile bonus Loft space, and 2 additional bathrooms complete the 2nd floor. Also, step outside onto the large private balcony and enjoy peaceful mountain views. The backyard is designed for both relaxation and entertaining with a covered patio, concrete and grassy areas, and a built-in BBQ bar, creating the perfect outdoor living space! Also there is a 3-Car Garage and the refrigerator, mini fridge, washer, dryer, BBQ, security system, smart thermostat, smart doorbell, and smart lock are all included in the sale of the home! Residents of The Retreat enjoy resort-style amenities including a sparkling community pool, outdoor fireplace gathering area, and a clubhouse, all within a secure guard-gated setting. This exceptional home offers the perfect blend of luxury, comfort, and community living. Don’t miss the opportunity to make it yours!
Sold for $1,000,000
Listed by: REDFIN • SHERI COMEAU • Contact: 951-472-2842
Bought with: REDFIN
Zestimate®
$1,000,000
7543 Summer Day Dr, Corona, CA 92883
4beds
3,517sqft
Single Family Residence
Built in 2012
7,841 Square Feet Lot
$1,000,000 Zestimate®
$284/sqft
$4,815 Estimated rent
Home value
$1,000,000
$920,000 - $1.09M
$4,815/mo
Zestimate® history
Owner options
List your home for rent
$4,815/mo
Rent Zestimate®
Find your next renter with Zillow Rental Manager. Plus, with online applications, you can quickly screen prospective tenants – for free.
$4,815/mo
Rent Zestimate®
Refinance and save
$6,798/mo
Est. payment
Refinancing to a lower rate could help reduce your monthly payments and save thousands over the life of the loan.
$6,798/mo
Est. payment
Explore your selling options
Work with a Zillow partner agent
Leverage their expertise and Zillow's premium Showcase listings to get your home seen by more buyers.
Get startedList with your own agent
Get your home in front of millions of buyers by listing it on Zillow.
Learn how to do itSell it yourself
Take full control of how buyers see your home on Zillow by listing For Sale by Owner (FSBO).
List your homeWhat's special
Versatile bonus loft spaceLarge private balconyGourmet kitchenLarge center islandSpa-like ensuite bathroomHigh ceilingsCrown molding
Zillow last checked:
Listing updated:
Listed by:
SHERI COMEAU DRE #02002230 951-472-2842,
REDFIN
Bought with:
SHERI COMEAU, DRE #02002230
REDFIN
Source: CRMLS,MLS#: IV26052765 Originating MLS: California Regional MLS
Originating MLS: California Regional MLSFacts & features
Interior
Bedrooms & bathrooms
- Bedrooms: 4
- Bathrooms: 5
- Full bathrooms: 4
- 1/2 bathrooms: 1
- Main level bathrooms: 2
- Main level bedrooms: 1
Rooms
- Room types: Bathroom, Entry/Foyer, Family Room, Great Room, Kitchen, Laundry, Living Room, Primary Bathroom, Primary Bedroom, Other, Pantry, Retreat, Dining Room
Primary bedroom
- Features: Primary Suite
Primary bedroom
- Features: Main Level Primary
Primary bedroom
- Features: Multiple Primary Suites
Bathroom
- Features: Bathroom Exhaust Fan, Bathtub, Closet, Dual Sinks, Enclosed Toilet, Full Bath on Main Level, Hollywood Bath, Linen Closet, Soaking Tub, Separate Shower
Kitchen
- Features: Butler's Pantry, Granite Counters, Kitchen Island, Kitchen/Family Room Combo, Utility Sink, Walk-In Pantry
Pantry
- Features: Walk-In Pantry
Heating
- Central, ENERGY STAR Qualified Equipment, Fireplace(s), Natural Gas
Cooling
- Central Air, ENERGY STAR Qualified Equipment, Attic Fan
Appliances
- Included: Built-In Range, Barbecue, Dishwasher, Exhaust Fan, Disposal, Gas Oven, Gas Range, Gas Water Heater, Microwave, Refrigerator, Range Hood, Self Cleaning Oven, Water To Refrigerator, Dryer, Washer
- Laundry: Washer Hookup, Gas Dryer Hookup, Inside, Laundry Room
Features
- Breakfast Bar, Built-in Features, Balcony, Ceiling Fan(s), Crown Molding, Separate/Formal Dining Room, Granite Counters, High Ceilings, In-Law Floorplan, Open Floorplan, Recessed Lighting, See Remarks, Two Story Ceilings, Unfurnished, Jack and Jill Bath, Main Level Primary, Multiple Primary Suites, Primary Suite, Walk-In Pantry, Walk-In Closet(s)
- Flooring: Carpet, Laminate, Tile
- Windows: Double Pane Windows, Plantation Shutters
- Has fireplace: Yes
- Fireplace features: Family Room, Gas, Primary Bedroom
- Common walls with other units/homes: No Common Walls
Interior area
- Total interior livable area: 3,517 sqft
Property
Parking
- Total spaces: 5
- Parking features: Concrete, Door-Single, Driveway, Garage Faces Front, Garage, Paved
- Attached garage spaces: 3
- Uncovered spaces: 2
Accessibility
- Accessibility features: Safe Emergency Egress from Home
Features
- Levels: Two
- Stories: 2
- Entry location: 1
- Patio & porch: Patio
- Exterior features: Barbecue, Lighting, Rain Gutters, Fire Pit
- Pool features: Community, Association
- Fencing: Block,Excellent Condition,New Condition,Privacy,Security,Wrought Iron
- Has view: Yes
- View description: City Lights, Golf Course, Mountain(s), Trees/Woods
Lot
- Size: 7,841 Square Feet
- Features: Back Yard, Corner Lot, Front Yard, Garden, Lawn, Landscaped, Sprinkler System, Street Level, Yard
Details
- Parcel number: 282760017
- Special conditions: Standard
Construction
Type & style
- Home type: SingleFamily
- Property subtype: Single Family Residence
Materials
- Roof: Spanish Tile
Condition
- Turnkey
- New construction: No
- Year built: 2012
Utilities & green energy
- Electric: Electricity - On Property
- Sewer: Public Sewer
- Water: Public
- Utilities for property: Electricity Available, Electricity Connected
Community & HOA
Community
- Features: Biking, Dog Park, Hiking, Park, Storm Drain(s), Street Lights, Suburban, Sidewalks, Gated, Pool
- Security: Gated Community
- Subdivision: The Retreat
HOA
- Has HOA: Yes
- Amenities included: Clubhouse, Controlled Access, Dog Park, Maintenance Grounds, Picnic Area, Playground, Pool, Security
- HOA fee: $285 monthly
- HOA name: The Retreat
- HOA phone: 949-716-3998
Location
- Region: Corona
Financial & listing details
- Price per square foot: $284/sqft
- Tax assessed value: $760,079
- Annual tax amount: $8,576
- Date on market: 3/10/2026
- Cumulative days on market: 93 days
- Listing terms: Cash,Cash to Existing Loan,Cash to New Loan,Conventional,Contract,1031 Exchange,FHA,VA Loan
- Inclusions: The refrigerator, mini fridge, washer, dryer, BBQ, security system, smart thermostat, smart doorbell, and smart lock are all included in the sale of the home!
- Road surface type: Paved
Price history
| Date | Event | Price |
|---|---|---|
| 7/1/2026 | Sold | $1,000,000$284/sqft |
Source:  CRMLS #IV26052765 Report a problem CRMLS #IV26052765 Report a problem | ||
| 6/12/2026 | Contingent | $1,000,000$284/sqft |
Source: CRMLS #IV26052765 Report a problem | ||
| 6/6/2026 | Listed for sale | $1,000,000$284/sqft |
Source: CRMLS #IV26052765 Report a problem | ||
| 5/6/2026 | Contingent | $1,000,000$284/sqft |
Source: CRMLS #IV26052765 Report a problem | ||
| 3/10/2026 | Listed for sale | $1,000,000-7%$284/sqft |
Source: CRMLS #IV26052765 Report a problem | ||
| 12/24/2025 | Listing removed | $1,075,000-10.4%$306/sqft |
Source:  SDMLS #IG25127118 Report a problem SDMLS #IG25127118 Report a problem | ||
| 6/29/2025 | Listed for sale | $1,200,000+72.7%$341/sqft |
Source: SDMLS #IG25127118 Report a problem | ||
| 12/6/2019 | Sold | $695,000-3.3%$198/sqft |
Source: Public Record Report a problem | ||
| 11/7/2019 | Pending sale | $719,000$204/sqft |
Source: CAROUSEL REALTY #CV19183941 Report a problem | ||
| 8/30/2019 | Price change | $719,000-4%$204/sqft |
Source: CAROUSEL REALTY #CV19183941 Report a problem | ||
| 8/2/2019 | Listed for sale | $749,000+36.7%$213/sqft |
Source: CAROUSEL REALTY #CV19183941 Report a problem | ||
| 3/29/2013 | Sold | $548,000-4.5%$156/sqft |
Source: Public Record Report a problem | ||
| 1/25/2013 | Price change | $573,654+1.2%$163/sqft |
Source: Ryland Homes Report a problem | ||
| 1/18/2013 | Price change | $566,710+0.9%$161/sqft |
Source: Ryland Homes Report a problem | ||
| 1/10/2013 | Price change | $561,710+0.9%$160/sqft |
Source: Ryland Homes Report a problem | ||
| 12/20/2012 | Listed for sale | $556,710$158/sqft |
Source: Ryland Homes Report a problem | ||
Public tax history
| Year | Property taxes | Tax assessment |
|---|---|---|
| 2025 | $8,576 -7.4% | $760,079 +2% |
| 2024 | $9,256 +5.3% | $745,176 +2% |
| 2023 | $8,788 -9.2% | $730,566 +2% |
| 2022 | $9,678 +10.3% | $716,242 +2% |
| 2021 | $8,778 +0.6% | $702,199 +1% |
| 2020 | $8,725 -13.4% | $695,000 +14.9% |
| 2019 | $10,070 +1.8% | $604,931 +2% |
| 2018 | $9,892 +2.4% | $593,071 +2% |
| 2017 | $9,661 | $581,443 +2% |
| 2016 | $9,661 +3.9% | $570,043 +1.5% |
| 2015 | $9,298 +2.6% | $561,484 +2% |
| 2014 | $9,060 | $550,487 +120.5% |
| 2013 | -- | $249,605 +56.7% |
| 2012 | -- | $159,290 +2% |
| 2011 | -- | $156,167 +52.2% |
| 2010 | -- | $102,600 |
Find assessor info on the county website
Neighborhood: 92883
Nearby homes
- $1,280,0005 bd5 ba4.2k sqft7557 Summer Day Dr, Corona, CA 92883Sold
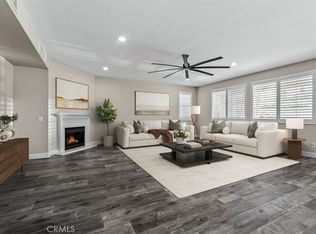
- $1,002,7005 bd4 ba3.5k sqft7506 Sanctuary Dr, Corona, CA 92883Off Market
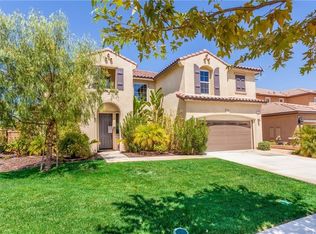
- $1,113,4005 bd5 ba4.2k sqft7520 Sanctuary Dr, Corona, CA 92883Off Market
- $1,020,0004 bd5 ba3.5k sqft7571 Summer Day Dr, Corona, CA 92883Sold
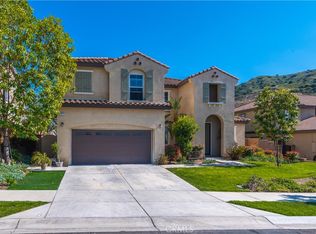
- $1,090,7005 bd5 ba3.5k sqft7534 Sanctuary Dr, Corona, CA 92883Off Market
- $1,354,0006 bd5 ba4.3k sqft7524 Summer Day Dr, Corona, CA 92883Off Market
- $1,306,9006 bd5 ba4.2k sqft7510 Summer Day Dr, Corona, CA 92883Off Market
- $989,4004 bd3 ba3.5k sqft7548 Sanctuary Dr, Corona, CA 92883Off Market
Nearby schools
GreatSchools rating
- 10/10Temescal Valley Elementary SchoolGrades: K-6Distance: 2 mi
- 6/10El Cerrito Middle SchoolGrades: 6-8Distance: 2.4 mi
- 8/10Santiago High SchoolGrades: 9-12Distance: 2.7 mi
Get a cash offer in 3 minutes
Find out how much your home could sell for in as little as 3 minutes with a no-obligation cash offer.
Estimated market value
$1,000,000
Get a cash offer in 3 minutes
Find out how much your home could sell for in as little as 3 minutes with a no-obligation cash offer.
Estimated market value
$1,000,000
- California
- Riverside County
- Corona
- 92883
- 7543 Summer Day Dr
Nearby cities
Nearby neighborhoods
Nearby zip codes
Other Corona Topics
