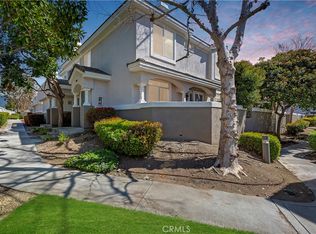
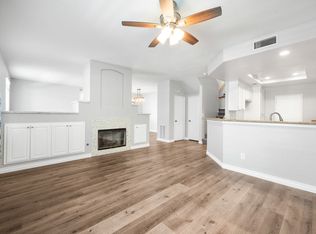
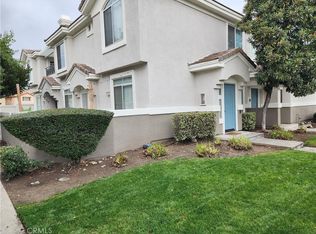
END-UNIT 'townhome concept' ... bring your best offer, the moving van, and move right in! TRULY TURNKEY. Step into elegant living with soaring high ceilings, and an airy open floor plan drenched in natural light. A cream palette wraps around you and makes you immediately feel at home. New luxury vinyl plank flooring meeting 18" travertine tile throughout the residence (even the staircase with tasteful trim and bullnose finish), modern new ceiling fans, and an inviting fireplace with a gorgeous reclaimed-wood mantle, sets a refined, comfortable, yet modern vibe. The remodeled and updated kitchen shines with quartz countertops, elegant backsplash, black steel appliances with the refrigerator included, breakfast bar, and seamless flow to an oversized balcony with plenty of room for entertaining - perfect for BBQs and evening sunsets. Prepare to be envied by your guests! This 2-bedroom, 2-bath home offers 1,380 sq ft plus a versatile loft space suitable for office, den, or potential conversion (buyer to verify). The spacious dining area feels both intimate and open. The oversized, finished two-car attached garage provides direct access and abundant storage. Retreat to the primary suite with more soaring ceilings, a SECOND private balcony for morning coffee, walk-in closets, and an expansive bath featuring dual sinks, plenty of storage for linens and separate toilet area. Panel doors, abundant windows, and thoughtful finishes throughout complete the picture. Set within the charming, beautifully landscaped First Edition of Village of Heritage community, enjoy resort-style amenities: pool, dog park, walking trails, and playground. All this just a stone’s throw from Victoria Gardens, top restaurants, and convenient freeway access. Opportunity is knocking. Answer the door!
Sold for $495,000
Listed by: RE/MAX MASTERS REALTY • Pierre Maajoun • Contact: 909-445-8100
Bought with: BERKSHIRE HATH HM SVCS CA PROP
$495,000
7543 W Liberty Pkwy Unit 621, Fontana, CA 92336
2beds
1,380sqft
Condominium
Built in 1994
-- sqft lot
$494,700 Zestimate®
$359/sqft
$2,780 Estimated rent
Home value
$494,700
$450,000 - $544,000
$2,780/mo
Zestimate® history
Owner options
List your home for rent
$2,780/mo
Rent Zestimate®
Find your next renter with Zillow Rental Manager. Plus, with online applications, you can quickly screen prospective tenants – for free.
$2,780/mo
Rent Zestimate®
Refinance and save
$3,543/mo
Est. payment
Refinancing to a lower rate could help reduce your monthly payments and save thousands over the life of the loan.
$3,543/mo
Est. payment
Explore your selling options
Work with a Zillow partner agent
Leverage their expertise and Zillow's premium Showcase listings to get your home seen by more buyers.
Get startedList with your own agent
Get your home in front of millions of buyers by listing it on Zillow.
Learn how to do itSell it yourself
Take full control of how buyers see your home on Zillow by listing For Sale by Owner (FSBO).
List your homeWhat's special
Zillow last checked:
Listing updated:
Listed by:
Pierre Maajoun DRE #01860061 626-502-7653,
RE/MAX MASTERS REALTY,
John Malinoski DRE #02054807 909-498-6209,
RE/MAX MASTERS REALTY
Bought with:
DAVID LEE, DRE #01140200
BERKSHIRE HATH HM SVCS CA PROP
Source: CRMLS,MLS#: CV26107407 Originating MLS: California Regional MLS
Originating MLS: California Regional MLSFacts & features
Interior
Bedrooms & bathrooms
- Bedrooms: 2
- Bathrooms: 2
- Full bathrooms: 2
- Main level bathrooms: 2
- Main level bedrooms: 2
Rooms
- Room types: Bedroom, Family Room, Loft, Primary Bathroom, Primary Bedroom, Office, Other, Dining Room
Primary bedroom
- Features: Main Level Primary
Bedroom
- Features: Bedroom on Main Level
Bathroom
- Features: Bathtub, Dual Sinks, Separate Shower, Tub Shower
Kitchen
- Features: Quartz Counters, Remodeled, Updated Kitchen
Heating
- Central
Cooling
- Central Air
Appliances
- Included: Dishwasher, Freezer, Gas Cooktop, Gas Oven, Microwave, Refrigerator, Water Heater
- Laundry: Gas Dryer Hookup, In Garage
Features
- Breakfast Bar, Balcony, Ceiling Fan(s), Separate/Formal Dining Room, High Ceilings, Open Floorplan, Quartz Counters, Recessed Lighting, See Remarks, Tile Counters, Bedroom on Main Level, Loft, Main Level Primary
- Flooring: Laminate, Tile
- Doors: Panel Doors, Sliding Doors
- Windows: Double Pane Windows, Screens
- Has fireplace: Yes
- Fireplace features: Family Room, Gas
- Common walls with other units/homes: 1 Common Wall
Interior area
- Total interior livable area: 1,380 sqft
Property
Parking
- Total spaces: 2
- Parking features: Garage Faces Front, Garage, Garage Door Opener, Guest
- Attached garage spaces: 2
Accessibility
- Accessibility features: None
Features
- Levels: Two
- Stories: 2
- Entry location: 1
- Patio & porch: See Remarks
- Pool features: Community, Association
- Has spa: Yes
- Spa features: Association, Community
- Fencing: Block
- Has view: Yes
- View description: Mountain(s)
Lot
- Size: 2,287 Square Feet
- Features: 0-1 Unit/Acre
Details
- Parcel number: 1100681070000
- Special conditions: Standard
Construction
Type & style
- Home type: Condo
- Architectural style: Traditional
- Property subtype: Condominium
- Attached to another structure: Yes
Materials
- Stucco
- Foundation: Slab
- Roof: Concrete,Tile
Condition
- Turnkey
- New construction: No
- Year built: 1994
Utilities & green energy
- Electric: Standard
- Sewer: Public Sewer
- Water: Public
- Utilities for property: Cable Connected, Electricity Connected, Natural Gas Connected, Sewer Connected, See Remarks, Water Connected
Community & HOA
Community
- Features: Biking, Curbs, Dog Park, Park, Street Lights, Suburban, Sidewalks, Pool
- Security: Fire Sprinkler System, Smoke Detector(s)
HOA
- Has HOA: Yes
- Amenities included: Dog Park, Maintenance Grounds, Barbecue, Playground, Pool, Spa/Hot Tub
- HOA fee: $420 monthly
- HOA name: First Edition Village of Heritage
- HOA phone: 909-399-3103
Location
- Region: Fontana
Financial & listing details
- Price per square foot: $359/sqft
- Tax assessed value: $489,600
- Annual tax amount: $5,991
- Date on market: 5/22/2026
- Cumulative days on market: 7 days
- Listing terms: Cash,Cash to New Loan,Conventional,FHA,VA Loan
- Road surface type: Paved
Price history
| Date | Event | Price |
|---|---|---|
| 6/29/2026 | Sold | $495,000+4.2%$359/sqft |
Source:  CRMLS #CV26107407 Report a problem CRMLS #CV26107407 Report a problem | ||
| 6/1/2026 | Pending sale | $474,900-1.1%$344/sqft |
Source: CRMLS #CV26107407 Report a problem | ||
| 8/16/2023 | Sold | $480,000+3.2%$348/sqft |
Source: Public Record Report a problem | ||
| 7/31/2023 | Contingent | $465,000$337/sqft |
Source: CRMLS #PW23137191 Report a problem | ||
| 7/28/2023 | Listed for sale | $465,000+80.9%$337/sqft |
Source: CRMLS #PW23137191 Report a problem | ||
| 9/30/2014 | Sold | $257,000-3%$186/sqft |
Source: Public Record Report a problem | ||
| 9/4/2014 | Pending sale | $265,000$192/sqft |
Source: MGR Real Estate, Inc. #CV14179063 Report a problem | ||
| 8/21/2014 | Listed for sale | $265,000+49.7%$192/sqft |
Source: MGR Real Estate, Inc. #CV14179063 Report a problem | ||
| 8/15/2012 | Sold | $177,000+26.2%$128/sqft |
Source: Public Record Report a problem | ||
| 6/11/2012 | Sold | $140,250+15.9%$102/sqft |
Source: Public Record Report a problem | ||
| 10/28/1993 | Sold | $121,000$88/sqft |
Source: Public Record Report a problem | ||
Public tax history
| Year | Property taxes | Tax assessment |
|---|---|---|
| 2025 | $5,991 +3.1% | $489,600 +2% |
| 2024 | $5,810 +63.5% | $480,000 +61.7% |
| 2023 | $3,553 +1.1% | $296,882 +2% |
| 2022 | $3,513 +1.8% | $291,060 +2% |
| 2021 | $3,452 +1.2% | $285,353 +1% |
| 2020 | $3,410 +2.6% | $282,427 +2% |
| 2019 | $3,324 +0.2% | $276,890 +2% |
| 2018 | $3,317 +4.6% | $271,461 +2% |
| 2017 | $3,171 | $266,138 +2% |
| 2016 | $3,171 -3.4% | $260,920 +1.5% |
| 2015 | $3,285 +0.8% | $257,000 +44.5% |
| 2014 | $3,259 | $177,804 +0.5% |
| 2013 | -- | $177,000 +19.3% |
| 2012 | -- | $148,424 +2% |
| 2011 | -- | $145,513 +0.8% |
| 2010 | -- | $144,425 -0.2% |
| 2009 | -- | $144,768 +2% |
| 2008 | -- | $141,930 +2% |
| 2007 | -- | $139,147 +2% |
| 2006 | -- | $136,419 +2% |
| 2005 | -- | $133,744 +2% |
| 2004 | -- | $131,122 +1.9% |
| 2003 | -- | $128,719 +2% |
| 2002 | -- | $126,195 +2% |
| 2001 | -- | $123,721 +2% |
| 2000 | -- | $121,295 |
Find assessor info on the county website
Neighborhood: West End
Nearby homes
- $538,0003 bd3 ba1.7k sqft7543 W Liberty Pkwy UNIT 665, Fontana, CA 92336Sold
- $500,7003 bd3 ba1.7k sqft7543 W Liberty Pkwy UNIT 655, Fontana, CA 92336Off Market
- $522,0003 bd3 ba1.7k sqft7543 W Liberty Pkwy UNIT 712, Fontana, CA 92336Sold
- $530,0003 bd3 ba1.7k sqft7543 W Liberty Pkwy UNIT 692, Fontana, CA 92336Sold

- $500,0003 bd2 ba1.3k sqft7543 W Liberty Pkwy UNIT 611, Fontana, CA 92336Sold
- $550,0003 bd3 ba1.7k sqft7543 W Liberty Pkwy UNIT 682, Fontana, CA 92336Sold
- $502,0003 bd3 ba1.7k sqft7543 W Liberty Pkwy UNIT 685, Fontana, CA 92336Sold
- $711,7004 bd2 ba2.1k sqft7467 Bear Creek Dr, Fontana, CA 92336Off Market
Nearby schools
GreatSchools rating
- 8/10West Heritage Elementary SchoolGrades: K-5Distance: 0.4 mi
- 8/10Heritage Intermediate SchoolGrades: 6-8Distance: 0.5 mi
- 8/10Etiwanda High SchoolGrades: 9-12Distance: 0.9 mi
Get a cash offer in 3 minutes
Find out how much your home could sell for in as little as 3 minutes with a no-obligation cash offer.
Estimated market value
$494,700
Get a cash offer in 3 minutes
Find out how much your home could sell for in as little as 3 minutes with a no-obligation cash offer.
Estimated market value
$494,700
- California
- San Bernardino County
- Fontana
- 92336
- West End
- 7543 W Liberty Pkwy Unit 621
Nearby cities
Nearby neighborhoods
Nearby zip codes
Other Fontana Topics
