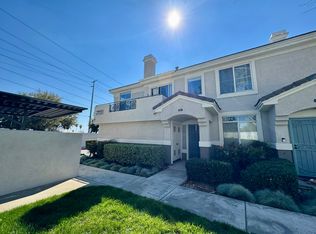
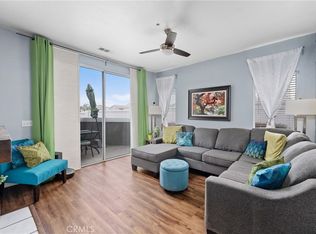
Welcome home! This lovely home is located in the highly desirable "Village of Heritage." With 3 bedrooms, 2.5 bathrooms and over 1700 square feet, this is not your average condo! Upon walking into the home you are greeted with the wide open floor plan which is perfect for hosting, and also for keeping an eye on the little ones while cooking dinner! The high ceilings, skylights and big windows allow plenty of natural light in and make this space feel even bigger than it is. Off to the back of the living area is the kitchen which has a bar top counter that opens towards the dining area. The kitchen features upgraded counter tops as well as plenty of cabinet and counter space. Through the kitchen is the laundry room that also leads to the attached 2 car garage. As you make your way up the stairs you will notice the high ceilings and the first of two skylights. Once upstairs, you will find 3 bedrooms as well as the first full bathroom and a linen closet. These spacious bedrooms also include large windows to give the rooms a ton of natural light. The master suite features high ceilings, an attached restroom with dual sinks, a stand up shower and separate tub combo, plus a walk in closet! This home also has one of the largest private patios in the entire community- perfect for sitting out and enjoying your morning coffee, letting the kids play, or having a bbq with family and friends. This home is also 5 minutes away from the local elementary school. With so many amenities nearby, a great family friendly neighborhood, and LOW taxes- this is one home you don't want to miss!
Sold for $520,000
Listed by: WERE REAL ESTATE • Manuel Cruz • 626-609-9418
Bought with: REAL ESTATE MASTERS GROUP
$520,000
7543 W Liberty Pkwy Unit 702, Fontana, CA 92336
3beds
1,714sqft
Condominium
Built in 1994
-- sqft lot
$585,900 Zestimate®
$303/sqft
$3,319 Estimated rent
Home value
$585,900
$557,000 - $615,000
$3,319/mo
Zestimate® history
Owner options
List your home for rent
$3,319/mo
Rent Zestimate®
Find your next renter with Zillow Rental Manager. Plus, with online applications, you can quickly screen prospective tenants – for free.
$3,319/mo
Rent Zestimate®
Refinance and save
$3,687/mo
Est. payment
Refinancing to a lower rate could help reduce your monthly payments and save thousands over the life of the loan.
$3,687/mo
Est. payment
Explore your selling options
Work with a Zillow partner agent
Leverage their expertise and Zillow's premium Showcase listings to get your home seen by more buyers.
Get startedList with your own agent
Get your home in front of millions of buyers by listing it on Zillow.
Learn how to do itSell it yourself
Take full control of how buyers see your home on Zillow by listing For Sale by Owner (FSBO).
List your homeWhat's special
High ceilingsWide open floor planWalk in closetSpacious bedroomsUpgraded counter topsBig windowsMaster suite
Zillow last checked:
Listing updated:
Listed by:
Manuel Cruz DRE #02079358 626-609-9418,
WERE REAL ESTATE,
Alicia Chiang DRE #01989770,
WERE REAL ESTATE
Bought with:
John Bolling, DRE #01775062
REAL ESTATE MASTERS GROUP
Source: CRMLS,MLS#: CV23127994 Originating MLS: California Regional MLS
Originating MLS: California Regional MLSFacts & features
Interior
Bedrooms & bathrooms
- Bedrooms: 3
- Bathrooms: 3
- Full bathrooms: 2
- 1/2 bathrooms: 1
- Main level bathrooms: 1
Rooms
- Room types: Bathroom, Bedroom, Kitchen, Laundry, Living Room, Primary Bedroom, Other, Dining Room
Primary bedroom
- Features: Primary Suite
Bedroom
- Features: All Bedrooms Down
Bathroom
- Features: Bathroom Exhaust Fan, Bathtub, Dual Sinks, Stone Counters, Separate Shower, Tub Shower, Upgraded
Kitchen
- Features: Kitchen/Family Room Combo, Pots & Pan Drawers, Stone Counters, Remodeled, Updated Kitchen
Other
- Features: Walk-In Closet(s)
Heating
- Central
Cooling
- Central Air
Appliances
- Included: Dishwasher, Disposal, Gas Range, Range Hood
- Laundry: Washer Hookup, Gas Dryer Hookup, Inside, Laundry Room
Features
- Breakfast Bar, Ceiling Fan(s), Crown Molding, Separate/Formal Dining Room, High Ceilings, Open Floorplan, Stone Counters, Recessed Lighting, Two Story Ceilings, All Bedrooms Down, Jack and Jill Bath, Primary Suite, Walk-In Closet(s)
- Flooring: Laminate
- Windows: Shutters
- Has fireplace: Yes
- Fireplace features: Decorative
- Common walls with other units/homes: 2+ Common Walls
Interior area
- Total interior livable area: 1,714 sqft
Property
Parking
- Total spaces: 2
- Parking features: Garage, Garage Door Opener, Guest, On Site, Private, Unassigned
- Attached garage spaces: 2
Features
- Levels: Two
- Stories: 2
- Entry location: Main floor
- Patio & porch: Concrete, Enclosed, Patio
- Pool features: Community, In Ground, Association
- Has spa: Yes
- Spa features: Association, Community, In Ground
- Fencing: Stucco Wall
- Has view: Yes
- View description: Neighborhood
Lot
- Size: 2,507 Square Feet
- Features: Corner Lot, Sprinklers In Front, Near Park, Sprinkler System, Street Level
Details
- Parcel number: 1100681360000
- Special conditions: Standard
Construction
Type & style
- Home type: Condo
- Property subtype: Condominium
- Attached to another structure: Yes
Materials
- Foundation: Slab
- Roof: Concrete,Tile
Condition
- Updated/Remodeled,Turnkey
- New construction: No
- Year built: 1994
Utilities & green energy
- Electric: Standard
- Sewer: Public Sewer
- Water: Public
- Utilities for property: Cable Available, Electricity Connected, Natural Gas Connected, Phone Available, Sewer Connected, Water Connected
Community & HOA
Community
- Features: Biking, Curbs, Dog Park, Storm Drain(s), Street Lights, Suburban, Sidewalks, Park, Pool
- Security: Prewired, Carbon Monoxide Detector(s), Smoke Detector(s), Security Guard
HOA
- Has HOA: Yes
- Amenities included: Dog Park, Outdoor Cooking Area, Playground, Pool, Spa/Hot Tub, Security, Trash
- Services included: Sewer
- HOA fee: $394 monthly
- HOA name: First Edition at the Village
- HOA phone: 909-399-3103
Location
- Region: Fontana
Financial & listing details
- Price per square foot: $303/sqft
- Tax assessed value: $530,400
- Annual tax amount: $6,507
- Date on market: 7/19/2023
- Cumulative days on market: 7 days
- Listing terms: Cash,Cash to New Loan,Conventional,FHA,VA Loan
- Inclusions: Nest thermostat, ring door bell, decorative fireplace, other items negotiable
- Exclusions: Sellers personal property, tv's, tv mounts, stove
Price history
| Date | Event | Price |
|---|---|---|
| 8/28/2023 | Sold | $520,000-3.7%$303/sqft |
Source:  CRMLS #CV23127994 Report a problem CRMLS #CV23127994 Report a problem | ||
| 8/2/2023 | Pending sale | $540,000+75.3%$315/sqft |
Source: CRMLS #CV23127994 Report a problem | ||
| 10/14/2015 | Sold | $308,000$180/sqft |
Source: Public Record Report a problem | ||
| 9/16/2015 | Listed for sale | $308,000+16.2%$180/sqft |
Source: RE/MAX MASTERS REALTY #CV15204135 Report a problem | ||
| 4/12/2015 | Listing removed | $1,995$1/sqft |
Source: Furstenberg Realty #TR15075504 Report a problem | ||
| 4/11/2015 | Listed for rent | $1,995$1/sqft |
Source: Furstenberg Realty #TR15075504 Report a problem | ||
| 9/27/2013 | Sold | $265,000$155/sqft |
Source: Public Record Report a problem | ||
| 9/14/2013 | Pending sale | $265,000$155/sqft |
Source: CENTURY 21 Beachside, Realtors #ig13165499 Report a problem | ||
| 8/21/2013 | Listed for sale | $265,000+96.3%$155/sqft |
Source: CENTURY 21 Beachside, Realtors #ig13165499 Report a problem | ||
| 9/27/1994 | Sold | $135,000$79/sqft |
Source: Public Record Report a problem | ||
Public tax history
| Year | Property taxes | Tax assessment |
|---|---|---|
| 2025 | $6,507 +3.1% | $530,400 +2% |
| 2024 | $6,315 +53% | $520,000 +48.4% |
| 2023 | $4,126 +1.1% | $350,452 +2% |
| 2022 | $4,080 +1.8% | $343,580 +2% |
| 2021 | $4,009 +1.2% | $336,843 +1% |
| 2020 | $3,960 +2.6% | $333,389 +2% |
| 2019 | $3,858 +0.2% | $326,852 +2% |
| 2018 | $3,850 +4.6% | $320,443 +2% |
| 2017 | $3,679 | $314,160 +2% |
| 2016 | $3,679 -2.6% | $308,000 +13.9% |
| 2015 | $3,778 +11.1% | $270,295 +2% |
| 2014 | $3,400 | $265,000 +46.7% |
| 2013 | -- | $180,663 +2% |
| 2012 | -- | $177,120 +2% |
| 2011 | -- | $173,647 +0.8% |
| 2010 | -- | $172,350 -0.2% |
| 2009 | -- | $172,759 +2% |
| 2008 | -- | $169,371 +2% |
| 2007 | -- | $166,050 +2% |
| 2006 | -- | $162,794 +2% |
| 2005 | -- | $159,602 +2% |
| 2004 | -- | $156,473 +1.9% |
| 2003 | -- | $153,605 +23.9% |
| 2002 | -- | $124,000 |
| 2001 | -- | $124,000 +7.8% |
| 2000 | -- | $115,000 |
Find assessor info on the county website
Neighborhood: West End
Nearby homes
- $476,6003 bd2 ba1.3k sqft7543 W Liberty Pkwy UNIT 616, Fontana, CA 92336Off Market
- $522,0003 bd3 ba1.5k sqft7543 W Liberty Pkwy UNIT 703, Fontana, CA 92336Sold
- $522,0003 bd3 ba1.7k sqft7543 W Liberty Pkwy UNIT 725, Fontana, CA 92336Sold

- $458,6002 bd2 ba1.3k sqft7543 W Liberty Pkwy UNIT 601, Fontana, CA 92336Off Market
- $537,7003 bd2 ba1.7k sqft7543 W Liberty Pkwy UNIT 602, Fontana, CA 92336Off Market
- $506,2003 bd3 ba1.5k sqft7543 W Liberty Pkwy UNIT 603, Fontana, CA 92336Off Market
- $477,2003 bd2 ba1.5k sqft7543 W Liberty Pkwy UNIT 604, Fontana, CA 92336Off Market
- $530,6003 bd2 ba1.7k sqft7543 W Liberty Pkwy UNIT 605, Fontana, CA 92336Off Market
Nearby schools
GreatSchools rating
- 8/10West Heritage Elementary SchoolGrades: K-5Distance: 0.3 mi
- 8/10Heritage Intermediate SchoolGrades: 6-8Distance: 0.5 mi
- 8/10Etiwanda High SchoolGrades: 9-12Distance: 0.9 mi
Get a cash offer in 3 minutes
Find out how much your home could sell for in as little as 3 minutes with a no-obligation cash offer.
Estimated market value
$585,900
Get a cash offer in 3 minutes
Find out how much your home could sell for in as little as 3 minutes with a no-obligation cash offer.
Estimated market value
$585,900
- California
- San Bernardino County
- Fontana
- 92336
- West End
- 7543 W Liberty Pkwy Unit 702
Nearby cities
Nearby neighborhoods
Nearby zip codes
Other Fontana Topics
