ALL OFFERS DUE SUNDAY 11/17 BY 3PM. This exceptional 5-bedroom, 5-bath home with a 4-car garage home is located in a highly sought-after neighborhood just steps from the scenic Rush Creek Trail. This home captivates with its spacious layout and refined features, making it perfect for both everyday living and grand entertaining.
The main floor features the warmth of naturally stained walnut floors that add elegance and durability. The kitchen is a showstopper, boasting a massive center island ideal for casual dining or meal prep, complemented by rich maple cabinets with an espresso stain that exudes sophistication as well as an amazing oversized pantry.
Out the back is a maintenance-free deck that provides stunning private views in all directions—an idyllic spot for morning coffee or evening gatherings.
Heading upstairs, you’ll find four generous bedrooms, three full baths, and an open loft area perfect for work, play, or relaxation. The owner’s suite is a true retreat, showcasing a box-vault ceiling, a row of large windows with tranquil views, and a luxurious bath complete with split vanities, granite countertops, a separate tub, and a walk-in shower. The suite also includes an expansive walk-in closet.
The second and third bedrooms are connected by a jack & jill bath while the fourth bedroom features a walk-in closet and a private ¾ bath, perfect for guests or a growing household.
The walkout basement is fully finished, offering a wet bar kitchen area, a spacious family room with fireplace, the fifth bedroom, and the fifth bathroom. Step outside through the sliding glass doors to find a backyard oasis, complete with a stone firepit area and more breathtaking views.
This home blends thoughtful design, abundant space, and quality finishes, making it a must-see. Schedule your showing today to experience the exceptional lifestyle this home offers!
Closed
$762,500
7544 103rd Cir N, Brooklyn Park, MN 55445
5beds
5,036sqft
Single Family
Built in 2014
0.36 Acres Lot
$793,900 Zestimate®
$151/sqft
$6,336 Estimated rent
Home value
$793,900
$722,000 - $873,000
$6,336/mo
Zestimate® history
Owner options
List your home for rent
$6,336/mo
Rent Zestimate®
Find your next renter with Zillow Rental Manager. Plus, with online applications, you can quickly screen prospective tenants – for free.
$6,336/mo
Rent Zestimate®
Refinance and save
$4,912/mo
Est. payment
Refinancing to a lower rate could help reduce your monthly payments and save thousands over the life of the loan.
$4,912/mo
Est. payment
Explore your selling options
Work with a Zillow partner agent
Leverage their expertise and Zillow's premium Showcase listings to get your home seen by more buyers.
Get startedList with your own agent
Get your home in front of millions of buyers by listing it on Zillow.
Learn how to do itSell it yourself
Take full control of how buyers see your home on Zillow by listing For Sale by Owner (FSBO).
List your homeWhat's special
Wet bar kitchen areaMassive center islandJack and jill bathThoughtful designOpen loft areaBreathtaking viewsQuality finishes
Zillow last checked:
Listing updated:
Listed by:
Jeffrey R Shuman 763-464-6444,
Edina Realty, Inc.
Bought with:
Tyler R Hare
Coldwell Banker Realty
Source: NorthstarMLS as distributed by MLS GRID,MLS#: 6631027
Facts & features
Interior
Bedrooms & bathrooms
- Bedrooms: 5
- Bathrooms: 5
- Full bathrooms: 2
- 3/4 bathrooms: 2
- 1/2 bathrooms: 1
Bedroom
- Level: Upper
- Area: 238 Square Feet
- Dimensions: 17 x 14
Bedroom 2
- Level: Upper
- Area: 180 Square Feet
- Dimensions: 15 x 12
Bedroom 3
- Level: Upper
- Area: 165 Square Feet
- Dimensions: 15 x 11
Bedroom 4
- Level: Upper
- Area: 143 Square Feet
- Dimensions: 13 x 11
Bedroom 5
- Level: Lower
- Area: 168 Square Feet
- Dimensions: 14 x 12
Other
- Level: Lower
- Area: 224 Square Feet
- Dimensions: 16 x 14
Dining room
- Level: Main
- Area: 132 Square Feet
- Dimensions: 12 x 11
Family room
- Level: Lower
- Area: 630 Square Feet
- Dimensions: 35 x 18
Informal dining room
- Level: Main
- Area: 170 Square Feet
- Dimensions: 17 x 10
Kitchen
- Level: Main
- Area: 221 Square Feet
- Dimensions: 17 x 13
Laundry
- Level: Main
- Area: 121 Square Feet
- Dimensions: 11 x 11
Living room
- Level: Main
- Area: 256 Square Feet
- Dimensions: 16 x 16
Loft
- Level: Upper
- Area: 275 Square Feet
- Dimensions: 25 x 11
Office
- Level: Main
- Area: 132 Square Feet
- Dimensions: 12 x 11
Heating
- Forced Air
Cooling
- Central Air
Appliances
- Included: Air-To-Air Exchanger, Dishwasher, Disposal, Double Oven, Dryer, Exhaust Fan, Humidifier, Gas Water Heater, Water Filtration System, Microwave, Range, Refrigerator, Stainless Steel Appliance(s), Wall Oven, Washer, Water Softener Owned
- Laundry: Gas Dryer Hookup, Laundry Room, Main Level, Washer Hookup
Features
- Basement: Daylight,Drain Tiled,Egress Window(s),Finished,Full,Sump Pump,Walk-Out Access
- Number of fireplaces: 2
- Fireplace features: Family Room, Gas, Living Room
Interior area
- Total structure area: 5,036
- Total interior livable area: 5,036 sqft
- Finished area above ground: 3,436
- Finished area below ground: 1,400
Property
Parking
- Total spaces: 4
- Parking features: Attached, Asphalt, Garage Door Opener, Insulated Garage
- Attached garage spaces: 4
- Has uncovered spaces: Yes
- Details: Garage Dimensions (41 x 21)
Accessibility
- Accessibility features: None
Features
- Levels: Two
- Stories: 2
- Patio & porch: Composite Decking, Deck, Front Porch, Patio, Porch
- Pool features: None
- Fencing: None
Lot
- Size: 0.36 Acres
- Features: Irregular Lot, Tree Coverage - Heavy
Details
- Foundation area: 1600
- Parcel number: 0511921320056
- Zoning description: Residential-Single Family
Construction
Type & style
- Home type: SingleFamily
- Property subtype: Single Family
Materials
- Concrete
- Roof: Age 8 Years or Less,Asphalt
Condition
- New construction: No
- Year built: 2014
Utilities & green energy
- Electric: Circuit Breakers, 200+ Amp Service
- Gas: Natural Gas
- Sewer: City Sewer/Connected
- Water: City Water/Connected
Community & HOA
Community
- Subdivision: Parkside West
HOA
- Has HOA: No
Location
- Region: Brooklyn Park
Financial & listing details
- Price per square foot: $151/sqft
- Tax assessed value: $658,200
- Annual tax amount: $9,439
- Date on market: 11/14/2024
- Cumulative days on market: 7 days
Price history
| Date | Event | Price |
|---|---|---|
| 1/30/2025 | Sold | $762,500+1.7%$151/sqft |
Source:  NorthstarMLS as distributed by MLS GRID #6631027 Report a problem NorthstarMLS as distributed by MLS GRID #6631027 Report a problem | ||
| 11/22/2024 | Pending sale | $750,000$149/sqft |
Source: NorthstarMLS as distributed by MLS GRID #6631027 Report a problem | ||
| 11/14/2024 | Listed for sale | $750,000+57.9%$149/sqft |
Source: NorthstarMLS as distributed by MLS GRID #6631027 Report a problem | ||
| 10/31/2014 | Sold | $475,000$94/sqft |
Source:  Lake Superior Area Realtors as distributed by MLS GRID #2240738 Report a problem Lake Superior Area Realtors as distributed by MLS GRID #2240738 Report a problem | ||
Public tax history
| Year | Property taxes | Tax assessment |
|---|---|---|
| 2025 | $9,409 -0.3% | $658,200 +6.6% |
| 2024 | $9,439 +6.3% | $617,600 -5.3% |
| 2023 | $8,881 +7.2% | $652,000 +0.7% |
| 2022 | $8,286 +14% | $647,700 +12.8% |
| 2021 | $7,270 -3.5% | $574,200 +11.4% |
| 2020 | $7,534 +3.6% | $515,600 +1.7% |
| 2019 | $7,270 -3.5% | $507,000 +4.6% |
| 2018 | $7,534 -0.4% | $484,700 +3.9% |
| 2017 | $7,561 -2.1% | $466,400 |
| 2016 | $7,721 -1.5% | $466,400 +1089.8% |
| 2015 | $7,842 | $39,200 |
Find assessor info on the county website
Neighborhood: Northwoods
Nearby homes
- $735,5005 bd5 ba4.4k sqft7538 103rd Cir N, Brooklyn Park, MN 55445Off Market
- $762,400-- bd-- ba3.3k sqft7550 103rd Cir N, Brooklyn Park, MN 55445Off Market
- $598,2004 bd4 ba2.6k sqft7539 103rd Cir N, Brooklyn Park, MN 55445Off Market
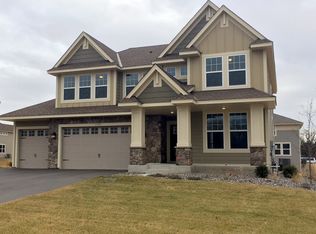
- $599,5004 bd3 ba3.5k sqft7532 103rd Cir N, Brooklyn Park, MN 55445Sold

- $792,3005 bd5 ba4.4k sqft7556 103rd Cir N, Brooklyn Park, MN 55445Off Market
- $678,7005 bd4 ba4k sqft7533 103rd Cir N, Brooklyn Park, MN 55445Off Market
- $750,6005 bd4 ba4k sqft7533 103rd Circle N, Brooklyn Park, MN 55445Off Market
- $733,700-- bd4 ba3.5k sqft7505 Oxbow Creek Cir N, Brooklyn Park, MN 55445Off Market
Nearby schools
GreatSchools rating
- 4/10Edinbrook Elementary SchoolGrades: PK-5Distance: 2 mi
- 7/10Osseo Middle SchoolGrades: 6-8Distance: 2.1 mi
- 5/10Osseo Senior High SchoolGrades: 9-12Distance: 2.1 mi
Get a cash offer in 3 minutes
Find out how much your home could sell for in as little as 3 minutes with a no-obligation cash offer.
Estimated market value
$793,900
Get a cash offer in 3 minutes
Find out how much your home could sell for in as little as 3 minutes with a no-obligation cash offer.
Estimated market value
$793,900
- Minnesota
- Hennepin County
- Brooklyn Park
- 55445
- Northwoods
- 7544 103rd Cir N
Nearby cities
Nearby neighborhoods
Nearby zip codes
Other Brooklyn Park Topics
