Skip main navigation
Off market
Street View
  • $375,700

    7544 Amherst Ave, Saint Louis, MO 63130

    2beds
    1,509sqft
    SingleFamily
    Built in 1952
    0.31 Acres Lot
    $375,700 Zestimate®
    $249/sqft
    $2,710 Estimated rent

    Home value

    $375,700

    $342,000 - $410,000

    $2,710/mo

    Zestimate® history
    Loading
    Loading...

    Owner options

    List your home for rent

    $2,710/mo

    Rent Zestimate®

    Find your next renter with Zillow Rental Manager. Plus, with online applications, you can quickly screen prospective tenants – for free.

    Learn more

    $2,710/mo

    Rent Zestimate®

    Refinance and save

    $2,391/mo

    Est. payment

    Refinancing to a lower rate could help reduce your monthly payments and save thousands over the life of the loan.

    See today's rates

    $2,391/mo

    Est. payment

    Explore your selling options

    Work with a Zillow partner agent

    Leverage their expertise and Zillow's premium Showcase listings to get your home seen by more buyers.

    Get started

    List with your own agent

    Get your home in front of millions of buyers by listing it on Zillow.

    Learn how to do it

    Sell it yourself

    Take full control of how buyers see your home on Zillow by listing For Sale by Owner (FSBO).

    List your home

    What's special

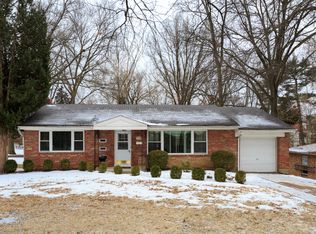
    Spacious ranch on an generous level lot. Great opportunity to have one level living with main floor laundry and garage. This home has a great open floorplan with lots of room and flow for entertaining. You walk into a large living room with ample natural light and a wood burning fireplace (no stainless steel liner - to be sold as is ). Beautiful wood floors throughout the main floor bedrooms and living space and ceramic tile floors in the kitchen, laundry room and in the 2 full bathrooms. Updated eat-in kitchen with breakfast bar, custom 42 wood cabinets, and granite countertops. The large back deck is located off the dining room and offers lots of space for entertaining and BBQing. Main floor bedroom suite with double closets. Laundry room can double as a sun room/office. Walk-out lower level rec room and half bath. Super central location just minutes to Washington University, Clayton, the Loop, highway 170 and much much more.

    This property is off market, which means it's not currently listed for sale or rent on Zillow. This may be different from what's available on other websites or public sources.

    Facts & features

    Interior

    Bedrooms & bathrooms
    • Bedrooms: 2
    • Bathrooms: 3
    • Full bathrooms: 2
    • 1/2 bathrooms: 1
    • Main level bathrooms: 2
    • Main level bedrooms: 2
    Heating
    • Forced air, Gas
    Cooling
    • Central
    Appliances
    • Included: Dishwasher, Dryer, Garbage disposal, Microwave, Range / Oven, Refrigerator, Washer
    • Laundry: Main Level
    Features
    • Living Room, Entrance Foyer, Wired for Data, Open Floorplan, Some Window Treatmnt, Some Wood Floors
    • Flooring: Hardwood
    • Doors: 6 Panel Door(s), Sliding Glass Doors, Pocket Door(s)
    • Windows: Insulated Windows, Some Tilt-In Windows, Some Window Treatmnt
    • Basement: Partially Finished, Full, Walk-Out Access, Concrete, Walk-Up Access, Bathroom in LL, Rec/Family Area
    • Fireplace features: Living Room, Non Functional
    Interior area
    • Structure area source: County Records
    • Total interior livable area: 1,509 sqft
    • Finished area below ground: 378

    Property

    Parking
    • Total spaces: 1
    • Parking features: Garage - Attached
    Features
    • Patio & porch: Deck
    • Exterior features: Stone, Brick
    Lot
    • Size: 0.31 Acres
    • Features: Streetlights, Level Lot
    Details
    • Parcel number: 18K641493
    • Special conditions: Sale

    Construction

    Type & style
    • Home type: SingleFamily
    • Architectural style: Ranch, 1 STORY
    Condition
    • Year built: 1952

    Utilities & green energy

    • Sewer: Public
    • Water: Public

    Community & HOA

    Community
    • Security: Smoke Detector(s)
    Location
    • Region: Saint Louis

    Financial & listing details

    • Price per square foot: $249/sqft
    • Tax assessed value: $318,100
    • Annual tax amount: $4,114

    Price history

    DateEventPrice
    7/12/2021Sold--
    Source: MARIS #21042060 Report a problem
    6/22/2021Pending sale$249,900$166/sqft
    Source: MARIS #21042060 Report a problem
    6/16/2021Listed for sale$249,900+6.3%$166/sqft
    Source: MARIS #21042060 Report a problem
    7/29/2019Sold--
    Source: MARIS #19031105 Report a problem
    6/26/2019Pending sale$235,000$156/sqft
    Source: Coldwell Banker Gundaker #19031105 Report a problem
    6/20/2019Listed for sale$235,000+0.2%$156/sqft
    Source: Coldwell Banker Gundaker #19031105 Report a problem
    4/16/2014Sold--
    Source: Public Record Report a problem
    6/26/2013Listing removed$234,500$155/sqft
    Source: Reeder Realty #13011150 Report a problem
    4/25/2013Price change$234,500-1.9%$155/sqft
    Source: Reeder Realty #13011150 Report a problem
    3/6/2013Listed for sale$239,000$158/sqft
    Source: Reeder Realty #13011150 Report a problem
    5/22/2008Sold--
    Source: Public Record Report a problem
    12/20/2007Sold--
    Source: Public Record Report a problem

    Public tax history

    YearProperty taxesTax assessment
    2025$4,114 -2.3%$60,440 +2.4%
    2024$4,210 +0.1%$59,050
    2023$4,204 +3.6%$59,050 +11.2%
    2022$4,057 +1%$53,080
    2021$4,016 -8.3%$53,080 -6%
    2020$4,381 +24.7%$56,490
    2019$3,515 $56,490 +33.9%
    2018$3,515 $42,200
    2017$3,515 -0.2%$42,200 +13.5%
    2016$3,522 +8.5%$37,190
    2015$3,246 $37,190 +9.9%
    2014$3,246 +7.4%$33,840
    2013$3,022 $33,840 -26%
    2012-- $45,740
    2011-- $45,740 +25%
    2010$2,897 +9.6%$36,580
    2009$2,643 +4.5%$36,580 +2.6%
    2008$2,530 +10.7%$35,650
    2007$2,286 $35,650 +16.2%
    2006$2,286 +0.6%$30,690
    2005$2,272 +16.9%$30,690 +9.4%
    2003$1,943 +1%$28,050 +19.5%
    2002$1,924 +25.1%$23,470
    2001$1,538 $23,470
    Find assessor info on the county website

    Neighborhood: 63130

    Nearby schools

    GreatSchools rating
    Schools provided by the listing agent
    • Elementary: Jackson Park Elem.
    • Middle: Brittany Woods
    • High: University City Sr. High
    • District: University City

    Source: The MLS. This data may not be complete. We recommend contacting the local school district to confirm school assignments for this home.

    Get a cash offer in 3 minutes
    Find out how much your home could sell for in as little as 3 minutes with a no-obligation cash offer.
    Estimated market value
    $375,700
    Get a cash offer in 3 minutes
    Find out how much your home could sell for in as little as 3 minutes with a no-obligation cash offer.
    Estimated market value
    $375,700