Skip main navigation
Sold
  • Price Unknown

    7544 Amite Church Rd, Denham Springs, LA 70706

    3beds
    1,206sqft
    Single Family Residence
    Built in 2009
    9,147 Square Feet Lot
    $209,200 Zestimate®
    $--/sqft
    $1,568 Estimated rent

    Home value

    $209,200

    Estimated sales range

    Not available

    $1,568/mo

    Zestimate® history
    Loading
    Loading...

    Owner options

    List your home for rent

    $1,568/mo

    Rent Zestimate®

    Find your next renter with Zillow Rental Manager. Plus, with online applications, you can quickly screen prospective tenants – for free.

    Learn more

    $1,568/mo

    Rent Zestimate®

    Refinance and save

    Refinancing to a lower rate could help reduce your monthly payments and save thousands over the life of the loan.

    See today's rates

    Explore your selling options

    Work with a Zillow partner agent

    Leverage their expertise and Zillow's premium Showcase listings to get your home seen by more buyers.

    Get started

    List with your own agent

    Get your home in front of millions of buyers by listing it on Zillow.

    Learn how to do it

    Sell it yourself

    Take full control of how buyers see your home on Zillow by listing For Sale by Owner (FSBO).

    List your home

    What's special

    Fenced yardCustom cabinetryCovered patioStainless steel appliancesGranite countertopsOpen concept layoutLarge picture windows
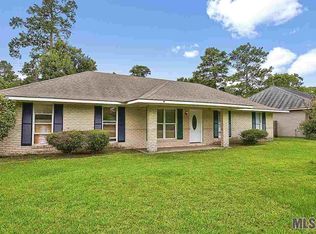
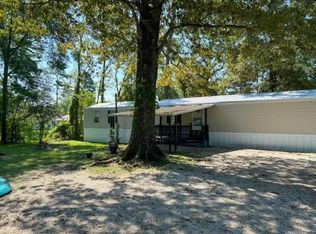
    Charming 3-bedroom, 2-bathroom home located in the desirable Watson area! This beautifully designed residence features an open concept layout, perfect for modern living. The eat-in kitchen boasts granite countertops, stainless steel appliances, and custom cabinetry, providing both style and functionality. Enjoy abundant natural light through large picture windows, and appreciate the durable scored concrete and laminate flooring that complements the light neutral colors throughout the home. Step outside to a covered patio ideal for entertaining guests or just relaxing. The property also includes a storage room, workshop, and fenced yard for added privacy. Convenient vehicle access to the rear yard makes it easy to park or store items. Plus, with a new roof (Oct. 2025) and newer AC (Mar. 2023 - both units replaced), you can enjoy peace of mind for years to come. Don't miss out on this wonderful home that offers easy commuting access!

    Zillow last checked:

    Listing updated:

    Listed by:

    Vicki Brown,

    Black Label Holdings Real Estate

    Bought with:

    Kensey Shaffer, 995717190

    Shaffer Realty, LLC

    Source: ROAM MLS,MLS#: 2025020516MLS Logo

    Facts & features

    Interior

    Bedrooms & bathrooms
    • Bedrooms: 3
    • Bathrooms: 2
    • Full bathrooms: 2
    Primary bedroom
    • Level: First
    • Area: 168 Square Feet
    • Dimensions: 14 x 12
    Bedroom
    • Level: First
    • Area: 132 Square Feet
    • Dimensions: 12 x 11
    Bedroom
    • Level: First
    • Area: 132 Square Feet
    • Dimensions: 12 x 11
    Dining room
    • Level: First
    • Area: 99 Square Feet
    • Dimensions: 11 x 9
    Kitchen
    • Level: First
    • Area: 121 Square Feet
    • Dimensions: 11 x 11
    Living room
    • Level: First
    • Area: 247 Square Feet
    • Dimensions: 19 x 13
    Utility room
    • Level: First
    • Area: 27.5 Square Feet
    • Dimensions: 5.5 x 5
    Heating
    • Central
    Cooling
    • Central Air, Ceiling Fan(s)
    Appliances
    • Included: Dishwasher, Microwave, Electric Water Heater, Stainless Steel Appliance(s), Range, Electric Stove Connection, Self Cleaning Oven
    • Laundry: Electric Dryer Hookup, Washer Hookup, Inside
    Features
    • Breakfast Bar, Double Vanity, Eat-in Kitchen, Walk-In Closet(s), High Ceilings, Crown Molding, Shower/Tub Combo, En Suite
    • Flooring: Laminate, Concrete
    • Windows: Window Treatments, Screens
    Interior area
    • Total structure area: 1,641
    • Total interior livable area: 1,206 sqft

    Property

    Parking
    • Total spaces: 2
    • Parking features: Carport
    • Has carport: Yes
    Features
    • Levels: One
    • Stories: 1
    • Exterior features: Lighting, Rain Gutters
    • Fencing: Full,Wood
    Lot
    • Size: 9,147 Square Feet
    • Dimensions: 76.5 x 120
    • Features: Landscaped, Level, Rear Yard Vehicle Access
    Details
    • Additional structures: Shed(s), Workshop, Storage
    • Parcel number: 0093229
    • Zoning: Res Single Family Zone

    Construction

    Type & style
    • Home type: SingleFamily
    • Architectural style: French Provincial
    • Property subtype: Single Family Residence
    Materials
    • Brick, Stucco, Vinyl Siding
    • Foundation: Slab
    • Roof: Shingle
    Condition
    • Year built: 2009

    Utilities & green energy

    • Sewer: Community Sewer
    • Water: Commercial Water
    • Utilities for property: Cable Available

    Community & HOA

    Community
    • Subdivision: Lynda Lee
    HOA
    • Has HOA: No
    Location
    • Region: Denham Springs

    Financial & listing details

    • Tax assessed value: $170,450
    • Annual tax amount: $1,014
    • Date on market: 11/6/2025
    • Listing terms: Cash,Conventional,FHA,USDA Loan,VA Loan

    Price history

    DateEventPrice
    12/29/2025Sold--
    Source: ROAM MLS #2025020516 Report a problem
    12/4/2025Pending sale$219,900$182/sqft
    Source: ROAM MLS #2025020516 Report a problem
    11/7/2025Listed for sale$219,900+22.2%$182/sqft
    Source: ROAM MLS #2025020516 Report a problem
    5/20/2022Sold--
    Source: ROAM MLS #2022006386 Report a problem
    5/1/2022Pending sale$179,900$149/sqft
    Source: ROAM MLS #2022006386 Report a problem
    4/29/2022Listed for sale$179,900$149/sqft
    Source: ROAM MLS #2022006386 Report a problem
    7/31/2015Sold--
    Source: Public Record Report a problem
    5/24/2010Sold--
    Source: Public Record Report a problem
    4/13/2009Sold--
    Source: Public Record Report a problem

    Public tax history

    YearProperty taxesTax assessment
    2025$1,014 -1%$17,045
    2024$1,024 +65.1%$17,045 +35.2%
    2023$620 -0.7%$12,610
    2022$624 -0.3%$12,610
    2021$626 +1.1%$12,610
    2020$619 +175.2%$12,610 +34.1%
    2019$225 +23%$9,400 +4.1%
    2017$183 -61.8%$9,030 -21.5%
    2015$479 $11,500
    2014$479 -2.4%$11,500
    2013$491 +0.5%$11,500
    2012$488 +255.7%$11,500 +33.7%
    2011$137 -44.8%$8,600 +336.5%
    2010$249 -88.2%$1,970 -98.7%
    2008$2,102 +98.8%$157,400 +132.8%
    2007$1,058 +17.1%$67,600
    2006$903 $67,600 +900%
    2005-- $6,760
    2004-- $6,760 -9.9%
    2003-- $7,500
    2002-- $7,500 -22.3%
    2001$294 $9,650
    Find assessor info on the county website

    Neighborhood: 70706

    Nearby schools

    GreatSchools rating
    Get a cash offer in 3 minutes
    Find out how much your home could sell for in as little as 3 minutes with a no-obligation cash offer.
    Estimated market value

    $209,200

    Get a cash offer in 3 minutes
    Find out how much your home could sell for in as little as 3 minutes with a no-obligation cash offer.
    Estimated market value

    $209,200