Home is much larger than it appears! Welcome to 7544 Bramling Drive — a better-than-new ranch located across from the brand-new Dutton Elementary and the Broadmoor Golf Course, with direct access to the Kent County Trail system.
This beautifully maintained home features 4 bedrooms and 3 full bathrooms, including a newly finished lower level bedroom with a spacious family room, and full bath. The open-concept main floor showcases modern finishes, a bright kitchen with stainless appliances, and a seamless flow into the dining and living areas.
Enjoy the privacy of the surrounding woods and the convenience of in-ground sprinkling, professional landscaping, and a quiet, peaceful, neighborhood setting. Every detail has been thoughtfully upgraded, offering the comfort of new construction without the wait.
Sold
$450,000
7544 Bramling Dr SE, Caledonia, MI 49316
4beds
2,124sqft
Single Family Residence
Built in 2020
0.28 Acres Lot
$464,400 Zestimate®
$212/sqft
$3,016 Estimated rent
Home value
$464,400
$437,000 - $497,000
$3,016/mo
Zestimate® history
Owner options
List your home for rent
$3,016/mo
Rent Zestimate®
Find your next renter with Zillow Rental Manager. Plus, with online applications, you can quickly screen prospective tenants – for free.
$3,016/mo
Rent Zestimate®
Refinance and save
$2,976/mo
Est. payment
Refinancing to a lower rate could help reduce your monthly payments and save thousands over the life of the loan.
$2,976/mo
Est. payment
Explore your selling options
Work with a Zillow partner agent
Leverage their expertise and Zillow's premium Showcase listings to get your home seen by more buyers.
Get startedList with your own agent
Get your home in front of millions of buyers by listing it on Zillow.
Learn how to do itSell it yourself
Take full control of how buyers see your home on Zillow by listing For Sale by Owner (FSBO).
List your homeWhat's special
Modern finishesIn-ground sprinklingSurrounding woodsProfessional landscapingOpen-concept main floorSpacious family roomBright kitchen
Zillow last checked:
Listing updated:
Listed by:
David J Scheid 616-292-5166,
Anchor Realty LLC
Bought with:
Samantha Garrett, 6501434734
ReSIDE Grand Rapids
Kyle Visser, 6502432810
Source: MichRIC,MLS#: 25055551
Facts & features
Interior
Bedrooms & bathrooms
- Bedrooms: 4
- Bathrooms: 3
- Full bathrooms: 3
- Main level bedrooms: 3
Heating
- Forced Air
Cooling
- Central Air
Appliances
- Included: Dishwasher, Disposal, Dryer, Microwave, Oven, Range, Refrigerator, Washer
- Laundry: Main Level
Features
- Center Island
- Flooring: Laminate, Linoleum
- Windows: Window Treatments
- Basement: Daylight
- Has fireplace: No
Interior area
- Total structure area: 1,502
- Total interior livable area: 2,124 sqft
- Finished area below ground: 0
Property
Parking
- Total spaces: 2
- Parking features: Garage Faces Front, Garage Door Opener, Attached
- Garage spaces: 2
Features
- Stories: 2
Lot
- Size: 0.28 Acres
- Dimensions: 98 x 142 x 75 x 140 (estiimated)
- Features: Level, Sidewalk, Shrubs/Hedges
Details
- Parcel number: 412307381041
- Zoning description: R3
Construction
Type & style
- Home type: SingleFamily
- Architectural style: Ranch
- Property subtype: Single Family Residence
Materials
- Stone, Vinyl Siding
- Roof: Asphalt,Shingle
Condition
- New construction: No
- Year built: 2020
Utilities & green energy
- Sewer: Public Sewer
- Water: Public
- Utilities for property: Phone Available, Electricity Available, Cable Available, Natural Gas Connected
Community & HOA
Community
- Security: Smoke Detector(s)
- Subdivision: Morgan Woods West
HOA
- Has HOA: Yes
- Services included: Other
- HOA fee: $105 quarterly
Location
- Region: Caledonia
Financial & listing details
- Price per square foot: $212/sqft
- Tax assessed value: $191,300
- Annual tax amount: $4,136
- Date on market: 10/29/2025
- Listing terms: Cash,FHA,VA Loan,USDA Loan,MSHDA,Conventional
- Electric utility on property: Yes
Price history
| Date | Event | Price |
|---|---|---|
| 12/1/2025 | Sold | $450,000+0%$212/sqft |
Source:  MichRIC #25055551 Report a problem MichRIC #25055551 Report a problem | ||
| 11/1/2025 | Pending sale | $449,900$212/sqft |
Source: MichRIC #25055551 Report a problem | ||
| 10/29/2025 | Listed for sale | $449,900+13.9%$212/sqft |
Source: MichRIC #25055551 Report a problem | ||
| 10/1/2024 | Sold | $395,000+426.7%$186/sqft |
Source: Public Record Report a problem | ||
| 5/28/2020 | Sold | $75,000$35/sqft |
Source: Public Record Report a problem | ||
Public tax history
| Year | Property taxes | Tax assessment |
|---|---|---|
| 2025 | $4,137 | $191,300 +6.5% |
| 2024 | -- | $179,700 +21% |
| 2021 | -- | $148,500 +356.9% |
| 2020 | -- | $32,500 |
Find assessor info on the county website
Neighborhood: 49316
Nearby homes
- $421,3004 bd2 ba2k sqft7532 Bramling Dr SE, Caledonia, MI 49316Off Market
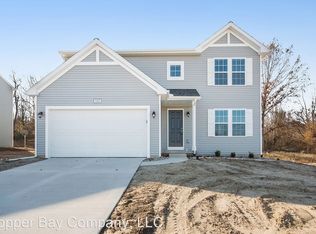
- $395,0003 bd3 ba2k sqft7544 Bramling Dr, Caledonia, MI 49316Sold

- $355,6002 bd2 ba1.5k sqft5240 Marindy St #88, Caledonia, MI 49316Off Market
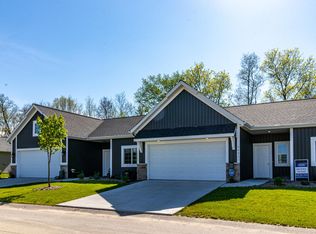
- $482,5004 bd2 ba2.2k sqft7520 Bramling Dr SE, Caledonia, MI 49316Off Market
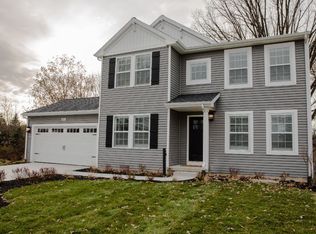
- $422,400-- bd-- ba-- sqft5076 N Morgan Ln SE, Caledonia, MI 49316Off Market
- $362,0002 bd2 ba1.5k sqft7475 Cinarcy Dr SE #67, Caledonia, MI 49316Sold
- $415,7005 bd5 ba1.8k sqft5084 N Morgan Ln SE, Caledonia, MI 49316Off Market
- $460,2004 bd2 ba2k sqft7547 Bramling Dr SE, Caledonia, MI 49316Off Market
Nearby schools
GreatSchools rating
- 9/10Emmons Lake Elementary SchoolGrades: K-4Distance: 2.1 mi
- 9/10Duncan Lake Middle SchoolGrades: 7-8Distance: 3 mi
- 7/10Caledonia High SchoolGrades: 9-12Distance: 2 mi
Schools provided by the listing agent
- High: Caledonia High School
Source: MichRIC. This data may not be complete. We recommend contacting the local school district to confirm school assignments for this home.


Get pre-qualified for a loan
At Zillow Home Loans, we can pre-qualify you in as little as 5 minutes with no impact to your credit score.An equal housing lender. NMLS #10287.
- Michigan
- Kent County
- Caledonia
- 49316
- 7544 Bramling Dr SE
Nearby cities
Nearby zip codes
Other Caledonia Topics
