Skip main navigation
Sold for $535,000
  • $535,000

    7544 Courtyard Pl, Cary, NC 27519

    2beds
    1,671sqft
    Single Family Residence, Residential
    Built in 2014
    5,662 Square Feet Lot
    $546,400 Zestimate®
    $320/sqft
    $2,221 Estimated rent

    Home value

    $546,400

    $519,000 - $574,000

    $2,221/mo

    Zestimate® history
    Loading
    Loading...

    Owner options

    List your home for rent

    $2,221/mo

    Rent Zestimate®

    Find your next renter with Zillow Rental Manager. Plus, with online applications, you can quickly screen prospective tenants – for free.

    Learn more

    $2,221/mo

    Rent Zestimate®

    Refinance and save

    $3,417/mo

    Est. payment

    Refinancing to a lower rate could help reduce your monthly payments and save thousands over the life of the loan.

    See today's rates

    $3,417/mo

    Est. payment

    Explore your selling options

    Work with a Zillow partner agent

    Leverage their expertise and Zillow's premium Showcase listings to get your home seen by more buyers.

    Get started

    List with your own agent

    Get your home in front of millions of buyers by listing it on Zillow.

    Learn how to do it

    Sell it yourself

    Take full control of how buyers see your home on Zillow by listing For Sale by Owner (FSBO).

    List your home

    What's special

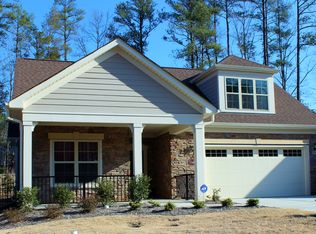
    EXCLUSIVE COMMUNITY IN CARY/MORRISVILLE AREA. This Gorgeous Patio Home is located at the end of a Cut-De-Sac & Greenway. Open/Inviting 2BR/2BA w/ Private Courtyard & Screen Porch.This Single Story home features: 9 FT Ceilings, Engineered Hardwoods in main living area. Ceramic Tile in secondary rms, Ample Nature lighting throughout home, Archway Foyer w/Tile Flooring, Family Rm w/10Ft Tray Ceiling w/Ceiling Fan, Gas FP. 4 Season Rm w/Ceiling Fan. Built-in Desk, Kitchen has Granite C-Tops, Raised Kitchen Island, Decorative Ceramic Bk-Splash, Ample Cabinetry & Counter Space, Pantry, Energy Efficient Appliances, Recessed Lighting, Under Cabinet Lighting. Guest BA Culture Marble C-Tops, Tile Flooring, & Ceramic Tile Tub/Shower Combo. Spacious Guest Rm w/Ceiling Fan. Owner's Suite features Sliding Glass Door leading to Screen Porch w/Ceiling Fan & Private Courtyard, 10FT Tray Ceiling w/Ceiling Fan, Walk-in Closet. Owner's BA has Culture Marble C-tops w/Dual Vanities, Massive Ceramic Tile Shower, Tile Flooring, Solar Light. Shelving in Expansive Laundry Rm w/Tile Flooring. Pull-Down Attic. Over-sized 2 Car Garage! Hurry

    Zillow last checked:

    Listing updated:

    Listed by:

    Pat Kibler 919-669-1674,

    Coldwell Banker Advantage

    Bought with:

    Angie Cole, 254201

    A Cole Realty LLC

    Source: Doorify MLS,MLS#: 2525639MLS Logo

    Facts & features

    Interior

    Bedrooms & bathrooms
    • Bedrooms: 2
    • Bathrooms: 2
    • Full bathrooms: 2
    Heating
    • Natural Gas
    Cooling
    • Central Air
    Appliances
    • Included: Cooktop, Dishwasher, Electric Cooktop, Electric Range, ENERGY STAR Qualified Appliances, Gas Water Heater, Microwave, Plumbed For Ice Maker, Range, Range Hood, Refrigerator, Self Cleaning Oven, Washer
    • Laundry: Electric Dryer Hookup, Laundry Room, Main Level
    Features
    • Bathtub Only, Bathtub/Shower Combination, Ceiling Fan(s), Double Vanity, Eat-in Kitchen, Entrance Foyer, Granite Counters, High Ceilings, High Speed Internet, Kitchen/Dining Room Combination, Pantry, Master Downstairs, Shower Only, Smooth Ceilings, Tray Ceiling(s), Walk-In Closet(s), Walk-In Shower, Water Closet
    • Flooring: Carpet, Ceramic Tile, Hardwood, Tile
    • Windows: Blinds, Insulated Windows, Skylight(s), Storm Window(s)
    • Number of fireplaces: 1
    • Fireplace features: Family Room, Gas Log, Prefabricated
    Interior area
    • Total structure area: 1,671
    • Total interior livable area: 1,671 sqft
    • Finished area above ground: 1,671
    • Finished area below ground: 0

    Property

    Parking
    • Total spaces: 2
    • Parking features: Attached, Concrete, Driveway, Garage, Garage Door Opener, Garage Faces Front, On Street
    • Attached garage spaces: 2
    Features
    • Levels: One
    • Stories: 1
    • Patio & porch: Covered, Enclosed, Patio, Porch, Screened
    • Exterior features: Fenced Yard, Rain Gutters
    • Fencing: Privacy
    • Has view: Yes
    Lot
    • Size: 5,662 Square Feet
    • Features: Cul-De-Sac, Landscaped, Open Lot
    Details
    • Parcel number: 0725866330

    Construction

    Type & style
    • Home type: SingleFamily
    • Architectural style: Ranch
    • Property subtype: Single Family Residence, Residential
    Materials
    • Low VOC Paint/Sealant/Varnish, Stone
    • Foundation: Slab
    Condition
    • New construction: No
    • Year built: 2014
    Details
    • Builder name: Epcon Communities

    Utilities & green energy

    • Sewer: Public Sewer
    • Water: Public
    • Utilities for property: Cable Available
    Green energy
    • Energy efficient items: Thermostat
    • Water conservation: Low-Flow Fixtures, Water-Smart Landscaping

    Community & HOA

    Community
    • Features: Street Lights
    • Subdivision: The Courtyards at Cary
    HOA
    • Has HOA: Yes
    • Services included: Insurance, Maintenance Grounds, Storm Water Maintenance
    • HOA fee: $200 monthly
    Location
    • Region: Cary

    Financial & listing details

    • Price per square foot: $320/sqft
    • Tax assessed value: $525,987
    • Annual tax amount: $3,519
    • Date on market: 8/6/2023

    Price history

    DateEventPrice
    9/13/2023Sold$535,000+1%$320/sqft
    Source: Doorify MLS #2525639 Report a problem
    8/28/2023Pending sale$529,900$317/sqft
    Source: Doorify MLS #2525639 Report a problem
    8/24/2023Listed for sale$529,900+52.1%$317/sqft
    Source: Doorify MLS #2525639 Report a problem
    12/11/2014Sold$348,500$209/sqft
    Source: Public Record Report a problem

    Public tax history

    YearProperty taxesTax assessment
    2025$4,528 +2.2%$525,987
    2024$4,430 +25.9%$525,987 +50.6%
    2023$3,519 +3.9%$349,233
    2022$3,388 +2.1%$349,233
    2021$3,320 -0.5%$349,233
    2020$3,338 -10.8%$349,233 +0.4%
    2019$3,744 $347,794
    2018$3,744 +10.9%$347,794
    2017$3,376 +1.5%$347,794
    2016$3,326 +16.9%$347,794 +324.1%
    2015$2,844 $82,000
    Find assessor info on the county website

    Neighborhood: Amberly

    Nearby schools

    GreatSchools rating
    Schools provided by the listing agent
    • Elementary: Wake County Schools
    • Middle: Wake County Schools
    • High: Wake County Schools

    Source: Doorify MLS. This data may not be complete. We recommend contacting the local school district to confirm school assignments for this home.

    Get a cash offer in 3 minutes
    Find out how much your home could sell for in as little as 3 minutes with a no-obligation cash offer.
    Estimated market value
    $546,400
    Get a cash offer in 3 minutes
    Find out how much your home could sell for in as little as 3 minutes with a no-obligation cash offer.
    Estimated market value
    $546,400