Discover the charm and character of this spacious 4-bedroom home nestled in the heart of the Beaver Local School District. With nearly 2,000 square feet of living space, this classic beauty is brimming with original features and timeless details waiting to be restored to their former glory. Step inside and be captivated by the beautiful woodwork, stunning stained glass windows, transom window, and gorgeous pocket doors that speak craftsmanship of a bygone era. The home offers a functional layout with kitchen, dining room, living room, family room, and full bath on the first floor. This home provides plenty of room for your personal touch. Situated on a city lot with a one-car garage, this home offers both convenience and character. Whether you're an investor, a DIY enthusiast, or a homeowner looking to create your dream space, this fixer-upper is a rare opportunity to bring a historic property back to life. With the right vision and some TLC, this home could be a true showpiece. Don't miss your chance to own a diamond in the rough in a desirable location! Call today to schedule your private showing!
Closed
$40,000
7544 Depot St, Rogers, OH 44455
4beds
1,986sqft
Single Family Residence
Built in 1886
8,520 Square Feet Lot
$41,200 Zestimate®
$20/sqft
$1,420 Estimated rent
Home value
$41,200
$24,000 - $70,000
$1,420/mo
Zestimate® history
Owner options
List your home for rent
$1,420/mo
Rent Zestimate®
Find your next renter with Zillow Rental Manager. Plus, with online applications, you can quickly screen prospective tenants – for free.
$1,420/mo
Rent Zestimate®
Refinance and save
$202/mo
Est. payment
Refinancing to a lower rate could help reduce your monthly payments and save thousands over the life of the loan.
$202/mo
Est. payment
Explore your selling options
Work with a Zillow partner agent
Leverage their expertise and Zillow's premium Showcase listings to get your home seen by more buyers.
Get startedList with your own agent
Get your home in front of millions of buyers by listing it on Zillow.
Learn how to do itSell it yourself
Take full control of how buyers see your home on Zillow by listing For Sale by Owner (FSBO).
List your homeWhat's special
Functional layoutOne-car garageCity lotBeautiful woodworkStunning stained glass windowsGorgeous pocket doorsTransom window
Zillow last checked:
Listing updated:
Listed by:
Sharon D Tarnovich 330-429-1899 starnovichgcc@gmail.com,
Century 21 Lakeside Realty
Bought with:
Sharon D Tarnovich, 2005014767
Century 21 Lakeside Realty
Source: MLS Now,MLS#: 5130813 Originating MLS: Youngstown Columbiana Association of REALTORS
Originating MLS: Youngstown Columbiana Association of REALTORSFacts & features
Interior
Bedrooms & bathrooms
- Bedrooms: 4
- Bathrooms: 1
- Full bathrooms: 1
- Main level bathrooms: 1
Primary bedroom
- Description: Flooring: Hardwood
- Level: Second
- Dimensions: 15 x 13
Bedroom
- Description: Carpet over hardwood, stained glass window, no closet,Flooring: Carpet
- Level: Second
- Dimensions: 13 x 13
Bedroom
- Description: Flooring: Hardwood
- Level: Second
- Dimensions: 12 x 10
Bedroom
- Description: Maid's quarters had separate spiral staircase to kitchen,Flooring: Hardwood
- Level: Second
- Dimensions: 16 x 13
Dining room
- Description: stained glass window, tin ceiling, ceiling fan, hardwood under laminate,Flooring: Laminate
- Features: Built-in Features, Natural Woodwork
- Level: First
- Dimensions: 12 x 10
Entry foyer
- Description: Beautiful woodwork, closet door, transom window above door,Flooring: Hardwood
- Features: Natural Woodwork
- Level: First
- Dimensions: 14 x 10
Family room
- Description: Laminate over hardwood, stained glass window, pocket doors to foyer,Flooring: Laminate
- Features: Natural Woodwork
- Level: First
- Dimensions: 13 x 13
Kitchen
- Description: Stained glass window, ceiling fan,Flooring: Ceramic Tile
- Features: Built-in Features
- Level: First
- Dimensions: 16 x 12
Living room
- Description: Laminate over hardwood, tin ceiling, pocket doors,Flooring: Laminate
- Features: Built-in Features, Natural Woodwork
- Level: First
- Dimensions: 14 x 13
Other
- Description: Flooring: Hardwood
- Level: Second
- Dimensions: 10 x 6
Heating
- Baseboard, Electric
Cooling
- Ceiling Fan(s), None
Appliances
- Included: Water Softener
- Laundry: In Basement
Features
- Built-in Features, Entrance Foyer, High Ceilings, Natural Woodwork
- Windows: Blinds, Bay Window(s)
- Basement: Dirt Floor,Full,Interior Entry,Storage Space,Unfinished,Walk-Up Access
- Has fireplace: No
- Fireplace features: None
Interior area
- Total structure area: 1,986
- Total interior livable area: 1,986 sqft
- Finished area above ground: 1,986
- Finished area below ground: 0
Property
Parking
- Total spaces: 1
- Parking features: Alley Access, Detached, Garage, Off Street
- Garage spaces: 1
Accessibility
- Accessibility features: Accessible Approach with Ramp
Features
- Levels: Two
- Stories: 2
- Patio & porch: Rear Porch, Covered, Front Porch, Wrap Around
- Fencing: None
- Has view: Yes
- View description: Neighborhood
Lot
- Size: 8,520 Square Feet
- Dimensions: 66 x 135
- Features: < 1/2 Acre, Back Yard, City Lot, Flat, Front Yard, Level, Rectangular Lot
Details
- Parcel number: 4700173000
Construction
Type & style
- Home type: SingleFamily
- Architectural style: Other
- Property subtype: Single Family Residence
Materials
- Wood Siding
- Roof: Asphalt,Fiberglass,Mixed,Pitched,Slate
Condition
- Fixer
- Year built: 1886
Utilities & green energy
- Sewer: Shared Septic
- Water: Private, Well
Community & HOA
HOA
- Has HOA: No
Location
- Region: Rogers
Financial & listing details
- Price per square foot: $20/sqft
- Tax assessed value: $94,400
- Annual tax amount: $1,008
- Date on market: 6/17/2025
- Cumulative days on market: 90 days
- Listing terms: Cash
Price history
| Date | Event | Price |
|---|---|---|
| 9/19/2025 | Sold | $40,000-19.8%$20/sqft |
Source:  MLS Now #5130813 Report a problem MLS Now #5130813 Report a problem | ||
| 9/14/2025 | Pending sale | $49,900$25/sqft |
Source: MLS Now #5130813 Report a problem | ||
| 8/19/2025 | Contingent | $49,900$25/sqft |
Source: MLS Now #5130813 Report a problem | ||
| 8/15/2025 | Price change | $49,900-9.3%$25/sqft |
Source: MLS Now #5130813 Report a problem | ||
| 6/17/2025 | Listed for sale | $55,000$28/sqft |
Source: MLS Now #5130813 Report a problem | ||
Public tax history
| Year | Property taxes | Tax assessment |
|---|---|---|
| 2025 | $907 -5.5% | $33,050 |
| 2024 | $960 -2.9% | $33,050 |
| 2023 | $988 -1.9% | $33,050 |
| 2022 | $1,007 +21.9% | $33,050 +23% |
| 2021 | $826 +4.7% | $26,880 |
| 2020 | $789 -2% | $26,880 |
| 2019 | $805 +15.5% | $26,880 +10% |
| 2018 | $697 -14.7% | $24,440 |
| 2017 | $818 -0.4% | $24,440 -1.1% |
| 2016 | $821 +15.5% | $24,720 |
| 2015 | $711 -12.4% | $24,720 |
| 2014 | $811 +63% | $24,720 +32.2% |
| 2013 | $498 +16% | $18,700 |
| 2012 | $429 +0.2% | $18,700 |
| 2011 | $428 -1% | $18,700 |
| 2010 | $432 +15.5% | $18,700 -0.9% |
| 2009 | $374 -13.7% | $18,870 |
| 2008 | $434 +10% | $18,870 |
| 2007 | $395 -61.4% | $18,870 +6% |
| 2004 | $1,021 +9.4% | $17,810 +10.3% |
| 2003 | $934 -3.7% | $16,140 |
| 2002 | $969 +10.5% | $16,140 +12% |
| 2000 | $877 | $14,410 |
Find assessor info on the county website
Neighborhood: 44455
Nearby homes
- $25,0002 bd1 ba1.2k sqft7560 Depot St, Rogers, OH 44455Sold
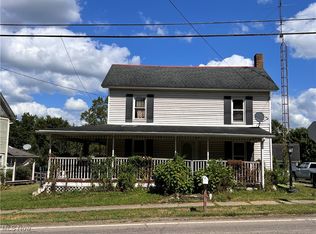
- $3,3003 bd2 ba1k sqftDepot St, Rogers, OH 44455Off Market
- $4,600-- bd-- ba-- sqftDepot St, Rogers, OH 44455Off Market
- $7,800-- bd-- ba-- sqftDepot St, Rogers, OH 44455Off Market
- $800-- bd-- ba-- sqftDepot St, Rogers, OH 44455Off Market
- $4,600-- bd-- ba-- sqftDepot St, Rogers, OH 44455Off Market
- $4,600-- bd-- ba-- sqftDepot St, Rogers, OH 44455Off Market
- $1,000-- bd-- ba-- sqftDepot St, Rogers, OH 44455Off Market
Nearby schools
GreatSchools rating
- 8/10Beaver Local Middle SchoolGrades: 5-8Distance: 5.5 mi
- 6/10Beaver Local High SchoolGrades: 9-12Distance: 5.5 mi
- 5/10Calcutta Elementary SchoolGrades: PK-4Distance: 5.5 mi
Schools provided by the listing agent
- District: Beaver LSD - 1501
Source: MLS Now. This data may not be complete. We recommend contacting the local school district to confirm school assignments for this home.
Sell for more on Zillow
Get a Zillow Showcase℠ listing at no additional cost and you could sell for .
$41,200
2% more
+$824
With Zillow Showcase(estimated)
$42,024
Sell for more on Zillow
Get a Zillow Showcase℠ listing at no additional cost and you could sell for .
$41,200
2% more
+$824
With Zillow Showcase(estimated)
$42,024
- Ohio
- Columbiana County
- Rogers
- 44455
- 7544 Depot St
