This modern luxury loft is located in the Heart of Lowry! Experience the perfect blend of sophisticated design & urban convenience in this stunning 2-bedroom, 2-bathroom loft. This home delivers an immediate "WOW factor" w/its open-concept featuring 28-foot soaring ceilings that create an airy, expansive atmosphere. Key Interior Highlights: Views of 4th Ave lined with beautiful mature trees & steps to a local park. Massive windows flood the home w/ natural light, accentuating the contemporary aesthetic & rich hardwood floors. The gourmet kitchen features a beautiful granite island, 42" shaker-style cabinets, quartz countertops, and a modern mosaic backsplash w/under-cabinet lighting. Designer Bathrooms: The main level bath is upgraded with an Italian porcelain sink, stone backsplash, and custom vanity. The second-floor four-piece bath offers a double-sink wood vanity and quartz tops. Flexible layout for the main level bedroom includes a private alcove—ideal for a home office or quiet retreat including direct access to your private deck! You'll enjoy the built-in Murphy Bed w/shelves for books or special art. Add'l upgrades & infrastructure = Smart Home Ready: High-efficiency furnace & AC paired w/an Alexa-enabled thermostat installed in 2020. The exterior maintenance included a flat roof (2019), exterior paint (2020), & composite deck (2017). Your deeded parking space is located in an underground, heated garage. Your storage unit is also deeded and one of only a few available in this complex! This space is approximately 20 feet in length with your ability to store all your extra belongings & conveniently located right next to the entrance of your unit. This unbeatable location has walkability just steps from Lowry Town Center & the Boulevard One Shopping Center. You're minutes away from local favorites like Lowry Beer Garden, Starbucks, North County, & Walters 303 Pizza + fitness facilities! VIDEO: https://iframe.videodelivery.net/31ed8666fa4f6d4d17f04a212736a6d9
Sold for $550,000
$550,000
7544 E 4th Avenue #304, Denver, CO 80230
2beds
1,617sqft
Townhouse
Built in 2000
-- sqft lot
$547,800 Zestimate®
$340/sqft
$2,735 Estimated rent
Home value
$547,800
$520,000 - $581,000
$2,735/mo
Zestimate® history
Owner options
List your home for rent
$2,735/mo
Rent Zestimate®
Find your next renter with Zillow Rental Manager. Plus, with online applications, you can quickly screen prospective tenants – for free.
$2,735/mo
Rent Zestimate®
Refinance and save
$3,800/mo
Est. payment
Refinancing to a lower rate could help reduce your monthly payments and save thousands over the life of the loan.
$3,800/mo
Est. payment
Explore your selling options
Work with a Zillow partner agent
Leverage their expertise and Zillow's premium Showcase listings to get your home seen by more buyers.
Get startedList with your own agent
Get your home in front of millions of buyers by listing it on Zillow.
Learn how to do itSell it yourself
Take full control of how buyers see your home on Zillow by listing For Sale by Owner (FSBO).
List your homeWhat's special
Beautiful granite islandQuartz countertopsAiry expansive atmosphereGourmet kitchenRich hardwood floors
Zillow last checked:
Listing updated:
Listed by:
Carolyn Erickson 720-470-9069 carolyn@nexsteprealestate.com,
NeXstep Real Estate Group
Bought with:
Ryan J Mulstay, 100003971
LIV Sotheby's International Realty
Source: REcolorado as distributed by MLS GRID,MLS#: 8972273
Facts & features
Interior
Bedrooms & bathrooms
- Bedrooms: 2
- Bathrooms: 2
- Full bathrooms: 2
- Main level bathrooms: 1
- Main level bedrooms: 1
Bedroom
- Description: Fabulous Built-In Murphy Bed W/Bookshelves
- Level: Main
Bedroom
- Description: Significant Loft Bedroom Can Accommodate Large Furniture Incl. Desk Space; Walk-In Closet W/Built-In Storage
- Features: Primary Suite
- Level: Upper
Bathroom
- Description: Upgraded Vanity, Lighting And Shower
- Level: Main
Bathroom
- Description: Beautiful 5-Piece; Tub Behind The Door; Quartz Counters
- Features: Primary Suite
- Level: Upper
Kitchen
- Description: Open & Spacious Overlooking /Living Rm; Granite Island, Quartz Countertops; Mosaic Back Splash, 42" Upper Cabinets
- Level: Main
Laundry
- Description: Combined Laundry/Utility Room; Included Wash/Dryer/Chest Freezer
- Level: Main
Living room
- Description: Open Floorplan W/28' Ceilings, Stone Tiled Gas Fireplace, Oak Hardwood Flooring
- Level: Main
Heating
- Forced Air
Cooling
- Central Air
Appliances
- Included: Dishwasher, Disposal, Dryer, Freezer, Gas Water Heater, Microwave, Oven, Range, Refrigerator, Washer
- Laundry: In Unit
Features
- Ceiling Fan(s), Entrance Foyer, Five Piece Bath, High Ceilings, Kitchen Island, Open Floorplan, Pantry, Quartz Counters, Smoke Free, Vaulted Ceiling(s), Walk-In Closet(s)
- Flooring: Carpet, Tile, Wood
- Windows: Double Pane Windows, Window Coverings
- Has basement: No
- Number of fireplaces: 1
- Fireplace features: Gas, Living Room
- Common walls with other units/homes: 2+ Common Walls
Interior area
- Total structure area: 1,617
- Total interior livable area: 1,617 sqft
- Finished area above ground: 1,617
Property
Parking
- Total spaces: 2
- Parking features: Concrete, Dry Walled, Exterior Access Door, Heated Garage, Lighted, Oversized Door, Storage, Underground
- Has garage: Yes
- Details: Off Street Spaces: 1, Reserved Spaces: 1
Features
- Levels: Two
- Stories: 2
- Patio & porch: Deck
Details
- Parcel number: 609201060
- Zoning: B-3
- Special conditions: Standard
Construction
Type & style
- Home type: Townhouse
- Architectural style: Contemporary,Urban Contemporary
- Property subtype: Townhouse
- Attached to another structure: Yes
Materials
- Brick
- Roof: Composition,Membrane
Condition
- Year built: 2000
Utilities & green energy
- Sewer: Public Sewer
- Water: Public
- Utilities for property: Internet Access (Wired)
Community & HOA
Community
- Security: Carbon Monoxide Detector(s), Secured Garage/Parking, Smoke Detector(s)
- Subdivision: Lowry
HOA
- Has HOA: Yes
- Amenities included: Bike Storage
- Services included: Reserve Fund, Insurance, Irrigation, Maintenance Grounds, Maintenance Structure, Recycling, Sewer, Snow Removal, Trash, Water
- HOA fee: $635 monthly
- HOA name: MSI
- HOA phone: 303-420-4433
- Second HOA fee: $30 monthly
- Second HOA name: Lowry Community Master Association
- Second HOA phone: 970-663-9685
Location
- Region: Denver
Financial & listing details
- Price per square foot: $340/sqft
- Tax assessed value: $563,500
- Annual tax amount: $2,698
- Date on market: 4/3/2026
- Listing terms: Cash,Conventional,FHA,VA Loan
- Exclusions: Seller's Personal Property; All Tvs With Any Mounts; Simply Safe Security System.
- Ownership: Individual
- Electric utility on property: Yes
- Road surface type: Paved
Price history
| Date | Event | Price |
|---|---|---|
| 4/28/2026 | Sold | $550,000-3.3%$340/sqft |
Source:  REcolorado as distributed by MLS GRID #8972273 Report a problem REcolorado as distributed by MLS GRID #8972273 Report a problem | ||
| 4/10/2026 | Pending sale | $569,000$352/sqft |
Source: REcolorado as distributed by MLS GRID #8972273 Report a problem | ||
| 4/3/2026 | Listed for sale | $569,000-0.2%$352/sqft |
Source: REcolorado as distributed by MLS GRID #8972273 Report a problem | ||
| 4/1/2022 | Sold | $570,000+52%$353/sqft |
Source: Public Record Report a problem | ||
| 5/19/2016 | Listing removed | $375,000$232/sqft |
Source: RE/MAX OF CHERRY CREEK INC #8242905 Report a problem | ||
| 5/18/2016 | Listed for sale | $375,000$232/sqft |
Source: RE/MAX OF CHERRY CREEK INC #8242905 Report a problem | ||
| 5/17/2016 | Sold | $375,000$232/sqft |
Source: Public Record Report a problem | ||
| 3/21/2016 | Pending sale | $375,000$232/sqft |
Source: RE/MAX OF CHERRY CREEK INC #8242905 Report a problem | ||
| 3/19/2016 | Listed for sale | $375,000+19%$232/sqft |
Source: RE/MAX OF CHERRY CREEK INC #8242905 Report a problem | ||
| 7/3/2014 | Sold | $315,000$195/sqft |
Source: Public Record Report a problem | ||
| 6/26/2014 | Pending sale | $315,000$195/sqft |
Source: RE/MAX OF CHERRY CREEK INC #6047493 Report a problem | ||
| 6/26/2014 | Listed for sale | $315,000+10.5%$195/sqft |
Source: RE/MAX OF CHERRY CREEK INC #6047493 Report a problem | ||
| 12/10/2010 | Listing removed | $285,000$176/sqft |
Source: RE/MAX Professionals #931622 Report a problem | ||
| 9/22/2010 | Price change | $285,000-3.4%$176/sqft |
Source: RE/MAX Professionals #931622 Report a problem | ||
| 9/17/2010 | Listed for sale | $295,000$182/sqft |
Source: RE/MAX Professionals #931622 Report a problem | ||
| 7/16/2010 | Listing removed | $295,000$182/sqft |
Source: RE/MAX Professionals, Inc. #903095 Report a problem | ||
| 7/4/2010 | Listed for sale | $295,000+2.8%$182/sqft |
Source: RE/MAX Professionals, Inc. #903095 Report a problem | ||
| 1/19/2007 | Sold | $287,000+6.3%$177/sqft |
Source: Public Record Report a problem | ||
| 8/25/2004 | Sold | $269,900$167/sqft |
Source: Public Record Report a problem | ||
Public tax history
| Year | Property taxes | Tax assessment |
|---|---|---|
| 2024 | $2,640 +19.1% | $34,070 -8.2% |
| 2023 | $2,216 +3.6% | $37,110 +33.2% |
| 2022 | $2,140 -5.6% | $27,870 -2.8% |
| 2021 | $2,267 | $28,680 |
Find assessor info on the county website
Neighborhood: Lowry Field
Nearby homes
- $535,0002 bd2 ba1.6k sqft7544 E 4th Ave APT 308, Denver, CO 80230Sold

- $538,7002 bd3 ba1.5k sqft7504 E 4th Ave APT 401, Denver, CO 80230Off Market

- $515,7001 bd1 ba1.3k sqft7504 E 4th Ave APT 402, Denver, CO 80230Off Market
- $537,5002 bd3 ba1.4k sqft7504 E 4th Ave APT 403, Denver, CO 80230Off Market
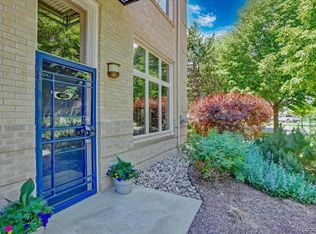
- $591,2002 bd3 ba1.4k sqft275 Rampart Way APT 201, Denver, CO 80230Off Market
- $435,7002 bd2 ba1.3k sqft275 Rampart Way APT 207, Denver, CO 80230Off Market
- $329,6001 bd1 ba963 sqft7544 E 4th Ave APT 303, Denver, CO 80230Off Market
- $346,2001 bd1 ba963 sqft7544 E 4th Ave APT 305, Denver, CO 80230Off Market
Nearby schools
GreatSchools rating
- 4/10Lowry Elementary SchoolGrades: PK-5Distance: 0.7 mi
- 3/10Hill Campus Of Arts And SciencesGrades: 6-8Distance: 1.8 mi
- 5/10George Washington High SchoolGrades: 9-12Distance: 1.4 mi
Schools provided by the listing agent
- Elementary: Lowry
- Middle: Hill
- High: George Washington
- District: Denver 1
Source: REcolorado as distributed by MLS GRID. This data may not be complete. We recommend contacting the local school district to confirm school assignments for this home.
Get a cash offer in 3 minutes
Find out how much your home could sell for in as little as 3 minutes with a no-obligation cash offer.
Estimated market value
$547,800
Get a cash offer in 3 minutes
Find out how much your home could sell for in as little as 3 minutes with a no-obligation cash offer.
Estimated market value
$547,800
- Colorado
- Denver County
- Denver
- 80230
- Lowry Field
- 7544 E 4th Avenue Unit 304
Nearby cities
Nearby neighborhoods
Nearby zip codes
Other Denver Topics
