Skip main navigation
Sold for $455,000
  • $455,000

    7544 E 4th Avenue #311, Denver, CO 80230

    1beds
    963sqft
    Condominium
    Built in 2000
    -- sqft lot
    $409,300 Zestimate®
    $472/sqft
    $1,947 Estimated rent

    Home value

    $409,300

    $385,000 - $434,000

    $1,947/mo

    Zestimate® history
    Loading
    Loading...

    Owner options

    List your home for rent

    $1,947/mo

    Rent Zestimate®

    Find your next renter with Zillow Rental Manager. Plus, with online applications, you can quickly screen prospective tenants – for free.

    Learn more

    $1,947/mo

    Rent Zestimate®

    Refinance and save

    $3,057/mo

    Est. payment

    Refinancing to a lower rate could help reduce your monthly payments and save thousands over the life of the loan.

    See today's rates

    $3,057/mo

    Est. payment

    Explore your selling options

    Work with a Zillow partner agent

    Leverage their expertise and Zillow's premium Showcase listings to get your home seen by more buyers.

    Get started

    List with your own agent

    Get your home in front of millions of buyers by listing it on Zillow.

    Learn how to do it

    Sell it yourself

    Take full control of how buyers see your home on Zillow by listing For Sale by Owner (FSBO).

    List your home

    What's special

    Gas fireplaceModern updatesSpacious private back patioRare front patioAir museumHangar parkRenowned lowry beer garden
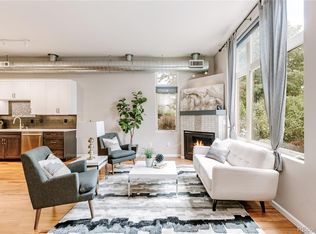
    This bright and sophisticated end-unit loft in Lowry's Officers Row is a dream come true. Natural light floods the space, accentuating the airy high ceilings and large windows that promise sunlight throughout the day. The open floor plan seamlessly integrates the kitchen, which features slab granite countertops, a kitchen island with a mounted range hood, and newer stainless steel appliances. Modern updates abound, including a gas fireplace, hardwood floors, and beautiful light fixtures, along with newer LVP floors in the bedroom. The large 5-piece bathroom is a sanctuary, offering a stand-alone shower, a soothing soaker tub, and dual sinks to meet your daily needs. Enjoy outdoor living just in time for summer with a rare front patio and a spacious private back patio, perfect for relaxing or entertaining guests. Convenience is key with in-unit access to underground deeded parking and storage, ensuring everyday ease. Plus, the inclusion of a washer and dryer makes laundry day simple. Located just moments away from Lowry Town Center, residents have easy access to an array of amenities including shops, restaurants, gyms, a grocery store, the renowned Lowry Beer Garden, an air museum, sports park, The Hangar Park, and much more. Don't miss out on this opportunity to live in one of Denver's most desirable neighborhoods!

    Zillow last checked:

    Listing updated:

    Listed by:

    Caitlin Mollner 303-906-4827 caitlin.mollner@compass.com,

    Compass - Denver

    Bought with:

    Jay Epperson, 40033251

    Compass - Denver

    Source: REcolorado as distributed by MLS GRID,MLS#: 1545326MLS Logo

    Facts & features

    Interior

    Bedrooms & bathrooms
    • Bedrooms: 1
    • Bathrooms: 1
    • Full bathrooms: 1
    • Main level bathrooms: 1
    • Main level bedrooms: 1
    Bedroom
    • Description: Large Bedroom With Walk-In Closet
    • Level: Main
    Bathroom
    • Description: 5-Piece Bathroom
    • Level: Main
    Dining room
    • Description: Dining Area Open To Kitchen & Great Room
    • Level: Main
    Great room
    • Description: Spacious & Bright Great Room With Fireplace
    • Level: Main
    Kitchen
    • Description: Updated Kitchen
    • Level: Main
    Laundry
    • Description: In-Unit Laundry
    • Level: Main
    Heating
    • Forced Air, Natural Gas
    Cooling
    • Central Air
    Appliances
    • Included: Cooktop, Dishwasher, Disposal, Dryer, Microwave, Oven, Range Hood, Refrigerator, Washer
    • Laundry: In Unit
    Features
    • Ceiling Fan(s), Granite Counters, High Ceilings, High Speed Internet, Kitchen Island, Open Floorplan, Smoke Free, Walk-In Closet(s)
    • Flooring: Laminate, Tile, Wood
    • Windows: Window Coverings, Window Treatments
    • Has basement: No
    • Number of fireplaces: 1
    • Fireplace features: Gas, Great Room
    • Common walls with other units/homes: End Unit,1 Common Wall
    Interior area
    • Total structure area: 963
    • Total interior livable area: 963 sqft
    • Finished area above ground: 963

    Property

    Parking
    • Total spaces: 1
    • Parking features: Exterior Access Door, Heated Garage, Lighted, Storage, Underground
    • Attached garage spaces: 1
    Features
    • Levels: One
    • Stories: 1
    • Entry location: Exterior Access
    • Patio & porch: Covered, Patio
    • Exterior features: Gas Valve, Lighting
    • Fencing: None
    Details
    • Parcel number: 609201067
    • Zoning: B-3
    • Special conditions: Standard

    Construction

    Type & style
    • Home type: Condo
    • Architectural style: Urban Contemporary
    • Property subtype: Condominium
    • Attached to another structure: Yes
    Materials
    • Brick
    • Roof: Membrane
    Condition
    • Updated/Remodeled
    • Year built: 2000

    Utilities & green energy

    • Sewer: Public Sewer
    • Water: Public
    • Utilities for property: Cable Available, Electricity Connected, Internet Access (Wired), Natural Gas Available

    Community & HOA

    Community
    • Security: Carbon Monoxide Detector(s), Secured Garage/Parking, Smart Cameras, Smoke Detector(s), Video Doorbell
    • Subdivision: Lowry
    HOA
    • Has HOA: Yes
    • Amenities included: Elevator(s)
    • Services included: Maintenance Grounds, Maintenance Structure, Recycling, Sewer, Snow Removal, Trash, Water
    • HOA fee: $439 monthly
    • HOA name: Officers` Row Condominium Association, Inc.
    • HOA phone: 720-974-4227
    • Second HOA fee: $90 quarterly
    • Second HOA name: Lowry Community Master Association, Inc.
    • Second HOA phone: 720-583-5262
    Location
    • Region: Denver

    Financial & listing details

    • Price per square foot: $472/sqft
    • Tax assessed value: $424,700
    • Annual tax amount: $1,654
    • Date on market: 5/1/2024
    • Listing terms: Cash,Conventional
    • Exclusions: Seller's Personal Property
    • Ownership: Individual
    • Electric utility on property: Yes

    Price history

    DateEventPrice
    6/6/2024Sold$455,000-1.1%$472/sqft
    Source: REcolorado as distributed by MLS GRID #1545326 Report a problem
    5/14/2024Pending sale$460,000$478/sqft
    Source: REcolorado as distributed by MLS GRID #1545326 Report a problem
    5/1/2024Listed for sale$460,000+1.1%$478/sqft
    Source: REcolorado as distributed by MLS GRID #1545326 Report a problem
    4/19/2022Sold$455,000+36.6%$472/sqft
    Source: Public Record Report a problem
    7/13/2021Listing removed--
    Source: Zillow Rental Manager Report a problem
    7/9/2021Price change$2,000+2.6%$2/sqft
    Source: Zillow Rental Manager Report a problem
    7/8/2021Price change$1,950-2.5%$2/sqft
    Source: Zillow Rental Manager Report a problem
    7/6/2021Listed for rent$2,000+33.3%$2/sqft
    Source: Zillow Rental Manager Report a problem
    10/29/2020Sold$333,000-0.6%$346/sqft
    Source: Agent Provided Report a problem
    9/23/2020Pending sale$334,900$348/sqft
    Source: Engel & Voelkers Denver #9891190 Report a problem
    9/11/2020Listed for sale$334,900+8.9%$348/sqft
    Source: Engel & Volkers Denver #9891190 Report a problem
    4/29/2019Sold$307,500+2.5%$319/sqft
    Source: Public Record Report a problem
    4/7/2019Pending sale$300,000$312/sqft
    Source: West and Main Homes Inc #7868178 Report a problem
    4/6/2019Listed for sale$300,000$312/sqft
    Source: West and Main Homes Inc #7868178 Report a problem
    3/30/2019Pending sale$300,000$312/sqft
    Source: West and Main Homes Inc #7868178 Report a problem
    3/13/2019Listed for sale$300,000+7.2%$312/sqft
    Source: West and Main Homes Inc #7868178 Report a problem
    6/30/2017Listing removed$279,900+3.7%$291/sqft
    Source: Vision Real Estate #2026415 Report a problem
    12/5/2016Sold$269,900-3.6%$280/sqft
    Source: Public Record Report a problem
    10/12/2016Listed for sale$279,900+12.9%$291/sqft
    Source: Vision Real Estate #2026415 Report a problem
    11/1/2015Listing removed$1,500$2/sqft
    Source: Invested Real Estate Group Report a problem
    10/27/2015Sold$248,000+10.2%$258/sqft
    Source: Public Record Report a problem
    10/27/2015Listed for rent$1,500$2/sqft
    Source: Invested Real Estate Group Report a problem
    4/7/2003Sold$225,000+7.4%$234/sqft
    Source: Public Record Report a problem
    10/31/2001Sold$209,500$218/sqft
    Source: Public Record Report a problem

    Public tax history

    YearProperty taxesTax assessment
    2024$1,919 +16%$24,770 -10.6%
    2023$1,654 +3.6%$27,710 +33.2%
    2022$1,597 -0.7%$20,800 -2.8%
    2021$1,608 $21,400
    Find assessor info on the county website

    Neighborhood: Lowry Field

    Nearby schools

    GreatSchools rating
    Schools provided by the listing agent
    • Elementary: Lowry
    • Middle: Hill
    • High: George Washington
    • District: Denver 1

    Source: REcolorado as distributed by MLS GRID. This data may not be complete. We recommend contacting the local school district to confirm school assignments for this home.

    Get a cash offer in 3 minutes
    Find out how much your home could sell for in as little as 3 minutes with a no-obligation cash offer.
    Estimated market value
    $409,300
    Get a cash offer in 3 minutes
    Find out how much your home could sell for in as little as 3 minutes with a no-obligation cash offer.
    Estimated market value
    $409,300