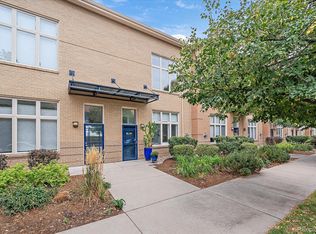
Welcome to the epitome of chic living! This incredible two-level residence offers comfort and convenience for a dream lifestyle! Discover a captivating open floor layout bathed in abundant natural light enhanced with a designer's palette, dramatic vaulted ceilings, LVP flooring, large windows, and a stone-wall fireplace. The gourmet kitchen is a homemaker's delight, featuring sparkling stainless steel appliances, quartz counters, track lighting, a stone backsplash, wood cabinetry with crown molding, and an island with a breakfast bar. A versatile den is ideal for a study area. Venture upstairs to find a generous loft converted into a primary bedroom, highlighting a plush carpet, a sophisticated ensuite with dual sinks, a soaking tub, a step-in glass shower, and a walk-in closet. Another converted bedroom is sizable, with a closet and balcony access. Sliding glass doors reveal a bright, airy balcony, promising a tranquil, relaxing spot. Excellent location! Near restaurants, clinics, schools, and more. AC, furnace and water heater all were replaced within the last 3 years. This gem will not disappoint!
Sold for $525,000
Zillow last checked:
Listing updated:
Bought with:
Kenneth Van Riper, 100050364
HomeSmart
Source: REcolorado as distributed by MLS GRID,MLS#: 9129179
Price history
| Date | Event | Price |
|---|---|---|
| 5/17/2024 | Sold | $525,000-1.9%$318/sqft |
Source:  REcolorado as distributed by MLS GRID #9129179 Report a problem REcolorado as distributed by MLS GRID #9129179 Report a problem | ||
| 4/26/2024 | Pending sale | $535,000$324/sqft |
Source: REcolorado as distributed by MLS GRID #9129179 Report a problem | ||
| 3/20/2024 | Price change | $535,000-2.7%$324/sqft |
Source: REcolorado as distributed by MLS GRID #9129179 Report a problem | ||
| 3/7/2024 | Listed for sale | $550,000+59%$333/sqft |
Source: REcolorado as distributed by MLS GRID #9129179 Report a problem | ||
| 10/1/2016 | Listing removed | $1,795+5.9%$1/sqft |
Source: Zillow Rental Network Report a problem | ||
| 12/6/2015 | Listing removed | $1,695$1/sqft |
Source: Zillow Rental Network Report a problem | ||
| 11/17/2015 | Price change | $1,695-5.6%$1/sqft |
Source: Zillow Rental Network Report a problem | ||
| 11/4/2015 | Price change | $1,795-5.3%$1/sqft |
Source: Zillow Rental Network Report a problem | ||
| 10/17/2015 | Price change | $1,895-5%$1/sqft |
Source: Colorado Realty & Property Management, Inc. Report a problem | ||
| 10/3/2015 | Listed for rent | $1,995$1/sqft |
Source: Colorado Realty & Property Management, Inc. Report a problem | ||
| 9/17/2015 | Sold | $346,000+40.1%$210/sqft |
Source: Public Record Report a problem | ||
| 1/3/2012 | Sold | $247,000-3.1%$150/sqft |
Source: Public Record Report a problem | ||
| 10/7/2011 | Price change | $255,000-5.6%$155/sqft |
Source: Kentwood Companies #1040380 Report a problem | ||
| 8/31/2011 | Price change | $269,995-3.6%$164/sqft |
Source: Kentwood Companies #1040380 Report a problem | ||
| 5/29/2011 | Price change | $280,000-6.7%$170/sqft |
Source: Kentwood Companies #1040380 Report a problem | ||
| 4/18/2011 | Price change | $300,000-6.3%$182/sqft |
Source: Kentwood Companies #1040380 Report a problem | ||
| 3/28/2011 | Listed for sale | $320,000+6%$194/sqft |
Source: Active Website #980835 Report a problem | ||
| 10/18/2001 | Sold | $301,875$183/sqft |
Source: Public Record Report a problem | ||
Nearby homes
- $539,0001 bd2 ba1.3k sqft180 Roslyn St SUITE 1203, Denver, CO 80230Sold

- $485,0001 bd2 ba1.2k sqft180 Roslyn St SUITE 1207, Denver, CO 80230Sold
- $500,3002 bd3 ba1.5k sqft180 N Roslyn St SUITE 1201, Denver, CO 80230Off Market

- $404,0001 bd2 ba1.2k sqft180 N Roslyn St SUITE 1202, Denver, CO 80230Off Market

Get a cash offer in 3 minutes
Find out how much your home could sell for in as little as 3 minutes with a no-obligation cash offer.
Estimated market value
$509,400
