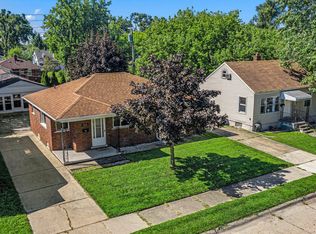
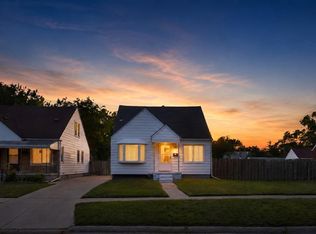
This well cared for bungalow will provide you a comfortable home to make it all your own! This house boasts hardwood floors throughout with great bedrooms. The kitchen features very tasteful pastel green cabinets with black and brass hardware, a tile surround, and black appliances. The bathroom provides a moody black ceiling and chair rail with a dark wood vanity and enough white accents to make it pop. The master bedroom upstairs features a lot of natural light and laminate flooring. The partial finish basement with an additional half bath provides floor space to set up as you desire! The laundry room has a sliding barn door setup to close off that space. Schedule your tour today and say hello to your new home!
Pending
$152,975
7544 Fisher Ave, Warren, MI 48091
3beds
2,338sqft
Single Family Residence
Built in 1955
5,662 Square Feet Lot
$152,800 Zestimate®
$65/sqft
$-- HOA
What's special
Hardwood floors throughoutTile surroundGreat bedroomsBlack appliances
- 28 days
- 1,841
- 174
Zillow last checked:
Listing updated:
Listed by:
Michael Greene 586-610-3105,
Berkshire Hathaway HomeServices Kee Realty NB 586-315-5700,
Christopher Waring 586-291-4675,
Berkshire Hathaway HomeServices Kee Realty NB
Source: MiRealSource,MLS#: 50222380 Originating MLS: MiRealSource
Facts & features
Interior
Bedrooms & bathrooms
- Bedrooms: 3
- Bathrooms: 2
- Full bathrooms: 1
- 1/2 bathrooms: 1
Bedroom 1
- Features: Laminate
- Level: Second
- Area: 171
- Dimensions: 19 x 9
Bedroom 2
- Features: Wood
- Level: Entry
- Area: 130
- Dimensions: 13 x 10
Bedroom 3
- Features: Wood
- Level: Entry
- Area: 140
- Dimensions: 14 x 10
Bathroom 1
- Features: Laminate
- Level: Entry
- Area: 42
- Dimensions: 7 x 6
Kitchen
- Features: Wood
- Level: Entry
- Area: 154
- Dimensions: 14 x 11
Living room
- Features: Wood
- Level: Entry
- Area: 180
- Dimensions: 15 x 12
Heating
- Forced Air, Natural Gas
Cooling
- Central Air
Appliances
- Included: Gas Water Heater
- Laundry: In Basement
Features
- Flooring: Laminate, Wood
- Has basement: Yes
- Has fireplace: No
Interior area
- Total structure area: 2,338
- Total interior livable area: 2,338 sqft
- Finished area above ground: 1,169
- Finished area below ground: 1,169
Property
Parking
- Total spaces: 2
- Parking features: Detached, Direct Access
- Attached garage spaces: 2
Features
- Levels: One and One Half
- Stories: 1.5
- Frontage type: Road
- Frontage length: 50
Lot
- Size: 5,662 Square Feet
- Dimensions: 5750 sqft
Details
- Parcel number: 121333477011
- Special conditions: Private
Construction
Type & style
- Home type: SingleFamily
- Architectural style: Bungalow
- Property subtype: Single Family Residence
Materials
- Brick
- Foundation: Basement
Condition
- Year built: 1955
Utilities & green energy
- Sewer: Public Sanitary
- Water: Public
Community & HOA
Community
- Subdivision: Rivards Gardens Sub
HOA
- Has HOA: No
Location
- Region: Warren
Financial & listing details
- Price per square foot: $65/sqft
- Tax assessed value: $135,680
- Annual tax amount: $2,388
- Date on market: 9/20/2026
- Cumulative days on market: 29 days
- Listing agreement: Exclusive Right To Sell
- Listing terms: Cash,Conventional,FHA,VA Loan
Estimated market value
$152,800
$145,000 - $160,000
$2,006/mo
Price history
| Date | Event | Price |
|---|---|---|
| 9/29/2026 | Pending sale | $152,975$65/sqft |
Source:  MiRealSource #50222380 Report a problem | ||
| 9/20/2026 | Listed for sale | $152,975+337.1%$65/sqft |
Source: MiRealSource #50222380 Report a problem | ||
| 8/27/2021 | Sold | $35,000+40%$15/sqft |
Source: Public Record Report a problem | ||
| 1/5/2009 | Sold | $25,000-75.6%$11/sqft |
Source: Public Record Report a problem | ||
| 10/5/2007 | Sold | $102,662$44/sqft |
Source: Public Record Report a problem | ||
Public tax history
| Year | Property taxes | Tax assessment |
|---|---|---|
| 2026 | $2,396 +2.5% | $67,840 +5.9% |
| 2025 | $2,338 +3.6% | $64,050 +13.7% |
| 2024 | $2,256 +4.2% | $56,340 +19.3% |
| 2023 | $2,166 +58.8% | $47,230 +19.3% |
| 2022 | $1,364 +0% | $39,590 +8.7% |
| 2021 | $1,364 | $36,420 +5.3% |
| 2020 | $1,364 +5.1% | $34,580 +27.5% |
| 2019 | $1,298 +3% | $27,130 +30.6% |
| 2018 | $1,261 | $20,780 +2.3% |
| 2017 | -- | $20,320 |
| 2016 | -- | $20,320 -0.1% |
| 2015 | -- | $20,340 +4.8% |
| 2012 | -- | $19,410 |
| 2010 | -- | -- |
| 2009 | -- | $38,320 -15.8% |
| 2008 | -- | $45,520 -7.4% |
| 2007 | -- | $49,180 -1.9% |
| 2006 | -- | $50,120 +3.9% |
| 2005 | -- | $48,240 +8.9% |
| 2004 | -- | $44,280 +47.1% |
| 2001 | $1,147 +3.4% | $30,100 +3.2% |
| 2000 | $1,109 | $29,170 |
Find assessor info on the county website
Monthly payment
Est. payment
Payment breakdown
Explore the cost of this home by adjusting the details. Changes won't be saved.Climate risks
Neighborhood: 48091
Nearby schools
Schools provided by the listing agent
- District: Van Dyke Public Schools
Source: MiRealSource. This data may not be complete. We recommend contacting the local school district to confirm school assignments for this home.

Similar homes
- $150,0003 bd2 ba1.3k sqft7285 Prospect Ave, Warren, MI 48091For Sale
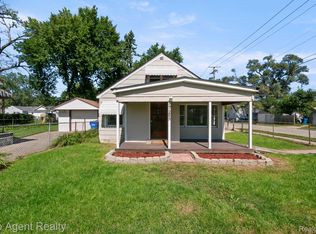
 MLS ID #20261074772, Ian Billock, Top Agent Realty. Realcomp II
- $159,9004 bd2 ba1.3k sqft7029 Jackson Ave, Warren, MI 48091For Sale
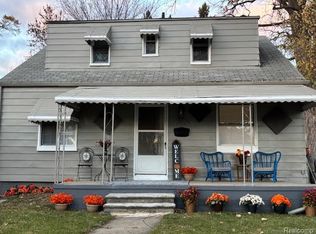 MLS ID #20261020156, James Munro, Gateway Property Group. Realcomp II
- $175,0003 bd2 ba1.3k sqft3998 Capitol Ave, Warren, MI 48091For Sale
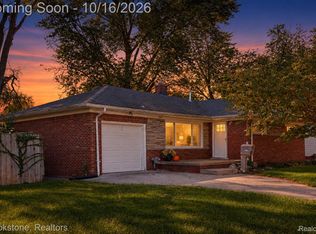 MLS ID #20261083889, Amy Mikhu, Brookstone, Realtors LLC. Realcomp II
- $149,9003 bd2 ba1.5k sqft21227 Panama St, Warren, MI 48091For Sale
 MLS ID #20261078045, Fahad Hussain, Amin Realty. Realcomp II
- $184,9993 bd2 ba1.7k sqft21115 Albany Ave, Warren, MI 48091For SaleMLS ID #20261083681, Sultan Ahmed, Express Home Realty LLC. Realcomp II
- $149,9003 bd2 ba1.3k sqft7252 Packard Ave, Warren, MI 48091For SaleMLS ID #20261072363, M N M Tanveer, Wasim International Realty. Realcomp II
- $159,9004 bd3 ba2k sqft8048 Republic Ave, Warren, MI 48089For SaleMLS ID #20261082606, Douglas Platonas, KW Metro. Realcomp II
- $149,9003 bd1 ba1.2k sqft7235 Maxwell Ave, Warren, MI 48091For SaleMLS ID #20261070267, Tony A Zaya, Utica Realty LLC. Realcomp II
- $139,9003 bd2 ba1.2k sqft21927 Curie Ave, Warren, MI 48091For SaleMLS ID #20261066651, Nabeel Uddin, Wasim International Realty. Realcomp II
- $129,9003 bd2 ba1.4k sqft7268 Chalmers Ave, Warren, MI 48091For SaleMLS ID #20261060765, Emad Islam, Amin Realty. Realcomp II
- $154,9003 bd2 ba1.9k sqft13453 Charlotte Ave, Warren, MI 48089For SaleMLS ID #20261082084, Zachary Harrison, Top Agent Realty. Realcomp II
- $150,0003 bd1 ba1.4k sqft8641 Harding Ave, Center Line, MI 48015For Sale
 MLS ID #50225076, David P Chapman, Chaps Realty. MiRealSource
- $135,0003 bd1 ba1.2k sqft25306 Peter Kaltz Rd, Warren, MI 48091For SaleMLS ID #20261078952, Mahmud Rahman, MR Realty Plus. Realcomp II
- $149,9004 bd2 ba1.3k sqft8269 Westminster Ave, Warren, MI 48089For SaleMLS ID #20261031307, Sheikh Ali, Amin Realty. Realcomp II
- $140,0003 bd2 ba1.2k sqft7276 Sterling St, Center Line, MI 48015For SaleMLS ID #20261081573, Edyta A Raganiewicz, Century 21 Curran & Oberski. Realcomp II
- $109,9003 bd1 ba1.2k sqft7530 Westminster Ave, Warren, MI 48091For Sale
 MLS ID #26046745, Martina Bricio, Epique Realty. MichRIC
- $159,0003 bd2 ba2k sqft18969 Fairport St, Detroit, MI 48205For SaleMLS ID #20261079495, Bethany Reyes, KW Domain. Realcomp II
- $155,0003 bd2 ba2k sqft19428 Gallagher St, Detroit, MI 48234For SaleMLS ID #20261064889, Willie Graham, National Realty Centers, Inc. Realcomp II
- $176,0004 bd1 ba2k sqft8415 Sherman Ave, Warren, MI 48089For SaleMLS ID #20261074347, Kristi Mishaw, Berkshire Hathaway HomeServices The Loft Warehouse. Realcomp II
