Welcome to this beautifully maintained, move-in-ready gem!
From the moment you arrive, you'll notice the pride of ownership throughout. The newer painted exterior, spacious 3-car garage, and low-maintenance xeriscaped front yard — complete with mature trees, vibrant flowers, and manicured bushes — offer stunning curb appeal. Step inside to find upgraded 8" waterproof luxury plank flooring that flows through a spacious, open-concept living area. Plantation shutters grace the windows, while a cozy gas fireplace creates the perfect ambiance for relaxing afternoons or evenings. The kitchen is a chef's delight, featuring elegant cabinetry, gorgeous countertops, upgraded stainless steel appliances, and a generously sized pantry. The adjacent dining area is bathed in natural light with a sliding door that opens to the backyard — ideal for enjoying peaceful breakfasts or sunset dinners. The private primary suite is a true retreat, offering a large walk-in closet, direct access to the backyard via a sliding door, and a spa-like en-suite bathroom with a garden tub, separate shower, dual vanities, and a private water closet. Two additional well-sized bedrooms and a beautifully finished hall bath offer comfortable accommodations for family, guests, or a home office. Step outside into your personal backyard oasis. Entertain or unwind on the extended patio with newer pavers, designed for both large gatherings and quiet evenings. The professionally landscaped xeriscape features a dry creek bed leading to a tranquil pond shaded by a mature tree, surrounded by flowering plants chosen for year-round color and bloom. Pet lovers will appreciate the turf area on the side yard, while gardeners will fall in love with multiple raised garden beds, a large paver area, and a Tuff Shed wired with electricity — the perfect place for a workshop or creative space. There's even a covered patio area ideal for warm summer nights. This is not just a house — it's a well-loved home, thoughtfully designed and meticulously cared for. Don't miss your chance to make it yours!
Closed
$525,000
7544 Gold Dr, Reno, NV 89506
3beds
1,481sqft
Single Family Residence
Built in 2006
10,018 Square Feet Lot
$523,500 Zestimate®
$354/sqft
$2,530 Estimated rent
Home value
$523,500
$476,000 - $576,000
$2,530/mo
Zestimate® history
Owner options
List your home for rent
$2,530/mo
Rent Zestimate®
Find your next renter with Zillow Rental Manager. Plus, with online applications, you can quickly screen prospective tenants – for free.
$2,530/mo
Rent Zestimate®
Refinance and save
$3,113/mo
Est. payment
Refinancing to a lower rate could help reduce your monthly payments and save thousands over the life of the loan.
$3,113/mo
Est. payment
Explore your selling options
Work with a Zillow partner agent
Leverage their expertise and Zillow's premium Showcase listings to get your home seen by more buyers.
Get startedList with your own agent
Get your home in front of millions of buyers by listing it on Zillow.
Learn how to do itSell it yourself
Take full control of how buyers see your home on Zillow by listing For Sale by Owner (FSBO).
List your homeWhat's special
Turf areaTranquil pondDual vanitiesCovered patio areaRaised garden bedsMature treesFlowering plants
Zillow last checked:
Listing updated:
Listed by:
Brandon Goles S.170669 775-400-0099,
RE/MAX Professionals-Reno
Bought with:
Matthew Janess, S.187779
RE/MAX Professionals-Reno
Source: NNRMLS,MLS#: 250054116
Facts & features
Interior
Bedrooms & bathrooms
- Bedrooms: 3
- Bathrooms: 2
- Full bathrooms: 2
Heating
- Forced Air, Natural Gas
Cooling
- Refrigerated
Appliances
- Included: Dishwasher, Gas Cooktop
- Laundry: Cabinets, Laundry Room
Features
- High Ceilings
- Flooring: Carpet, Luxury Vinyl, Vinyl
- Windows: Blinds, Double Pane Windows, Drapes, Rods, Vinyl Frames
- Number of fireplaces: 1
- Fireplace features: Gas
- Common walls with other units/homes: No Common Walls
Interior area
- Total structure area: 1,481
- Total interior livable area: 1,481 sqft
Property
Parking
- Total spaces: 3
- Parking features: Garage
- Garage spaces: 3
Features
- Levels: One
- Stories: 1
- Patio & porch: Patio
- Exterior features: Barbecue Stubbed In, Rain Gutters
- Pool features: None
- Spa features: None
- Fencing: Back Yard
- Has view: Yes
- View description: Mountain(s)
Lot
- Size: 10,018 Square Feet
- Features: Landscaped, Level, Sprinklers In Front, Sprinklers In Rear
Details
- Additional structures: Shed(s), Storage, Workshop
- Parcel number: 50244508
- Zoning: SF3
Construction
Type & style
- Home type: SingleFamily
- Property subtype: Single Family Residence
Materials
- Foundation: Crawl Space
- Roof: Composition,Shingle
Condition
- New construction: No
- Year built: 2006
Utilities & green energy
- Sewer: Public Sewer
- Water: Public
- Utilities for property: Cable Available, Electricity Connected, Internet Available, Natural Gas Connected, Phone Available, Sewer Connected, Water Connected, Cellular Coverage
Community & HOA
Community
- Security: Smoke Detector(s)
- Subdivision: Golden Highlands Phase 5
HOA
- Has HOA: Yes
- Amenities included: None
- HOA fee: $65 quarterly
- HOA name: Noth Valley Hills HOA
Location
- Region: Reno
Financial & listing details
- Price per square foot: $354/sqft
- Tax assessed value: $327,095
- Annual tax amount: $2,487
- Date on market: 8/6/2025
- Cumulative days on market: 85 days
- Listing terms: 1031 Exchange,Cash,Conventional,FHA,VA Loan
Price history
| Date | Event | Price |
|---|---|---|
| 10/30/2025 | Sold | $525,000$354/sqft |
Source:  NNRMLS #250054116 Report a problem NNRMLS #250054116 Report a problem | ||
| 9/8/2025 | Contingent | $525,000$354/sqft |
Source: NNRMLS #250054116 Report a problem | ||
| 8/25/2025 | Price change | $525,000-2.8%$354/sqft |
Source: NNRMLS #250054116 Report a problem | ||
| 8/6/2025 | Listed for sale | $540,000+151.2%$365/sqft |
Source: NNRMLS #250054116 Report a problem | ||
| 5/20/2013 | Sold | $215,000+2.4%$145/sqft |
Source: Public Record Report a problem | ||
| 4/5/2013 | Listed for sale | $209,900+5%$142/sqft |
Source: Coldwell Banker Select Real Estate #130003587 Report a problem | ||
| 9/2/2011 | Listing removed | $199,900$135/sqft |
Source: DESERT DIAMONDS REALTY #90010816 Report a problem | ||
| 8/26/2010 | Listed for sale | $199,900+17.6%$135/sqft |
Source: DESERT DIAMONDS REALTY #90010816 Report a problem | ||
| 12/18/2009 | Sold | $170,000-45.1%$115/sqft |
Source: Public Record Report a problem | ||
| 6/30/2006 | Sold | $309,500$209/sqft |
Source: Public Record Report a problem | ||
Public tax history
| Year | Property taxes | Tax assessment |
|---|---|---|
| 2026 | $2,488 +2.9% | $114,483 +1.8% |
| 2025 | $2,417 +3% | $112,466 +3.4% |
| 2024 | $2,347 +3% | $108,775 -0.1% |
| 2023 | $2,279 +3% | $108,859 +20.5% |
| 2022 | $2,214 +3.1% | $90,341 +6.8% |
| 2021 | $2,147 +3% | $84,551 +3.1% |
| 2020 | $2,084 -2.9% | $81,971 |
| 2019 | $2,147 +3% | $81,971 +10.8% |
| 2018 | $2,084 +8.8% | $73,954 +1.6% |
| 2017 | $1,915 | $72,802 +0.2% |
| 2016 | $1,915 | $72,653 +3.3% |
| 2015 | $1,915 +4.4% | $70,304 +15% |
| 2014 | $1,835 | $61,122 +26% |
| 2013 | $1,835 | $48,510 |
| 2012 | -- | $48,510 -1.2% |
| 2011 | -- | $49,076 -15.6% |
| 2010 | -- | $58,120 -19.9% |
| 2009 | -- | $72,528 -4.6% |
| 2008 | -- | $76,003 -7% |
| 2007 | -- | $81,715 +8.3% |
| 2006 | -- | $75,467 |
Find assessor info on the county website
Neighborhood: Panther Valley
Nearby homes
- $573,2004 bd2 ba1.9k sqft7540 Gold Dr, Reno, NV 89506Off Market
- $575,4003 bd2 ba2k sqft7548 Gold Dr, Reno, NV 89506Off Market
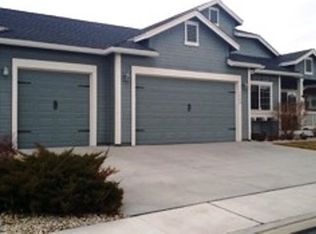
- $584,2004 bd2 ba2k sqft651 Beckwourth Dr, Reno, NV 89506Off Market
- $560,5003 bd2 ba1.9k sqft7552 Gold Dr, Reno, NV 89506Off Market

- $594,5004 bd2 ba1.9k sqft647 Beckwourth Dr, Reno, NV 89506Sold
- $619,9003 bd2 ba1.7k sqft655 Beckwourth Dr, Reno, NV 89506For Sale By Owner
- $595,9004 bd2 ba2k sqft7536 Gold Dr, Reno, NV 89506Off Market
- $584,3003 bd2 ba1.9k sqft7549 Gold Dr, Reno, NV 89506Off Market
Nearby schools
GreatSchools rating
- 5/10Alice L Smith Elementary SchoolGrades: PK-5Distance: 1 mi
- 3/10William O'brien Middle SchoolGrades: 6-8Distance: 3.5 mi
- 2/10North Valleys High SchoolGrades: 9-12Distance: 0.4 mi
Schools provided by the listing agent
- Elementary: Smith, Alice
- Middle: OBrien
- High: North Valleys
Source: NNRMLS. This data may not be complete. We recommend contacting the local school district to confirm school assignments for this home.
Get a cash offer in 3 minutes
Find out how much your home could sell for in as little as 3 minutes with a no-obligation cash offer.
Estimated market value
$523,500
Get a cash offer in 3 minutes
Find out how much your home could sell for in as little as 3 minutes with a no-obligation cash offer.
Estimated market value
$523,500
- Nevada
- Washoe County
- Reno
- 89506
- Panther Valley
- 7544 Gold Dr
Nearby cities
Nearby neighborhoods
Nearby zip codes
Other Reno Topics
