Skip main navigation
Off market
  • $873,800

    7544 Millpond Ct, Warrenton, VA 20187

    5beds
    4,984sqft
    Detached
    Built in 2007
    0.26 Acres Lot
    $873,800 Zestimate®
    $175/sqft
    $4,255 Estimated rent

    Home value

    $873,800

    $830,000 - $917,000

    $4,255/mo

    Zestimate® history
    Loading
    Loading...

    Owner options

    List your home for rent

    $4,255/mo

    Rent Zestimate®

    Find your next renter with Zillow Rental Manager. Plus, with online applications, you can quickly screen prospective tenants – for free.

    Learn more

    $4,255/mo

    Rent Zestimate®

    Refinance and save

    $5,412/mo

    Est. payment

    Refinancing to a lower rate could help reduce your monthly payments and save thousands over the life of the loan.

    See today's rates

    $5,412/mo

    Est. payment

    Explore your selling options

    Work with a Zillow partner agent

    Leverage their expertise and Zillow's premium Showcase listings to get your home seen by more buyers.

    Get started

    List with your own agent

    Get your home in front of millions of buyers by listing it on Zillow.

    Learn how to do it

    Sell it yourself

    Take full control of how buyers see your home on Zillow by listing For Sale by Owner (FSBO).

    List your home

    What's special

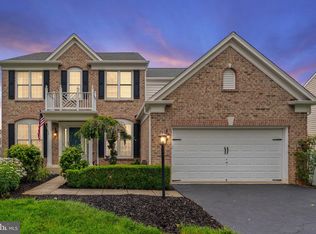
    THE LARGEST MODEL IN THE NEIGHBORHOOD ALMOST 5000 FINISHED SQUARE FEET - This gorgeous home offers three finished levels with ample room for large gatherings. Featuring "Smart Home" features throughout the entire home. Entering you are greeted by a splendid two-story foyer, an office/library to your left and formal living room to your right. Walking through to a grand kitchen with an island and a Smart kitchen faucet to make your cooking and baking easier with plenty of space for those who love to cook. To the right is the formal dining room for large meals and entertaining. Beyond the kitchen is the sunroom, letting in plenty of sunlight, making the kitchen area bright. To the left is a cozy family room with hardwood floors and a gas fireplace that is also controlled by your voice. Two staircases, one from the foyer and one from the family room, lead to the upper level. Upstairs are three bedrooms and two full baths as well as a substantial master suite. The master suite includes a large walk-in closet, a luxurious bath with a separate shower, and a large sitting area. The lower light-filled area provides you with a fantastic entertaining area with a wet bar, fifth bedroom or another home office, and full bath. Outside you can enjoy the view of the community pond from both the deck and the lower patio. The back yard is fully fenced. Miles of walking trails, just a short walk to the Fauquier Swimming Club, low HOA fees, close to local breweries & wineries, and quintessential downtown with shops and restaurants! The modern smart home features include security cameras inside and out, smoke and CO2 detectors, smart lighting, fans and outlets, thermostats with temperature sensors in key areas of the home, smart entry locks, smart garage door opener, and a smart pet door opener for your sliding glass door, all which can be controlled with your voice or your phone from almost anywhere. Start living the good life today. Contact the listing agent for more information! Owner/Agent.

    This property is off market, which means it's not currently listed for sale or rent on Zillow. This may be different from what's available on other websites or public sources.

    Facts & features

    Interior

    Bedrooms & bathrooms
    • Bedrooms: 5
    • Bathrooms: 5
    • Full bathrooms: 4
    • 1/2 bathrooms: 1
    Heating
    • Heat pump
    Appliances
    • Included: Dishwasher, Dryer, Microwave, Refrigerator, Washer
    Features
    • Kitchen Island, Pantry, Recessed Lighting, Built-Ins, Crown Molding, Breakfast Area, Upgraded Countertops, Family Room Off Kitchen, Double/Dual Staircase
    • Flooring: Tile, Carpet, Hardwood
    • Basement: Finished
    • Has fireplace: Yes
    Interior area
    • Total interior livable area: 4,984 sqft
    • Finished area below ground: 1486

    Property

    Parking
    • Parking features: Garage - Attached
    Accessibility
    • Accessibility features: Other
    Features
    • Exterior features: Vinyl, Brick
    • Has view: Yes
    • View description: Water
    • Has water view: Yes
    • Water view: Water
    Lot
    • Size: 0.26 Acres
    Details
    • Parcel number: 6984966912000
    • Special conditions: Standard

    Construction

    Type & style
    • Home type: SingleFamily
    • Architectural style: Colonial
    • Property subtype: Detached
    Materials
    • Foundation: Concrete
    • Roof: Other
    Condition
    • Year built: 2007

    Community & HOA

    HOA
    • Has HOA: Yes
    • HOA fee: $70 monthly
    Location
    • Region: Warrenton

    Financial & listing details

    • Price per square foot: $175/sqft
    • Tax assessed value: $667,600
    • Annual tax amount: $6,456

    Price history

    DateEventPrice
    7/29/2022Sold$750,000-1.3%$150/sqft
    Source: Bright MLS #VAFQ2004840 Report a problem
    7/15/2022Pending sale$759,950$152/sqft
    Source: Bright MLS #VAFQ2004840 Report a problem
    6/27/2022Contingent$759,950$152/sqft
    Source: Bright MLS #VAFQ2004840 Report a problem
    6/20/2022Price change$759,950-2.6%$152/sqft
    Source: Bright MLS #VAFQ2004840 Report a problem
    6/11/2022Listed for sale$779,950+50%$156/sqft
    Source: Bright MLS #VAFQ2004840 Report a problem
    12/23/2019Sold$520,000-3.7%$104/sqft
    Source: Public Record Report a problem
    12/2/2019Pending sale$539,900$108/sqft
    Source: Long & Foster Real Estate, Inc. #VAFQ163178 Report a problem
    11/20/2019Price change$539,900-1.8%$108/sqft
    Source: Long & Foster Real Estate, Inc. #VAFQ163178 Report a problem
    10/2/2019Price change$550,000-1.8%$110/sqft
    Source: Long & Foster Real Estate, Inc. #VAFQ163178 Report a problem
    9/1/2019Listed for sale$560,000+1.1%$112/sqft
    Source: Long & Foster Real Estate, Inc. #VAFQ162152 Report a problem
    3/12/2007Sold$554,000$111/sqft
    Source: Public Record Report a problem

    Public tax history

    YearProperty taxesTax assessment
    2025$6,456 +2.5%$667,600
    2024$6,295 +4.4%$667,600
    2023$6,028 $667,600
    2022$6,028 +10.6%$667,600 +21.7%
    2021$5,453 $548,600
    2020-- $548,600
    2019$5,401 $548,600
    2018$5,401 $548,600 +17.2%
    2016-- $467,900
    2015-- $467,900
    2014-- $467,900 +14.7%
    2013-- $407,900
    2012-- $407,900
    2011-- $407,900
    2010-- $407,900 -30.8%
    2009-- $589,500
    2008-- $589,500 +35.5%
    2007-- $435,000 +375.9%
    2005-- $91,400 +62.1%
    2004-- $56,400
    Find assessor info on the county website

    Neighborhood: 20187

    Nearby schools

    GreatSchools rating
    Schools provided by the listing agent
    • Elementary: P.B. SMITH
    • Middle: WARRENTON
    • High: KETTLE RUN
    • District: FAUQUIER COUNTY PUBLIC SCHOOLS

    Source: The MLS. This data may not be complete. We recommend contacting the local school district to confirm school assignments for this home.

    Get a cash offer in 3 minutes
    Find out how much your home could sell for in as little as 3 minutes with a no-obligation cash offer.
    Estimated market value
    $873,800
    Get a cash offer in 3 minutes
    Find out how much your home could sell for in as little as 3 minutes with a no-obligation cash offer.
    Estimated market value
    $873,800