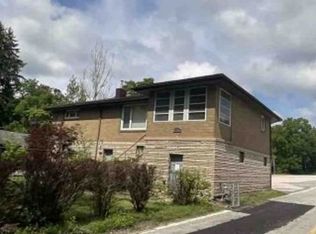
Welcome to 7544 Noblestown Road! This charming two-story home in the West Allegheny School District offers 3 bedrooms, 2 bathrooms, and approximately 1,664 square feet of comfortable living space. Situated on nearly half an acre, the home features a spacious kitchen with new stainless steel appliances, inviting living spaces, and a full basement. Major updates include a newer furnace and air conditioning system along with a tankless water heater. Outside, the privacy-fenced yard offers plenty of room to enjoy, complete with a newer pool and garden area. Conveniently located near shopping, dining, the airport, and major roadways, this home combines thoughtful updates, usable outdoor space, and everyday convenience.
Contingent
$229,900
7544 Noblestown Rd, Mc Donald, PA 15057
3beds
1,664sqft
Single Family Residence
Built in 1924
0.45 Acres Lot
$209,300 Zestimate®
$138/sqft
$-- HOA
What's special
Newer poolFull basementGarden areaInviting living spacesCharming two-story homePrivacy-fenced yard
- 5 days
- 1,223
- 174
Likely to sell faster than
Zillow last checked:
Listing updated:
Listed by:
Kimberly Yot 412-471-4900,
PIATT SOTHEBY'S INTERNATIONAL REALTY 412-471-4900
Source: WPMLS,MLS#: 1775521 Originating MLS: West Penn Multi-List
Originating MLS: West Penn Multi-ListFacts & features
Interior
Bedrooms & bathrooms
- Bedrooms: 3
- Bathrooms: 2
- Full bathrooms: 2
Primary bedroom
- Level: Main
- Dimensions: 18X12
Bedroom 2
- Level: Upper
- Dimensions: 12x10
Bedroom 3
- Level: Upper
- Dimensions: 12x10
Dining room
- Level: Main
- Dimensions: 12X10
Kitchen
- Level: Main
- Dimensions: 20x12
Laundry
- Level: Lower
Living room
- Level: Main
- Dimensions: 17x12
Heating
- Forced Air, Gas
Cooling
- Central Air
Appliances
- Included: Some Gas Appliances, Dryer, Dishwasher, Disposal, Microwave, Refrigerator, Stove, Washer
Features
- Flooring: Ceramic Tile, Hardwood, Carpet
- Windows: Multi Pane, Screens
- Basement: Full,Walk-Out Access
- Has fireplace: No
Interior area
- Total structure area: 1,664
- Total interior livable area: 1,664 sqft
Property
Parking
- Total spaces: 1
Features
- Levels: Two
- Stories: 2
- Pool features: Pool
Lot
- Size: 0.45 Acres
- Dimensions: 92 x 70 x 191 x 54 x 127
Details
- Parcel number: 0584R00002000000
Construction
Type & style
- Home type: SingleFamily
- Architectural style: Colonial,Two Story
- Property subtype: Single Family Residence
Materials
- Vinyl Siding
- Roof: Asphalt
Condition
- Resale
- Year built: 1924
Utilities & green energy
- Sewer: Public Sewer
- Water: Public
Community & HOA
Location
- Region: Mc Donald
Financial & listing details
- Price per square foot: $138/sqft
- Tax assessed value: $100,900
- Annual tax amount: $2,340
- Date on market: 9/24/2026
Estimated market value
$209,300
$182,000 - $234,000
$2,017/mo
Price history
| Date | Event | Price |
|---|---|---|
| 9/27/2026 | Contingent | $229,900$138/sqft |
Source:  WPMLS #1775521 Report a problem WPMLS #1775521 Report a problem | ||
| 9/24/2026 | Listed for sale | $229,900+140.7%$138/sqft |
Source: WPMLS #1775521 Report a problem | ||
| 7/20/2011 | Sold | $95,500$57/sqft |
Source: Public Record Report a problem | ||
| 4/28/2011 | Listed for sale | $95,500+127.4%$57/sqft |
Source: Howard Hanna - Nevillewood #867735 Report a problem | ||
| 8/2/2000 | Sold | $42,000$25/sqft |
Source: Public Record Report a problem | ||
Public tax history
| Year | Property taxes | Tax assessment |
|---|---|---|
| 2025 | $2,330 +5.9% | $82,900 |
| 2024 | $2,199 +460.9% | $82,900 |
| 2023 | $392 | $82,900 |
| 2022 | $392 | $82,900 |
| 2021 | $392 +2% | $82,900 |
| 2020 | $384 -2% | $82,900 |
| 2019 | $392 -82.2% | $82,900 |
| 2018 | $2,199 | $82,900 |
| 2017 | $2,199 +460.9% | $82,900 |
| 2016 | $392 -82.2% | $82,900 |
| 2015 | $2,199 | $82,900 |
| 2014 | -- | $82,900 -17.8% |
| 2013 | -- | $100,900 +133.6% |
| 2012 | -- | $43,200 |
| 2011 | -- | $43,200 |
| 2010 | -- | $43,200 |
| 2009 | -- | $43,200 |
| 2008 | -- | $43,200 |
| 2007 | -- | $43,200 -10% |
| 2006 | -- | $48,000 |
| 2005 | -- | $48,000 |
| 2004 | -- | $48,000 |
| 2003 | -- | $48,000 |
| 2002 | -- | $48,000 |
Find assessor info on the county website
Monthly payment
Est. payment
Payment breakdown
Explore the cost of this home by adjusting the details. Changes won't be saved.Climate risks
Neighborhood: Sturgeon
Nearby schools
Schools provided by the listing agent
- District: West Allegheny
Source: WPMLS. This data may not be complete. We recommend contacting the local school district to confirm school assignments for this home.
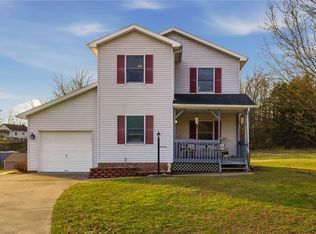
Similar homes
- $--3 bd3 ba1.6k sqft420 Prospect St, Mc Donald, PA 15057Auction
 ServiceLink Auction
 - $239,9003 bd2 ba1.1k sqft4815 Main St, Mc Donald, PA 15057For Sale
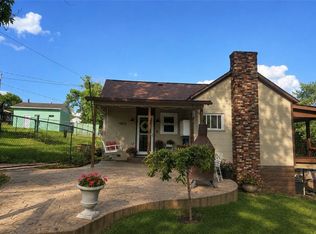 MLS ID #1757728, Melanie Senkinc. WPMLS
 - $230,0003 bd1 ba1.4k sqft205 Howard St, Mc Donald, PA 15057For Sale
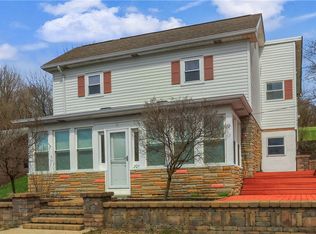 MLS ID #1763747, Sandra Toulouse. WPMLS
 - $--3 bd1 ba1.1k sqft2098 North Rd, Mc Donald, PA 15057Auction
 Xome
Xome - $199,0002 bd2 ba864 sqft309 Spring St, Oakdale, PA 15071For Sale
 MLS ID #PAAY2000464, Laura Fields, Exit Success Realty. Bright MLS
