Welcome to 7544 S Depew St!(Check out the video link down below)Nestled perfectly on an almost 1/2 acre corner lot, this stunning 5 bed 4 bath home is ready for its new owner! A circle drive and large newly remodeled covered front porch greets you as you pull in. Or choose to park in the massive heated and cooled 6 car garage where there's plenty of room to park your boats, RV, cars, work on projects etc. Have no fear with the north-facing driveway as it's HEATED!! When you walk in the front door you will immediately notice the open and airy floor plan. The main level features a large great room with vaulted ceilings, wood burning fireplace, built-in shelving, a large freshly painted dining area and kitchen with stainless steel appliances, brand new gas cooktop and stove, large island with seating, as well as a spacious family room with a gas fireplace and french doors that take you out to a dreamer's backyard! Like to entertain? Here's your chance to have a massive covered deck with a hot tub and paver fire pit area along with an in-ground pool and gazebo! Back inside and upstairs are 4 newly carpeted bedrooms including the primary bedroom and newly remodeled 5 piece en suite! Need indoor entertainment space? Head down to the basement and enjoy a media room feel equipped with a pool table, the 5th bedroom, 3/4 bathroom with walk-in steam shower, and a bonus room that could be used as storage/play room/6th bedroom non-conforming. Sellers added 3 Fujitsu mini-splits for added heating and cooling comfort! New roof(2022)! The city just installed new main water lines and giga fiber internet will soon be available! Easy access to C470, Wadsworth, and Santa Fe! 7min to Chatfield Reservoir, 5min bike ride to Platte River Trail, 2 mile bike ride to Aspen Grove! NO HOA!
Copy and paste this link to see the property video-https://youtube.com/shorts/wrsbQP9gwiQ?si=2sSV40JBrmVTY47b
Sold for $1,100,000
$1,100,000
7544 S Depew Street, Littleton, CO 80128
5beds
4,188sqft
Single Family Residence
Built in 1977
0.44 Acres Lot
$1,137,200 Zestimate®
$263/sqft
$4,505 Estimated rent
Home value
$1,137,200
$1.07M - $1.22M
$4,505/mo
Zestimate® history
Owner options
List your home for rent
$4,505/mo
Rent Zestimate®
Find your next renter with Zillow Rental Manager. Plus, with online applications, you can quickly screen prospective tenants – for free.
$4,505/mo
Rent Zestimate®
Refinance and save
$5,118/mo
Est. payment
Refinancing to a lower rate could help reduce your monthly payments and save thousands over the life of the loan.
$5,118/mo
Est. payment
Explore your selling options
Work with a Zillow partner agent
Leverage their expertise and Zillow's premium Showcase listings to get your home seen by more buyers.
Get startedList with your own agent
Get your home in front of millions of buyers by listing it on Zillow.
Learn how to do itSell it yourself
Take full control of how buyers see your home on Zillow by listing For Sale by Owner (FSBO).
List your homeWhat's special
Gas fireplaceBonus roomAspen grovePaver fire pit areaMedia roomMassive covered deck
Zillow last checked:
Listing updated:
Listed by:
Daniel Klotz dannyklotz@fathomrealty.com,
Fathom Realty Colorado LLC
Bought with:
Anthony Geraty, 100075187
Your Castle Real Estate Inc
Source: REcolorado as distributed by MLS GRID,MLS#: 3879460
Facts & features
Interior
Bedrooms & bathrooms
- Bedrooms: 5
- Bathrooms: 4
- Full bathrooms: 2
- 3/4 bathrooms: 1
- 1/2 bathrooms: 1
- Main level bathrooms: 1
Primary bedroom
- Description: Tons Of Natural Lights From Every Side Of The Large Primary Bedroom!
- Level: Upper
- Area: 299 Square Feet
- Dimensions: 13 x 23
Bedroom
- Description: Great Sized Secondary Bedroom With Walk-In Closet
- Level: Upper
- Area: 189 Square Feet
- Dimensions: 9 x 21
Bedroom
- Description: Excellent Office Space Or Play Room
- Level: Upper
- Area: 99 Square Feet
- Dimensions: 9 x 11
Bedroom
- Description: Another Solid-Sized Bedroom
- Level: Upper
- Area: 182 Square Feet
- Dimensions: 13 x 14
Bedroom
- Description: Great Guest Bedroom
- Level: Basement
- Area: 154 Square Feet
- Dimensions: 11 x 14
Primary bathroom
- Description: Newly Remodeled W/ Double Vainty, Jacuzzi Tub, And Large Walk In Shower
- Level: Upper
Bathroom
- Description: Located Right Off The Laundry Room And Garage Entrance
- Level: Main
Bathroom
- Description: Double Vanity, Enclosed Glass Shower, And Soaker Tub
- Level: Upper
Bathroom
- Description: Large Steam Shower With Bench
- Level: Basement
Bonus room
- Description: Could Be Used As A 6th Bedroom Non Conforming, Storage, Play Room
- Level: Basement
- Area: 143 Square Feet
- Dimensions: 11 x 13
Dining room
- Description: Spacious And Open
- Level: Main
- Area: 176 Square Feet
- Dimensions: 11 x 16
Family room
- Description: Gas Fireplace, Surround Sound, French Doors Opening To The Backyard
- Level: Main
- Area: 378 Square Feet
- Dimensions: 14 x 27
Great room
- Description: Wood Fireplace, Built-Ins, Cathedral Ceilings
- Level: Main
- Area: 351 Square Feet
- Dimensions: 13 x 27
Kitchen
- Description: Granite Countertops, Brand New Gas Cooktop, Large Island With Seating
- Level: Main
- Area: 220 Square Feet
- Dimensions: 11 x 20
Laundry
- Description: Washer And Dryer Are Included With The Home
- Level: Main
- Area: 108 Square Feet
- Dimensions: 9 x 12
Media room
- Description: Adding To The Entertainment Aspect Of The Home, Pool Table(New Felt)included, Lots Of Storage!
- Level: Basement
- Area: 600 Square Feet
- Dimensions: 20 x 30
Heating
- Baseboard, Electric, Hot Water
Cooling
- Evaporative Cooling
Appliances
- Included: Cooktop, Dishwasher, Disposal, Dryer, Microwave, Refrigerator, Self Cleaning Oven, Washer
Features
- Built-in Features, Ceiling Fan(s), Eat-in Kitchen, Five Piece Bath, Granite Counters, High Ceilings, High Speed Internet, Kitchen Island, Open Floorplan, Pantry, Primary Suite, Smoke Free, Walk-In Closet(s)
- Flooring: Carpet, Wood
- Windows: Double Pane Windows, Skylight(s)
- Basement: Finished
- Number of fireplaces: 2
- Fireplace features: Family Room, Gas Log, Great Room, Wood Burning
Interior area
- Total structure area: 4,188
- Total interior livable area: 4,188 sqft
- Finished area above ground: 3,044
- Finished area below ground: 1,144
Property
Parking
- Total spaces: 6
- Parking features: Circular Driveway, Concrete, Dry Walled, Exterior Access Door, Heated Garage, Insulated Garage, Lighted, Oversized, Oversized Door, RV Garage, Storage, Tandem
- Attached garage spaces: 6
- Has uncovered spaces: Yes
Features
- Levels: Two
- Stories: 2
- Patio & porch: Covered, Deck, Front Porch, Patio
- Exterior features: Fire Pit, Garden, Gas Valve, Rain Gutters
- Has private pool: Yes
- Pool features: Outdoor Pool, Private
- Has spa: Yes
- Spa features: Spa/Hot Tub, Heated
- Fencing: Full
- Has view: Yes
- View description: Mountain(s)
Lot
- Size: 0.44 Acres
- Features: Corner Lot, Landscaped, Level, Many Trees, Sprinklers In Front, Sprinklers In Rear
- Residential vegetation: Grassed, Xeriscaping
Details
- Parcel number: 070708
- Zoning: R-1
- Special conditions: Standard
Construction
Type & style
- Home type: SingleFamily
- Architectural style: Contemporary
- Property subtype: Single Family Residence
Materials
- Brick, Wood Siding
- Roof: Composition
Condition
- Year built: 1977
Utilities & green energy
- Electric: 110V, 220 Volts, 220 Volts in Garage
- Sewer: Public Sewer
- Water: Public
- Utilities for property: Electricity Connected, Internet Access (Wired), Natural Gas Connected
Community & HOA
Community
- Security: Carbon Monoxide Detector(s), Smart Cameras, Smoke Detector(s)
- Subdivision: Columbine Hills
HOA
- Has HOA: No
Location
- Region: Littleton
Financial & listing details
- Price per square foot: $263/sqft
- Tax assessed value: $1,092,133
- Annual tax amount: $4,438
- Date on market: 11/9/2023
- Listing terms: Cash,Conventional,FHA,Jumbo
- Exclusions: All Staging Items
- Ownership: Individual
- Electric utility on property: Yes
- Road surface type: Paved
Price history
| Date | Event | Price |
|---|---|---|
| 12/15/2023 | Sold | $1,100,000+2.3%$263/sqft |
Source:  REcolorado as distributed by MLS GRID #3879460 Report a problem REcolorado as distributed by MLS GRID #3879460 Report a problem | ||
| 11/11/2023 | Pending sale | $1,075,000$257/sqft |
Source: REcolorado as distributed by MLS GRID #3879460 Report a problem | ||
| 11/9/2023 | Listed for sale | $1,075,000+9.8%$257/sqft |
Source: REcolorado as distributed by MLS GRID #3879460 Report a problem | ||
| 8/3/2022 | Sold | $979,000$234/sqft |
Source: Public Record Report a problem | ||
Public tax history
| Year | Property taxes | Tax assessment |
|---|---|---|
| 2025 | $6,786 +26.6% | $68,258 +1.3% |
| 2024 | $5,359 +20.8% | $67,403 +26.9% |
| 2023 | $4,438 -1.5% | $53,112 +23% |
| 2022 | $4,505 +6.2% | $43,167 -2.8% |
| 2021 | $4,243 | $44,409 +5.8% |
| 2020 | $4,243 +1.2% | $41,967 |
| 2019 | $4,191 +7.1% | $41,967 +10.4% |
| 2018 | $3,912 | $38,029 |
| 2017 | $3,912 +22.4% | $38,029 +15.7% |
| 2016 | $3,197 | $32,869 |
| 2015 | $3,197 +13.2% | $32,869 +19% |
| 2014 | $2,824 -2.8% | $27,622 |
| 2013 | $2,906 +2% | $27,622 -3.8% |
| 2012 | $2,849 +0.6% | $28,719 |
| 2011 | $2,834 0% | $28,719 -0.1% |
| 2010 | $2,835 +3.8% | $28,740 |
| 2009 | $2,731 +0.3% | $28,740 +4.1% |
| 2008 | $2,721 +0.1% | $27,620 -9% |
| 2007 | $2,718 +0.1% | $30,340 +11.5% |
| 2006 | $2,716 -12.4% | $27,220 -10.6% |
| 2005 | $3,100 +18.8% | $30,460 |
| 2004 | $2,610 +4.1% | $30,460 +8.9% |
| 2003 | $2,508 +1.8% | $27,980 +4.9% |
| 2002 | $2,463 +16.5% | $26,680 +27.8% |
| 2001 | $2,114 +4.4% | $20,880 |
| 2000 | $2,025 | $20,880 |
Find assessor info on the county website
Neighborhood: 80128
Nearby homes
- $794,3005 bd4 ba2.9k sqft5580 W Caryl Ave, Littleton, CO 80128Off Market
- $902,2004 bd4 ba2.8k sqft5615 W Caryl Ave, Littleton, CO 80128Off Market
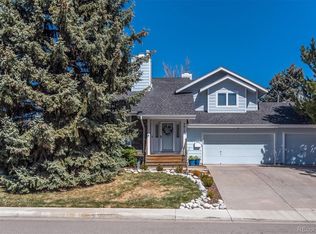
- $773,3004 bd3 ba2.2k sqft7564 S Depew Way, Littleton, CO 80128Off Market
- $775,4004 bd3 ba2.1k sqft7557 S Depew St, Littleton, CO 80128Off Market
- $844,7004 bd4 ba2.9k sqft5575 W Caryl Ave, Littleton, CO 80128Off Market
- $697,7004 bd4 ba1.7k sqft5560 W Caryl Ave, Littleton, CO 80128Off Market
- $744,2006 bd3 ba2.4k sqft7547 S Depew St, Littleton, CO 80128Off Market
- $850,5005 bd3 ba3.6k sqft7584 S Depew Way, Littleton, CO 80128Off Market
Nearby schools
GreatSchools rating
- 6/10Columbine Hills Elementary SchoolGrades: PK-5Distance: 0.3 mi
- 4/10Ken Caryl Middle SchoolGrades: 6-8Distance: 0.6 mi
- 8/10Columbine High SchoolGrades: 9-12Distance: 1.9 mi
Schools provided by the listing agent
- Elementary: Columbine Hills
- Middle: Ken Caryl
- High: Columbine
- District: Jefferson County R-1
Source: REcolorado as distributed by MLS GRID. This data may not be complete. We recommend contacting the local school district to confirm school assignments for this home.
Get a cash offer in 3 minutes
Find out how much your home could sell for in as little as 3 minutes with a no-obligation cash offer.
Estimated market value
$1,137,200
Get a cash offer in 3 minutes
Find out how much your home could sell for in as little as 3 minutes with a no-obligation cash offer.
Estimated market value
$1,137,200
- Colorado
- Jefferson County
- Littleton
- 80128
- 7544 S Depew Street
