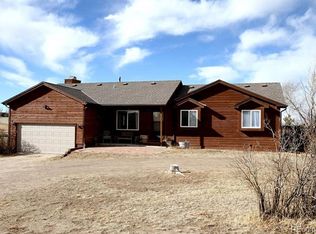
Ready for a great horse property?! Over 2 acres with loafing shed and 2 fenced paddocks with horse shelter, and utility sheds with hay storage. Kitchen with quartz countertops, island with breakfast bar, stainless steel appliances, vaulted ceilings, enjoy the wooden deck just off kitchen/dining room, Primary bedroom with walk-in closet and 5 piece bath including garden tub. main level laundry room with mud room sink. Full walkout basement with half bath, open area to use as you choose, bonus room and/or 4th bedroom with Pellet stove, a 1500 gallon septic tank to allow for expansion, Beautiful mountain views and great outdoors but with neighborhood benefits. Post office, convenient store/gas station near
Sold for $590,000
$590,000
7544 Shenandoah Drive, Elizabeth, CO 80107
4beds
3,380sqft
Manufactured Home
Built in 1998
2.08 Acres Lot
$571,900 Zestimate®
$175/sqft
$3,119 Estimated rent
Home value
$571,900
$498,000 - $652,000
$3,119/mo
Zestimate® history
Owner options
List your home for rent
$3,119/mo
Rent Zestimate®
Find your next renter with Zillow Rental Manager. Plus, with online applications, you can quickly screen prospective tenants – for free.
$3,119/mo
Rent Zestimate®
Refinance and save
$3,435/mo
Est. payment
Refinancing to a lower rate could help reduce your monthly payments and save thousands over the life of the loan.
$3,435/mo
Est. payment
Explore your selling options
Work with a Zillow partner agent
Leverage their expertise and Zillow's premium Showcase listings to get your home seen by more buyers.
Get startedList with your own agent
Get your home in front of millions of buyers by listing it on Zillow.
Learn how to do itSell it yourself
Take full control of how buyers see your home on Zillow by listing For Sale by Owner (FSBO).
List your homeWhat's special
Full walkout basementWooden deckHalf bathVaulted ceilingsMud room sinkStainless steel appliancesQuartz countertops
Zillow last checked:
Listing updated:
Listed by:
Laurie Maes 303-881-0903,
Maes & Company Realtors Inc
Bought with:
Joy Pursell, 100033454
LIV Sotheby's International Realty
Hope Marie Hooper, 40041647
LIV Sotheby's International Realty
Source: REcolorado as distributed by MLS GRID,MLS#: 8284680
Facts & features
Interior
Bedrooms & bathrooms
- Bedrooms: 4
- Bathrooms: 3
- Full bathrooms: 2
- 1/2 bathrooms: 1
- Main level bathrooms: 2
- Main level bedrooms: 3
Primary bedroom
- Description: Walk In Closet W Attached Bathroom
- Level: Main
- Area: 195 Square Feet
- Dimensions: 13 x 15
Bedroom
- Description: Sunny, Natural Light
- Level: Main
- Area: 156 Square Feet
- Dimensions: 13 x 12
Bedroom
- Description: Ample Closet Space And Natural Light
- Level: Main
- Area: 130 Square Feet
- Dimensions: 13 x 10
Bedroom
- Description: Rec Room And/Or Media Room
- Level: Basement
- Area: 299 Square Feet
- Dimensions: 13 x 23
Primary bathroom
- Description: 5 Piece Bath With Garden Tub
- Level: Main
Bathroom
- Description: Full Bath, Guest Can Enjoy
- Level: Main
Bathroom
- Description: Ventilation
- Level: Basement
Dining room
- Description: French Doors To Wooden Deck & Views
- Level: Main
- Area: 78 Square Feet
- Dimensions: 6 x 13
Kitchen
- Description: Quartz Counter Tops, Island W Breakfast Bar
- Level: Main
- Area: 252 Square Feet
- Dimensions: 14 x 18
Laundry
- Description: With Mud Room Sink
- Level: Main
Living room
- Description: Vaulted Ceilings, Enjoy Mountain Views
- Level: Main
- Area: 260 Square Feet
- Dimensions: 13 x 20
Heating
- Baseboard, Forced Air, Pellet Stove, Propane
Cooling
- None
Appliances
- Included: Dishwasher, Dryer, Microwave, Oven, Range, Range Hood, Refrigerator, Washer
- Laundry: Common Area
Features
- Basement: Bath/Stubbed,Daylight,Exterior Entry,Full,Interior Entry,Walk-Out Access
Interior area
- Total structure area: 3,380
- Total interior livable area: 3,380 sqft
- Finished area above ground: 1,690
- Finished area below ground: 845
Property
Parking
- Total spaces: 7
- Details: Off Street Spaces: 6, RV Spaces: 1
Features
- Levels: One
- Stories: 1
- Patio & porch: Covered, Deck, Front Porch
- Exterior features: Balcony, Dog Run, Private Yard, Rain Gutters
- Fencing: Full
- Has view: Yes
- View description: Mountain(s), Plains
Lot
- Size: 2.08 Acres
- Residential vegetation: Mixed
Details
- Parcel number: R103785
- Zoning: PUD
- Special conditions: Standard
- Horses can be raised: Yes
- Horse amenities: Loafing Shed, Paddocks, Well Allows For
Construction
Type & style
- Home type: MobileManufactured
- Property subtype: Manufactured Home
Materials
- Frame, Wood Siding
- Roof: Composition
Condition
- Year built: 1998
Utilities & green energy
- Electric: 220 Volts
- Water: Well
- Utilities for property: Electricity Connected, Natural Gas Available, Natural Gas Connected, Propane
Community & HOA
Community
- Security: Security Entrance, Smoke Detector(s)
- Subdivision: Sun Country Meadows
HOA
- Has HOA: Yes
- HOA fee: $80 annually
- HOA name: Sun Country Meadows
- HOA phone: 720-974-4255
Location
- Region: Elizabeth
Financial & listing details
- Price per square foot: $175/sqft
- Tax assessed value: $469,545
- Annual tax amount: $2,598
- Date on market: 1/25/2025
- Listing terms: Cash,Conventional,FHA,VA Loan
- Exclusions: Refrigerator (In Bsmt), Washer And Dryer (On The Main Level), Mini Fridge
- Ownership: Individual
- Electric utility on property: Yes
- Road surface type: Dirt, Paved
- Body type: Double Wide
Price history
| Date | Event | Price |
|---|---|---|
| 4/25/2025 | Sold | $590,000-4.1%$175/sqft |
Source:  REcolorado as distributed by MLS GRID #8284680 Report a problem REcolorado as distributed by MLS GRID #8284680 Report a problem | ||
| 3/15/2025 | Pending sale | $615,000$182/sqft |
Source: REcolorado as distributed by MLS GRID #8284680 Report a problem | ||
| 1/26/2025 | Listed for sale | $615,000+44.7%$182/sqft |
Source: REcolorado as distributed by MLS GRID #8284680 Report a problem | ||
| 7/23/2019 | Sold | $425,000-1.1%$126/sqft |
Source: Public Record Report a problem | ||
| 5/24/2019 | Pending sale | $429,900$127/sqft |
Source: Berkshire Hathaway Preferred Real Estate #5864185 Report a problem | ||
| 5/10/2019 | Price change | $429,900-1.1%$127/sqft |
Source: Berkshire Hathaway Preferred Real Estate #5864185 Report a problem | ||
| 4/30/2019 | Price change | $434,900-1.1%$129/sqft |
Source: Berkshire Hathaway Preferred Real Estate #5864185 Report a problem | ||
| 3/28/2019 | Listed for sale | $439,900+131.6%$130/sqft |
Source: Berkshire Hathaway Preferred Real Estate #5864185 Report a problem | ||
| 1/16/2002 | Sold | $189,900$56/sqft |
Source: Public Record Report a problem | ||
Public tax history
| Year | Property taxes | Tax assessment |
|---|---|---|
| 2024 | $2,647 +7.2% | $31,460 |
| 2023 | $2,470 -2.1% | $31,460 +13.8% |
| 2022 | $2,523 | $27,640 -2.8% |
| 2021 | -- | $28,430 +4.5% |
| 2020 | $2,471 +4.5% | $27,200 +4.6% |
| 2019 | $2,365 +7.2% | $26,010 +10.7% |
| 2018 | $2,205 | $23,490 |
| 2017 | $2,205 -0.1% | $23,490 +28.1% |
| 2016 | $2,209 +92.5% | $18,340 |
| 2015 | $1,148 +0% | $18,340 +30.3% |
| 2014 | $1,147 | $14,070 |
| 2013 | -- | $14,070 -5.8% |
| 2012 | -- | $14,940 |
| 2011 | -- | $14,940 -12.1% |
| 2010 | -- | $16,990 |
| 2009 | -- | $16,990 -7.5% |
| 2008 | -- | $18,360 |
| 2007 | $1,497 | $18,360 +2.6% |
| 2006 | -- | $17,890 -12.9% |
| 2004 | -- | $20,550 |
| 2003 | -- | $20,550 +6.7% |
| 2002 | -- | $19,260 |
| 2001 | -- | $19,260 |
Find assessor info on the county website
Neighborhood: 80107
Nearby homes
- $596,2002 bd2 ba2k sqft7566 Shenandoah Dr, Elizabeth, CO 80107Off Market
- $596,0003 bd2 ba2 sqft7532 Shenandoah Dr, Elizabeth, CO 80107Off Market
- $491,0004 bd4 ba2.8k sqft44125 Morning Star Ct, Elizabeth, CO 80107Sold

- $544,5002 bd1 ba1.7k sqft44123 Morning Star Ct, Elizabeth, CO 80107Off Market
- $595,1003 bd3 ba1.5k sqft7588 Shenandoah Dr, Elizabeth, CO 80107Off Market
- $677,6004 bd3 ba2.7k sqft7680 Shenandoah Dr, Elizabeth, CO 80107Off Market
- $534,6002 bd2 ba1.3k sqft7692 Shenandoah Dr, Elizabeth, CO 80107Off Market
- $728,6005 bd4 ba3.4k sqft7662 Shenandoah Dr, Elizabeth, CO 80107Off Market
Nearby schools
GreatSchools rating
- 6/10Singing Hills Elementary SchoolGrades: K-5Distance: 7.6 mi
- 5/10Elizabeth Middle SchoolGrades: 6-8Distance: 11 mi
- 6/10Elizabeth High SchoolGrades: 9-12Distance: 10.7 mi
Schools provided by the listing agent
- Elementary: Singing Hills
- Middle: Elizabeth
- High: Elizabeth
- District: Elizabeth C-1
Source: REcolorado as distributed by MLS GRID. This data may not be complete. We recommend contacting the local school district to confirm school assignments for this home.
Get a cash offer in 3 minutes
Find out how much your home could sell for in as little as 3 minutes with a no-obligation cash offer.
Estimated market value
$571,900
Get a cash offer in 3 minutes
Find out how much your home could sell for in as little as 3 minutes with a no-obligation cash offer.
Estimated market value
$571,900
- Colorado
- Elbert County
- Elizabeth
- 80107
- 7544 Shenandoah Drive
Nearby cities
Nearby zip codes
Other Elizabeth Topics
