Skip main navigation
Off market
  • $262,900

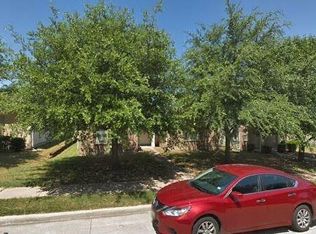
    7545 Amber Dr, Dallas, TX 75241

    3beds
    1,787sqft
    Single Family Residence
    Built in 2004
    5,009.4 Square Feet Lot
    $262,900 Zestimate®
    $147/sqft
    $2,198 Estimated rent

    Home value

    $262,900

    $250,000 - $276,000

    $2,198/mo

    Zestimate® history
    Loading
    Loading...

    Owner options

    List your home for rent

    $2,198/mo

    Rent Zestimate®

    Find your next renter with Zillow Rental Manager. Plus, with online applications, you can quickly screen prospective tenants – for free.

    Learn more

    $2,198/mo

    Rent Zestimate®

    Refinance and save

    $1,777/mo

    Est. payment

    Refinancing to a lower rate could help reduce your monthly payments and save thousands over the life of the loan.

    See today's rates

    $1,777/mo

    Est. payment

    Explore your selling options

    Work with a Zillow partner agent

    Leverage their expertise and Zillow's premium Showcase listings to get your home seen by more buyers.

    Get started

    List with your own agent

    Get your home in front of millions of buyers by listing it on Zillow.

    Learn how to do it

    Sell it yourself

    Take full control of how buyers see your home on Zillow by listing For Sale by Owner (FSBO).

    List your home

    What's special

    New rain guttersNew roofOpen-concept floor planCovered front entrancePrimary suiteNew carpeting throughout

    BOM. Buyer cancelled. Open House 5-21 and 5-22 1-4 each day. This refreshed three-bedroom, two-bath home offers you a lifestyle of connectivity and comfort as you settle into the Dallas community. Pride of ownership is evident from the moment you arrive at this home, walking into the well-designed open-concept floor plan, ready to become the backdrop to countless memories, life moments, and all the days in between. Retreat to one of the sizable bedrooms to end your day, including the primary suite offering enough closet space for even the most extensive wardrobe. Some of the many updates and amenities at this property include all new carpeting throughout, a new roof that was replaced in March of 2023, new rain gutters and downspouts, a covered front entrance, easy-to-maintain landscaping, and numerous storage options. Access countless area hot spots and shops, including restaurants, top-rated local schools and parks including the Runyon Creek Trail.

    This property is off market, which means it's not currently listed for sale or rent on Zillow. This may be different from what's available on other websites or public sources.

    Zillow last checked:

    Listing updated:

    Listed by:

    Mike Ritrovato 0797145 512-960-3253,

    Real Broker, LLC 512-960-3253,

    Michael Ritrovato 760-468-7930,

    Real Broker, LLC

    Bought with:

    Sebastian Tamayo

    27 Realty

    Source: NTREIS,MLS#: 20299388

    Facts & features

    Interior

    Bedrooms & bathrooms
    • Bedrooms: 3
    • Bathrooms: 2
    • Full bathrooms: 2
    Primary bedroom
    • Features: Walk-In Closet(s)
    • Level: First
    • Dimensions: 14 x 14
    Bedroom
    • Level: First
    • Dimensions: 10 x 12
    Bedroom
    • Level: First
    • Dimensions: 10 x 11
    Primary bathroom
    • Features: Walk-In Closet(s)
    • Level: First
    • Dimensions: 8 x 5
    Bathroom
    • Level: First
    • Dimensions: 8 x 5
    Dining room
    • Level: First
    • Dimensions: 11 x 7
    Family room
    • Level: First
    • Dimensions: 19 x 16
    Kitchen
    • Features: Breakfast Bar, Pantry, Tile Counters, Walk-In Pantry
    • Level: First
    • Dimensions: 11 x 12
    Laundry
    • Level: First
    • Dimensions: 8 x 7
    Living room
    • Level: First
    • Dimensions: 15 x 15
    Heating
    • Central, Electric
    Cooling
    • Central Air
    Appliances
    • Included: Dishwasher, Electric Cooktop, Electric Oven, Electric Range, Electric Water Heater, Vented Exhaust Fan
    • Laundry: Washer Hookup, Electric Dryer Hookup, Laundry in Utility Room
    Features
    • Open Floorplan, Pantry, Tile Counters, Cable TV, Walk-In Closet(s)
    • Flooring: Carpet, Simulated Wood
    • Windows: Window Coverings
    • Has basement: No
    • Has fireplace: No
    Interior area
    • Total interior livable area: 1,787 sqft

    Property

    Parking
    • Total spaces: 2
    • Parking features: Alley Access, Door-Single, Garage, Garage Door Opener, Inside Entrance, Garage Faces Rear
    • Attached garage spaces: 2
    Features
    • Levels: One
    • Stories: 1
    • Pool features: None
    Lot
    • Size: 5,009 sqft
    • Dimensions: 50 x 100
    • Residential vegetation: Grassed
    Details
    • Parcel number: 006629000L0240000

    Construction

    Type & style
    • Home type: SingleFamily
    • Architectural style: Detached
    • Property subtype: Single Family Residence
    Materials
    • Frame
    • Foundation: Slab
    • Roof: Asphalt
    Condition
    • Year built: 2004

    Utilities & green energy

    • Sewer: Public Sewer
    • Water: Public
    • Utilities for property: Sewer Available, Water Available, Cable Available

    Community & neighborhood

    Security
    • Security features: Carbon Monoxide Detector(s), Fire Alarm, Smoke Detector(s)
    Location
    • Region: Dallas
    • Subdivision: Wisdom Terrace Ph 03

    Other

    Other facts
    • Listing terms: Cash,Conventional,FHA,VA Loan

    Price history

    DateEventPrice
    6/21/2023Sold--
    Source: NTREIS #20299388 Report a problem
    6/13/2023Pending sale$270,000$151/sqft
    Source: NTREIS #20299388 Report a problem
    6/5/2023Contingent$270,000$151/sqft
    Source: NTREIS #20299388 Report a problem
    5/17/2023Listed for sale$270,000$151/sqft
    Source: NTREIS #20299388 Report a problem
    5/15/2023Contingent$270,000$151/sqft
    Source: NTREIS #20299388 Report a problem
    4/20/2023Listed for sale$270,000+309.1%$151/sqft
    Source: NTREIS #20299388 Report a problem
    8/13/2012Listing removed$1,150$1/sqft
    Source: Cox Premier Properties #11806149 Report a problem
    7/18/2012Listed for rent$1,150$1/sqft
    Source: Cox Premier Properties #11806149 Report a problem
    1/5/2009Listing removed$66,000$37/sqft
    Source: foreclosure.com Report a problem
    12/8/2008Listed for sale$66,000-26.7%$37/sqft
    Source: foreclosure.com Report a problem
    8/31/2008Listing removed$90,000$50/sqft
    Source: Homes.com #10989270 Report a problem
    5/14/2008Sold--
    Source: Public Record Report a problem
    4/26/2008Listed for sale$90,000$50/sqft
    Source: Homes.com #10989270 Report a problem
    7/10/2006Sold--
    Source: Public Record Report a problem

    Public tax history

    YearProperty taxesTax assessment
    2025$6,016 -0.4%$270,170
    2024$6,038 +19.3%$270,170 +22.4%
    2023$5,063 -8.6%$220,650
    2022$5,539 +13.8%$220,650 +19.6%
    2021$4,868 +14.9%$184,530 +18.2%
    2020$4,235 -0.8%$156,110
    2019$4,267 +27.5%$156,110 +32.7%
    2018$3,348 +14.4%$117,680 +9.4%
    2017$2,926 0%$107,590
    2016$2,926 +46.1%$107,590 +24.5%
    2015$2,002 $86,450 +18.4%
    2014$2,002 $73,000
    2013-- --
    2012-- --
    2011-- --
    2010-- --
    2009-- --
    2008-- --
    2007-- --
    2005-- --
    2004-- --
    2003-- --

    Find assessor info on the county website

    Neighborhood: 75241

    Nearby schools

    GreatSchools rating
    Schools provided by the listing agent
    • Elementary: Bonham
    • High: Wilmerhutc
    • District: Dallas ISD

    Source: NTREIS. This data may not be complete. We recommend contacting the local school district to confirm school assignments for this home.

    Get a cash offer in 3 minutes
    Find out how much your home could sell for in as little as 3 minutes with a no-obligation cash offer.
    Estimated market value
    $262,900
    Get a cash offer in 3 minutes
    Find out how much your home could sell for in as little as 3 minutes with a no-obligation cash offer.
    Estimated market value
    $262,900