Skip main navigation
Closed
  • $1,114,000

    7545 Chaparral Dr, Sandy Springs, GA 30350

    5beds
    5,898sqft
    Single Family Residence, Residential
    Built in 1973
    1.01 Acres Lot
    $1,248,700 Zestimate®
    $189/sqft
    $5,768 Estimated rent

    Home value

    $1,248,700

    $1.16M - $1.36M

    $5,768/mo

    Zestimate® history
    Loading
    Loading...

    Owner options

    List your home for rent

    $5,768/mo

    Rent Zestimate®

    Find your next renter with Zillow Rental Manager. Plus, with online applications, you can quickly screen prospective tenants – for free.

    Learn more

    $5,768/mo

    Rent Zestimate®

    Refinance and save

    $6,773/mo

    Est. payment

    Refinancing to a lower rate could help reduce your monthly payments and save thousands over the life of the loan.

    See today's rates

    $6,773/mo

    Est. payment

    Explore your selling options

    Work with a Zillow partner agent

    Leverage their expertise and Zillow's premium Showcase listings to get your home seen by more buyers.

    Get started

    List with your own agent

    Get your home in front of millions of buyers by listing it on Zillow.

    Learn how to do it

    Sell it yourself

    Take full control of how buyers see your home on Zillow by listing For Sale by Owner (FSBO).

    List your home

    What's special

    Modern upgradesSpacious interiorsVaulted ceilingPickleball courtFully finished terraceFull bedAdult pool
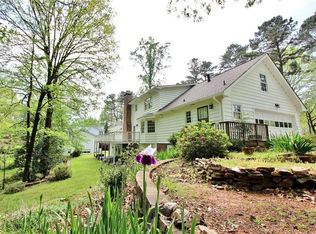
    Stunning 5-Bedroom Brick Ranch with Modern Upgrades and Spacious Interiors. ::: This home is not just a residence; it's a lifestyle. ::: Relax in your dream home in the heart of Sandy Springs, conveniently located near the prestigious Dunwoody Country Club. This immaculate 4-sided brick ranch, nestled on a sprawling 1-acre lot, offers the perfect blend of elegance and comfort. ::: With 5 spacious and luxurious bedrooms, each boasting custom closets, and 4.5 bathrooms, this home provides ample space for every family member. The main-level primary suite is a retreat with a vaulted ceiling, sitting area, and a spa-like bathroom featuring double vanities, a freestanding tub, and a separate shower. ::: Gourmet Chef's Kitchen: The chef's kitchen is a culinary enthusiast's delight, equipped with Viking appliances including a gas range, a large island for entertaining, plus a separate eating area. ::: The open floor plan seamlessly connects the kitchen to the family room, adorned with a cozy fireplace and built-in bookcases. Natural light floods the space through a wall of windows, offering picturesque views of the brick patio and the expansive backyard. ::: For your entertainment spaces, enjoy gatherings in the separate formal living and dining rooms, perfect for hosting family events or entertaining guests. ::: The fully finished terrace level includes an adult area with a fireplace, a beverage station, and a wine cellar, while the adjacent kids' area provides ample room to play. ::: In addition to the finished areas, the terrace level features a full bed and bath, as well as a vast unfinished space, offering endless possibilities for a media room or game area. ::: The possibilities are endless in the backyard to make it into your own outdoor oasis, with ample space for both a pool and a pickleball court, or perhaps an adult pool and a kids' pool! The level, fenced yard provides a perfect setting for outdoor activities and relaxation. ::: Hardwood floors grace the interior. ::: The 2-car side entry garage offers convenience with automatic doors. ::: Enjoy the tranquility of suburban living while being just moments away from the vibrant energy of Sandy Springs. Don't miss this rare opportunity to make this elegant property your own.

    Zillow last checked:

    Listing updated:

    Listing Provided by:

    PEGGY DEVONEY,

    Keller Williams Rlty, First Atlanta

    Bought with:

    TIM MAITSKI, 208281

    Atlanta Communities

    Source: FMLS GA,MLS#: 7297990MLS Logo

    Facts & features

    Interior

    Bedrooms & bathrooms
    • Bedrooms: 5
    • Bathrooms: 5
    • Full bathrooms: 4
    • 1/2 bathrooms: 1
    • Main level bathrooms: 3
    • Main level bedrooms: 4
    Primary bedroom
    • Features: Master on Main, Oversized Master, Sitting Room
    • Level: Master on Main, Oversized Master, Sitting Room
    Bedroom
    • Features: Master on Main, Oversized Master, Sitting Room
    Primary bathroom
    • Features: Double Vanity, Separate Tub/Shower, Soaking Tub, Vaulted Ceiling(s)
    Dining room
    • Features: Separate Dining Room
    Kitchen
    • Features: Breakfast Bar, Breakfast Room, Cabinets White, Eat-in Kitchen, Kitchen Island, Pantry Walk-In, Stone Counters, View to Family Room
    Heating
    • Central, Forced Air
    Cooling
    • Central Air, Electric
    Appliances
    • Included: Dishwasher, Disposal, Gas Cooktop, Gas Oven, Gas Water Heater, Microwave, Refrigerator, Self Cleaning Oven
    • Laundry: In Kitchen, Laundry Room, Main Level, Mud Room
    Features
    • Beamed Ceilings, Double Vanity, Entrance Foyer, High Ceilings 9 ft Lower, High Ceilings 9 ft Main, High Ceilings 10 ft Main, High Speed Internet, Walk-In Closet(s)
    • Flooring: Carpet, Ceramic Tile, Hardwood
    • Windows: None
    • Basement: Daylight,Exterior Entry,Finished,Finished Bath,Full,Interior Entry
    • Number of fireplaces: 2
    • Fireplace features: Basement, Great Room, Masonry
    • Common walls with other units/homes: No Common Walls
    Interior area
    • Total structure area: 5,898
    • Total interior livable area: 5,898 sqft
    • Finished area above ground: 3,062
    • Finished area below ground: 1,263

    Property

    Parking
    • Total spaces: 2
    • Parking features: Driveway, Garage, Garage Door Opener, Garage Faces Side, Kitchen Level, Level Driveway
    • Garage spaces: 2
    • Has uncovered spaces: Yes
    Accessibility
    • Accessibility features: None
    Features
    • Levels: One
    • Stories: 1
    • Patio & porch: Front Porch, Patio, Rear Porch
    • Exterior features: Private Yard
    • Pool features: None
    • Spa features: None
    • Fencing: Back Yard
    • Has view: Yes
    • View description: Other
    • Waterfront features: None
    • Body of water: None
    Lot
    • Size: 1.01 Acres
    • Features: Back Yard, Front Yard, Landscaped, Level
    Details
    • Additional structures: None
    • Parcel number: 06 035200020066
    • Other equipment: None
    • Horse amenities: None

    Construction

    Type & style
    • Home type: SingleFamily
    • Architectural style: Ranch
    • Property subtype: Single Family Residence, Residential
    Materials
    • Brick 4 Sides
    • Foundation: Concrete Perimeter
    • Roof: Composition,Shingle
    Condition
    • Resale
    • New construction: No
    • Year built: 1973

    Utilities & green energy

    • Electric: 110 Volts, 220 Volts
    • Sewer: Septic Tank
    • Water: Public
    • Utilities for property: Cable Available, Electricity Available, Natural Gas Available, Underground Utilities, Water Available
    Green energy
    • Energy efficient items: Appliances, HVAC, Thermostat
    • Energy generation: None

    Community & neighborhood

    Security
    • Security features: None
    Community
    • Community features: None
    Location
    • Region: Sandy Springs
    • Subdivision: Chaparral Estates

    Other

    Other facts
    • Road surface type: Asphalt

    Price history

    DateEventPrice
    1/12/2024Sold$1,114,000-14.3%$189/sqft
    Source: FMLS GA #7297990 Report a problem
    12/14/2023Pending sale$1,300,000$220/sqft
    Source: GAMLS #10221592 Report a problem
    11/3/2023Listed for sale$1,300,000+66.7%$220/sqft
    Source: FMLS GA #7297990 Report a problem
    5/11/2020Sold$780,000-5.5%$132/sqft
    Source: FMLS GA #6690036 Report a problem
    4/15/2020Pending sale$825,000$140/sqft
    Source: Berkshire Hathaway HomeServices Georgia Properties - Buckhead Office #6690036 Report a problem
    3/3/2020Price change$825,000-2.9%$140/sqft
    Source: Berkshire Hathaway HomeServices Georgia Properties - Buckhead Office #6690036 Report a problem
    1/20/2020Price change$850,000-5.6%$144/sqft
    Source: Keller Williams Rlty, First Atlanta #6657163 Report a problem
    12/29/2019Listed for sale$900,000+97.3%$153/sqft
    Source: Keller Williams Rlty, First Atlanta #6657163 Report a problem
    8/29/2019Sold$456,250-7.3%$77/sqft
    Source: Public Record Report a problem
    8/23/2019Pending sale$492,000$83/sqft
    Source: Harry Norman, REALTORS� #6598703 Report a problem
    8/8/2019Listed for sale$492,000$83/sqft
    Source: Harry Norman, REALTORS� #8636945 Report a problem

    Public tax history

    YearProperty taxesTax assessment
    2024$8,984 +10.4%$291,200 -12.8%
    2023$8,135 -0.4%$333,840 +26.9%
    2022$8,166 +57.4%$263,080 +3%
    2021$5,188 +5.4%$255,440 +46.5%
    2020$4,923 +88%$174,400 +1.9%
    2019$2,618 $171,160 +8.9%
    2018$2,618 $157,120 +26.5%
    2017$2,618 +22%$124,240
    2016$2,146 +1.5%$124,240
    2015$2,114 $124,240
    2014$2,114 $124,240
    2013$2,114 -2.5%$124,240 -2.3%
    2012$2,168 $127,200
    2011-- $127,200
    2010$2,168 $127,200 -15%
    2009-- $149,640
    2008-- $149,640 +9.2%
    2007$2,164 $137,080

    Find assessor info on the county website

    Neighborhood: 30350

    Nearby schools

    GreatSchools rating
    Schools provided by the listing agent
    • Elementary: Dunwoody Springs
    • Middle: Sandy Springs
    • High: North Springs

    Source: FMLS GA. This data may not be complete. We recommend contacting the local school district to confirm school assignments for this home.

    Get a cash offer in 3 minutes
    Find out how much your home could sell for in as little as 3 minutes with a no-obligation cash offer.
    Estimated market value
    $1,248,700
    Get a cash offer in 3 minutes
    Find out how much your home could sell for in as little as 3 minutes with a no-obligation cash offer.
    Estimated market value
    $1,248,700