Beautiful, Sturdy and VERY AFFORDABLE Single-Story home located in the desirable Wilderness Lake Preserve. This 4-bedroom, 2-bath home sits on a lush lot backing up to conservation. The spacious open floor plan showcases a large dining/living room combination upon entry. Further exploring you will find the kitchen with its eat in kitchen nook and bay window, along with the breakfast counter that overlooks the large family room, excellent for mingling. Heading out the triple sliders to the backyard you find a huge, screened lanai that takes advantage of the peaceful conservation views. Other highly desired features are the well-appointed and comfortable owner’s suite with a walk-in closet, French doors to the patio, en-suite bath complete with dual vanities, garden tub, and shower. Additionally, the split bedroom floor plan offers a sense of privacy and includes a a jack and jill bathroom and pocket door to close off from rest of the house. The kitchen includes granite counters, stainless appliances, plenty of storage and counter space, lovely plant shelves and goes right to the inside laundry room and oversized garage. If you have never seen Wilderness Lake Preserve it is an award-winning, master-planned community with a lakefront recreation center inspired by Disney World's "Fort Wilderness." Take advantage of the many amenities including the COMMUNITY FISHING DOCK with canoes and kayaks, sit and enjoy watching wildlife by the water, or take a swim in the resort like pool and heated lap pool, spa, fitness center, saunas, theater, sports courts, parks, playgrounds, and more. So close and in a rapidly growing area, just 20 minutes from Carrollwood and Tampa and convenient and easy to commute to the airport, great area dining, hospitals, and so much more. A perfect place to call home, so book your appointment for a private viewing today.
Sold for $395,000
$395,000
7545 CITRUS BLOSSOM DRIVE, LAND O LAKES, FL 34637
4beds
2,087sqft
Single Family Residence
Built in 2003
8,291 Square Feet Lot
$394,100 Zestimate®
$189/sqft
$2,486 Estimated rent
Home value
$394,100
$370,000 - $418,000
$2,486/mo
Zestimate® history
Owner options
List your home for rent
$2,486/mo
Rent Zestimate®
Find your next renter with Zillow Rental Manager. Plus, with online applications, you can quickly screen prospective tenants – for free.
$2,486/mo
Rent Zestimate®
Refinance and save
$2,735/mo
Est. payment
Refinancing to a lower rate could help reduce your monthly payments and save thousands over the life of the loan.
$2,735/mo
Est. payment
Explore your selling options
Work with a Zillow partner agent
Leverage their expertise and Zillow's premium Showcase listings to get your home seen by more buyers.
Get startedList with your own agent
Get your home in front of millions of buyers by listing it on Zillow.
Learn how to do itSell it yourself
Take full control of how buyers see your home on Zillow by listing For Sale by Owner (FSBO).
List your homeWhat's special
Granite countersOversized garageOpen floor planJack and jill bathroomSplit bedroom floor planInside laundry roomLovely plant shelves
Zillow last checked:
Listing updated:
Listed by:
Ginger Bennett 813-601-3372,
KELLER WILLIAMS SOUTH TAMPA 813-875-3700
Bought with:
JENNIFER VERBEL, 3548001
RENT SOLUTIONS
Source: Stellar MLS,MLS#: TB8311349 Originating MLS: Suncoast Tampa
Originating MLS: Suncoast Tampa
Facts & features
Interior
Bedrooms & bathrooms
- Bedrooms: 4
- Bathrooms: 2
- Full bathrooms: 2
Primary bedroom
- Features: Walk-In Closet(s)
- Level: First
- Area: 192 Square Feet
- Dimensions: 12x16
Bedroom 2
- Features: Built-in Closet
- Level: First
- Area: 182 Square Feet
- Dimensions: 13x14
Bedroom 3
- Features: Built-in Closet
- Level: First
- Area: 143 Square Feet
- Dimensions: 13x11
Bedroom 4
- Features: Built-in Closet
- Level: First
- Area: 143 Square Feet
- Dimensions: 13x11
Primary bathroom
- Features: Walk-In Closet(s)
- Level: First
- Area: 126 Square Feet
- Dimensions: 9x14
Balcony porch lanai
- Level: First
- Area: 500 Square Feet
- Dimensions: 25x20
Dining room
- Level: First
- Area: 117 Square Feet
- Dimensions: 13x9
Family room
- Level: Basement
- Area: 429 Square Feet
- Dimensions: 13x33
Kitchen
- Level: First
- Area: 143 Square Feet
- Dimensions: 11x13
Living room
- Level: First
- Area: 156 Square Feet
- Dimensions: 13x12
Heating
- Central, Heat Pump
Cooling
- Central Air
Appliances
- Included: Dishwasher, Electric Water Heater, Microwave, Range, Refrigerator
- Laundry: Inside, Laundry Room
Features
- Ceiling Fan(s), Eating Space In Kitchen, High Ceilings, Living Room/Dining Room Combo, Primary Bedroom Main Floor, Split Bedroom, Walk-In Closet(s)
- Flooring: Tile, Hardwood
- Doors: French Doors, Sliding Doors
- Windows: Skylight(s)
- Has fireplace: No
Interior area
- Total structure area: 2,087
- Total interior livable area: 2,087 sqft
Property
Parking
- Total spaces: 2
- Parking features: Garage - Attached
- Attached garage spaces: 2
Features
- Levels: One
- Stories: 1
- Patio & porch: Front Porch, Patio, Screened
- Exterior features: Irrigation System, Rain Gutters, Sidewalk
- Fencing: Vinyl
- Waterfront features: Lake, Lake Privileges
Lot
- Size: 8,291 Square Feet
- Residential vegetation: Mature Landscaping
Details
- Parcel number: 182536001.000J.00012.0
- Zoning: MPUD
- Special conditions: None
Construction
Type & style
- Home type: SingleFamily
- Architectural style: Ranch
- Property subtype: Single Family Residence
Materials
- Block, Stucco
- Foundation: Slab
- Roof: Shingle
Condition
- New construction: No
- Year built: 2003
Utilities & green energy
- Sewer: Public Sewer
- Water: Public
- Utilities for property: Cable Available, Cable Connected, Electricity Connected, Fiber Optics, Public, Underground Utilities
Community & HOA
Community
- Features: Dock, Lake, Deed Restrictions, Park, Playground
- Pet fee: $0 monthly
- Subdivision: WILDERNESS LAKE PRESERVE PH 01
HOA
- Has HOA: Yes
- Amenities included: Clubhouse, Fitness Center, Park, Playground, Pool, Recreation Facilities
- Services included: Common Area Taxes, Community Pool, Reserve Fund, Recreational Facilities
- HOA fee: $21 monthly
- HOA name: GreenAcre Property Management
Location
- Region: Land O Lakes
Financial & listing details
- Price per square foot: $189/sqft
- Tax assessed value: $364,142
- Annual tax amount: $5,749
- Date on market: 10/24/2024
- Cumulative days on market: 22 days
- Listing terms: Cash,Conventional,FHA,VA Loan
- Ownership: Fee Simple
- Total actual rent: 0
- Electric utility on property: Yes
- Road surface type: Paved, Asphalt
Price history
| Date | Event | Price |
|---|---|---|
| 12/13/2024 | Sold | $395,000-1.2%$189/sqft |
Source:  Stellar MLS #TB8311349 Report a problem Stellar MLS #TB8311349 Report a problem | ||
| 11/15/2024 | Pending sale | $399,900$192/sqft |
Source: Stellar MLS #TB8311349 Report a problem | ||
| 10/24/2024 | Listed for sale | $399,900+56.8%$192/sqft |
Source: Stellar MLS #TB8311349 Report a problem | ||
| 6/21/2018 | Sold | $255,000-1.9%$122/sqft |
Source: Public Record Report a problem | ||
| 5/4/2018 | Listed for sale | $259,900+244.2%$125/sqft |
Source: TAMPA4U.COM REALTY,LLC #T3105203 Report a problem | ||
| 1/26/2015 | Sold | $75,500-57.9%$36/sqft |
Source: Public Record Report a problem | ||
| 12/1/2008 | Sold | $179,450-3%$86/sqft |
Source: Public Record Report a problem | ||
| 9/3/2008 | Price change | $185,000-7.5%$89/sqft |
Source: Point2 #T2310930 Report a problem | ||
| 7/13/2008 | Price change | $199,900-20%$96/sqft |
Source: Point2 #T2310930 Report a problem | ||
| 5/8/2008 | Listed for sale | $249,900-8.1%$120/sqft |
Source: Point2 #T2310930 Report a problem | ||
| 3/23/2005 | Sold | $272,000+41.1%$130/sqft |
Source: Public Record Report a problem | ||
| 7/3/2003 | Sold | $192,800$92/sqft |
Source: Public Record Report a problem | ||
Public tax history
| Year | Property taxes | Tax assessment |
|---|---|---|
| 2025 | $5,320 -11.2% | $200,632 -18.3% |
| 2024 | $5,989 +3.8% | $245,650 |
| 2023 | $5,771 +7.5% | $245,650 +3% |
| 2022 | $5,369 +2.7% | $238,500 +6.1% |
| 2021 | $5,228 +2% | $224,820 +1.4% |
| 2020 | $5,127 +1.1% | $221,720 +2.3% |
| 2019 | $5,073 | $216,741 +53.2% |
| 2018 | $5,073 +34.4% | $141,434 |
| 2017 | $3,776 +0.3% | $141,434 +4.2% |
| 2016 | $3,764 +1.1% | $135,676 +0.7% |
| 2015 | $3,725 +1.4% | $134,733 -12.7% |
| 2014 | $3,673 | $154,301 +17.2% |
| 2013 | -- | $131,689 -1.6% |
| 2012 | -- | $133,857 -5.4% |
| 2011 | -- | $141,429 -6.7% |
| 2010 | -- | $151,553 -23% |
| 2009 | -- | $196,907 -17.7% |
| 2008 | -- | $239,245 -9.1% |
| 2007 | -- | $263,098 +2.6% |
| 2006 | -- | $256,353 +38.7% |
| 2005 | -- | $184,885 +17.9% |
| 2004 | -- | $156,785 +378.6% |
| 2003 | -- | $32,757 +906.4% |
| 2002 | -- | $3,255 |
Find assessor info on the county website
Neighborhood: Wilderness Lake Preserve
Nearby homes
- $369,4003 bd2 ba2.1k sqft7549 Citrus Blossom Dr, Land O Lakes, FL 34637Off Market

- $365,1004 bd2 ba2k sqft7541 Citrus Blossom Dr, Land O Lakes, FL 34637Off Market
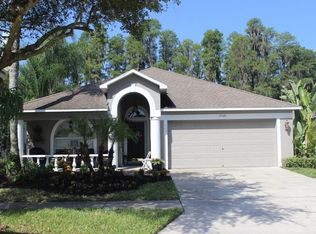
- $388,5003 bd3 ba2.3k sqft7553 Citrus Blossom Dr, Land O Lakes, FL 34637Off Market

- $403,1004 bd3 ba2.3k sqft7537 Citrus Blossom Dr, Land O Lakes, FL 34637Off Market

- $364,3003 bd2 ba2.1k sqft7533 Citrus Blossom Dr, Land O Lakes, FL 34637Off Market
- $391,0004 bd2 ba2k sqft7605 Citrus Blossom Dr, Land O Lakes, FL 34637Off Market
- $330,300-- bd2 ba1.8k sqft7546 Citrus Blossom Dr, Land O Lakes, FL 34637Off Market
- $372,4004 bd2 ba2k sqft7540 Citrus Blossom Dr, Land O Lakes, FL 34637Off Market
Nearby schools
GreatSchools rating
- 6/10Connerton Elementary SchoolGrades: PK-5Distance: 1.9 mi
- 6/10Pine View Middle SchoolGrades: 6-8Distance: 3.3 mi
- 6/10Land O' Lakes High SchoolGrades: 9-12Distance: 1 mi
Schools provided by the listing agent
- Elementary: Sanders Memorial Elemen
- Middle: Pine View Middle-PO
- High: Land O' Lakes High-PO
Source: Stellar MLS. This data may not be complete. We recommend contacting the local school district to confirm school assignments for this home.
Get a cash offer in 3 minutes
Find out how much your home could sell for in as little as 3 minutes with a no-obligation cash offer.
Estimated market value
$394,100
Get a cash offer in 3 minutes
Find out how much your home could sell for in as little as 3 minutes with a no-obligation cash offer.
Estimated market value
$394,100
- Florida
- Pasco County
- Land O Lakes
- 34637
- Wilderness Lake Preserve
- 7545 CITRUS BLOSSOM DRIVE
Nearby cities
Nearby neighborhoods
Nearby zip codes
Other Land O Lakes Topics
