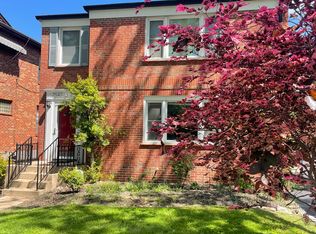
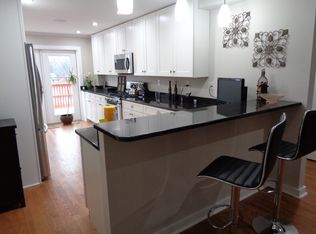
Ready for immediate occupancy! Welcome home to this stunning first floor residence filled with natural light and thoughtful upgrades throughout. The spacious living room features a cozy gas fireplace, abundant windows, crown molding, recessed lighting, and gleaming hardwood floors, flowing seamlessly into the adjoining dining room. The beautifully updated kitchen is a true standout, complete with ample white cabinetry including 42" upper cabinets, solid surface countertops, stainless steel appliances, a 5-burner gas range, microwave, and an oversized breakfast bar perfect for everyday living or entertaining. Down the hall are three generously sized bedrooms, all with ceiling fans, recessed lighting, large windows, and excellent closet space. The primary suite boasts two closets and an ensuite bath, while a second full bath with walk-in shower serves the remaining bedrooms. A convenient stacked washer and dryer are located in a laundry closet just off the living room. Downstairs is perfect for additional living and entertaining, with a large family room, a fourth bedroom, and a third full bath. Additional highlights include basement storage, a one-car garage, and an assigned carport space behind the building. Ideally located near public transportation, shopping, restaurants, and major highways this residence truly has it all!
Apartment for rent
$3,195/mo
Fees may apply
7545 Delmar Blvd, Saint Louis, MO 63130
4beds
1,526sqft
Price may not include required fees and charges. Learn more|
Apartment
Available now
Cats OK
In unit laundry
2 Parking spaces parking
What's special
Cozy gas fireplaceOne-car garageSolid surface countertopsExcellent closet spaceThree generously sized bedroomsThoughtful upgrades throughoutGleaming hardwood floors
- 45 days |
- -- |
- -- |
Zillow last checked:
Listing updated:
Travel times

Let’s turn your rent into credit progress
Build credit history with every on-time payment and get credit for the payment you’re already making.
Facts & features
Interior
Bedrooms & bathrooms
- Bedrooms: 4
- Bathrooms: 3
- Full bathrooms: 3
Appliances
- Laundry: In Unit, Laundry Room, Main Level
Features
- Bookcases, Breakfast Bar, Ceiling Fan(s), Crown Molding, Dining/Living Room Combo, Lever Faucets, Open Floorplan, Recessed Lighting, Shower, Solid Surface Countertop(s), Storage, Tub
Interior area
- Total interior livable area: 1,526 sqft
Property
Parking
- Total spaces: 2
- Details: Contact manager
Details
- Parcel number: 18K640173
Construction
Type & style
- Home type: Apartment
- Property subtype: Apartment
Condition
- Year built: 1950
Building
Management
- Pets allowed: Yes
Community & HOA
Location
- Region: Saint Louis
Financial & listing details
- Lease term: 12 Months
Price history
| Date | Event | Price |
|---|---|---|
| 6/5/2026 | Listed for rent | $3,195+6.7%$2/sqft |
Source: MARIS #26034750 Report a problem | ||
| 5/30/2024 | Listing removed | -- |
Source: Zillow Rentals Report a problem | ||
| 5/4/2024 | Price change | $2,995-11.8%$2/sqft |
Source: Zillow Rentals Report a problem | ||
| 4/19/2024 | Listed for rent | $3,395+13.4%$2/sqft |
Source: Zillow Rentals Report a problem | ||
| 4/14/2022 | Listing removed | -- |
Source: Zillow Rental Manager Report a problem | ||
| 4/6/2022 | Listed for rent | $2,995+15.4%$2/sqft |
Source: Zillow Rental Manager Report a problem | ||
| 3/24/2021 | Listing removed | -- |
Source: Owner Report a problem | ||
| 5/3/2019 | Listing removed | $2,595$2/sqft |
Source: Owner Report a problem | ||
| 3/18/2019 | Listed for rent | $2,595+4%$2/sqft |
Source: Owner Report a problem | ||
| 4/10/2017 | Listing removed | $2,495$2/sqft |
Source: Owner Report a problem | ||
| 3/13/2017 | Listed for rent | $2,495$2/sqft |
Source: Owner Report a problem | ||
| 9/3/2003 | Sold | -- |
Source: Public Record Report a problem | ||
Neighborhood: 63130
Nearby schools
GreatSchools rating
- 6/10Jackson Park Elementary SchoolGrades: K-5Distance: 0.4 mi
- 3/10Brittany WoodsGrades: 6-8Distance: 0.9 mi
- 3/10University City Sr. High SchoolGrades: 9-12Distance: 0.5 mi