Skip main navigation
Sold for $383,000
  • $383,000

    7545 E 65th Pl, Tulsa, OK 74133

    4beds
    3,262sqft
    Single Family Residence
    Built in 1983
    0.27 Acres Lot
    $384,300 Zestimate®
    $117/sqft
    $2,402 Estimated rent

    Home value

    $384,300

    $365,000 - $407,000

    $2,402/mo

    Zestimate® history
    Loading
    Loading...

    Owner options

    List your home for rent

    $2,402/mo

    Rent Zestimate®

    Find your next renter with Zillow Rental Manager. Plus, with online applications, you can quickly screen prospective tenants – for free.

    Learn more

    $2,402/mo

    Rent Zestimate®

    Refinance and save

    $2,448/mo

    Est. payment

    Refinancing to a lower rate could help reduce your monthly payments and save thousands over the life of the loan.

    See today's rates

    $2,448/mo

    Est. payment

    Explore your selling options

    Work with a Zillow partner agent

    Leverage their expertise and Zillow's premium Showcase listings to get your home seen by more buyers.

    Get started

    List with your own agent

    Get your home in front of millions of buyers by listing it on Zillow.

    Learn how to do it

    Sell it yourself

    Take full control of how buyers see your home on Zillow by listing For Sale by Owner (FSBO).

    List your home

    What's special

    Abundant storage throughoutSpacious pantry
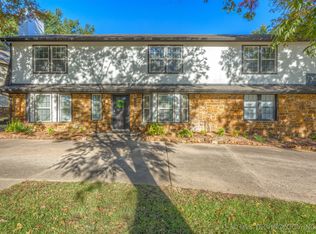
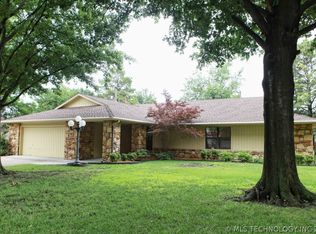
    Welcome to this beautifully designed home filled with comfort, charm, and exceptional space that offers thoughtfully planned living. With 4 bedrooms or a flexible oversized game room option, this home provides a layout that easily adapts to the needs of growing families, entertaining, or working from home. The primary suite is conveniently located downstairs, creating a peaceful retreat complete with an en-suite bathroom featuring classic finishes and high-end granite countertops. The home also includes 2.5 bathrooms, blending style and functionality throughout.Designed with both comfort and entertaining in mind, the home features two spacious living areas enhanced by abundant built-in shelving and cabinetry, offering both character and practical storage. A stunning double-sided stone fireplace with gas logs serves as the centerpiece of the home, warming both living spaces and creating a cozy atmosphere for gatherings. An additional sitting area or formal dining space provides even more flexibility for hosting family and friends. The kitchen is both inviting and functional, featuring a center island, stainless steel appliances, a spacious pantry, and an open flow into the dining area?perfect for everyday living and entertaining. Upstairs, you'll find 3 generously sized bedrooms, each with walk-in closets. The home also offers abundant storage throughout, along with the added convenience of a water softener system. Step outside to enjoy an expansive covered patio and deck, ideal for outdoor entertaining and weekend gatherings. The large lot with mature trees provides shade, privacy, and plenty of space for a playset, garden, or even a future pool. Located just steps from a neighborhood park, playground, and walking trails, this home offers the perfect balance of community and convenience. You'll also enjoy quick access to shopping, dining, fitness centers, and major highway routes, making everyday living effortless.

    Zillow last checked:

    Listing updated:

    Listed by:

    Mindy Sehl 918-508-9208,

    MORE Agency

    Bought with:

    Non MLS Associate

    Non MLS Office

    Source: MLS Technology, Inc.,MLS#: 2608881MLS LogoOriginating MLS: MLS Technology

    Facts & features

    Interior

    Bedrooms & bathrooms
    • Bedrooms: 4
    • Bathrooms: 3
    • Full bathrooms: 2
    • 1/2 bathrooms: 1
    Primary bedroom
    • Description: Master Bedroom,Private Bath,Walk-in Closet
    • Level: First
    Bedroom
    • Description: Bedroom,
    • Level: Second
    Bedroom
    • Description: Bedroom,
    • Level: Second
    Primary bathroom
    • Description: Master Bath,Bathtub,Double Sink,Full Bath,Separate Shower,Whirlpool
    • Level: First
    Bathroom
    • Description: Hall Bath,Bathtub,Double Sink,Full Bath
    • Level: First
    Den
    • Description: Den/Family Room,Bookcase,Fireplace
    • Level: First
    Dining room
    • Description: Dining Room,
    • Level: First
    Game room
    • Description: Game/Rec Room,Closet,Wetbar
    • Level: Second
    Kitchen
    • Description: Kitchen,Breakfast Nook
    • Level: First
    Living room
    • Description: Living Room,Fireplace
    • Level: First
    Utility room
    • Description: Utility Room,Inside
    • Level: First
    Heating
    • Central, Gas, Multiple Heating Units, Zoned
    Cooling
    • Central Air, 2 Units, Zoned
    Appliances
    • Included: Built-In Oven, Cooktop, Double Oven, Dishwasher, Disposal, Gas Water Heater, Microwave, Wine Refrigerator
    • Laundry: Washer Hookup, Electric Dryer Hookup
    Features
    • Attic, Wet Bar, Granite Counters, High Speed Internet, Cable TV, Wired for Data, Ceiling Fan(s), Electric Oven Connection, Electric Range Connection, Programmable Thermostat
    • Flooring: Carpet, Tile, Wood Veneer
    • Windows: Vinyl
    • Basement: None
    • Number of fireplaces: 2
    • Fireplace features: Gas Starter
    Interior area
    • Total structure area: 3,262
    • Total interior livable area: 3,262 sqft

    Property

    Parking
    • Total spaces: 2
    • Parking features: Attached, Garage, Garage Faces Side, Shelves, Storage, Workshop in Garage
    • Attached garage spaces: 2
    Features
    • Levels: Two
    • Stories: 2
    • Patio & porch: Covered, Deck, Patio, Porch
    • Exterior features: Concrete Driveway, Landscaping, Lighting, Rain Gutters
    • Pool features: None
    • Fencing: Privacy
    • Waterfront features: Other
    • Body of water: Arkansas River
    Lot
    • Size: 0.27 Acres
    • Features: Mature Trees
    Details
    • Additional structures: None
    • Parcel number: 37430830253170

    Construction

    Type & style
    • Home type: SingleFamily
    • Architectural style: Craftsman
    • Property subtype: Single Family Residence
    Materials
    • Stone, Wood Siding, Wood Frame
    • Foundation: Slab
    • Roof: Asphalt,Fiberglass
    Condition
    • Year built: 1983

    Utilities & green energy

    • Sewer: Public Sewer
    • Water: Public
    • Utilities for property: Cable Available, Electricity Available, Natural Gas Available, High Speed Internet Available, Phone Available, Water Available

    Community & neighborhood

    Security
    • Security features: No Safety Shelter, Smoke Detector(s)
    Community
    • Community features: Gutter(s)
    Location
    • Region: Tulsa
    • Subdivision: Shadow Mountain Estates

    HOA & financial

    HOA
    • Has HOA: Yes
    • HOA fee: $100 annually
    • Amenities included: Other

    Other

    Other facts
    • Listing terms: Conventional,FHA,VA Loan

    Price history

    DateEventPrice
    4/16/2026Sold$383,000-1.3%$117/sqft
    Source: MLS Technology, Inc. #2608881 Report a problem
    3/24/2026Pending sale$388,000$119/sqft
    Source: MLS Technology, Inc. #2608881 Report a problem
    3/13/2026Listed for sale$388,000+121.7%$119/sqft
    Source: MLS Technology, Inc. #2608881 Report a problem
    1/19/2018Sold$175,000-23.9%$54/sqft
    Source: Public Record Report a problem
    7/16/2012Sold$230,000-3.8%$71/sqft
    Source: MLS Technology, Inc. #1217373 Report a problem
    6/6/2012Listed for sale$239,000$73/sqft
    Source: Chinowth & Cohen Realtors #1217373 Report a problem
    8/19/2011Listing removed$239,000$73/sqft
    Source: Chinowth & Cohen, REALTORS #1118856 Report a problem
    6/29/2011Listed for sale$239,000+85.3%$73/sqft
    Source: Chinowth & Cohen Realtors #1118856 Report a problem
    4/27/2010Sold$129,000-32.1%$40/sqft
    Source: Public Record Report a problem
    5/25/2005Sold$190,000+1.3%$58/sqft
    Source: Public Record Report a problem
    6/2/2004Sold$187,500+5.6%$57/sqft
    Source: Public Record Report a problem
    8/12/2002Sold$177,500$54/sqft
    Source: Public Record Report a problem

    Public tax history

    YearProperty taxesTax assessment
    2025-- --
    2024-- --
    2023-- --
    2022-- --
    2021-- $27,646 +3%
    2020$3,366 -2%$26,841 +3%
    2019$3,434 0%$26,059 +7.2%
    2018$3,434 +2.9%$24,300 -4%
    2017$3,337 +2.3%$25,300
    2016$3,262 $25,300
    2015$3,262 -4.1%$25,300
    2014$3,403 $25,300
    2013-- $25,300 +19.9%
    2012-- $21,109
    2011-- $21,109
    2010-- $21,109
    2009-- $21,109
    2008-- $21,109 +1%
    2007-- $20,900
    2006-- $20,900 +7%
    2005-- $19,525
    2004$2,189 $19,525
    2003-- $19,525 +7.2%
    2002-- $18,216
    2001-- $18,216
    2000-- $18,216

    Find assessor info on the county website

    Neighborhood: Shadow Mountain

    Nearby schools

    GreatSchools rating
    Schools provided by the listing agent
    • Elementary: Grissom
    • High: Memorial
    • District: Tulsa - Sch Dist (1)

    Source: MLS Technology, Inc.. This data may not be complete. We recommend contacting the local school district to confirm school assignments for this home.

    Get pre-qualified for a loan
    At Zillow Home Loans, we can pre-qualify you in as little as 5 minutes with no impact to your credit score.

    An equal housing lender. NMLS #10287.

    Sell for more on Zillow
    Get a Zillow Showcase℠ listing at no additional cost and you could sell for .
    $384,300
    2% more
    +$7,686
    With Zillow Showcase(estimated)
    $391,986