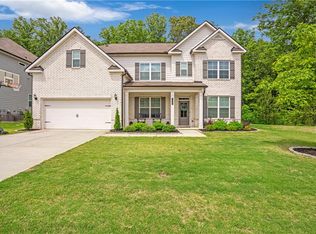
Welcome to this beautifully maintained home in the sought-after Ansley Park community, featuring an open-concept floor plan, abundant natural light, and a 3-car garage. The spacious kitchen is designed for both everyday living and entertaining, with granite countertops, a large center island, white cabinetry, stainless steel appliances, and an open view to the family room. The main level offers a private office with French doors, a separate dining room, a bedroom, and a full bathroom-ideal for guests or one-level living. Upstairs, the oversized primary suite provides a relaxing retreat with a custom accent wall, trey ceiling, ceiling fan, his-and-her closets, and a spa-like bathroom complete with a oversized shower and soaking tub. Additional bedrooms are generously sized with ample closet and storage space. Step outside to enjoy the level, fully fenced backyard with a covered and extended patio-an ideal setting for grilling, dining, and entertaining. Beyond the fence, additional trees have been cleared to create space for a future fire pit, while a garden box along the side of the home is perfect for growing vegetables and herbs. Numerous thoughtful upgrades include new light fixtures throughout, custom window blinds, leaf gutters with a lifetime transferable warranty, and more. Enjoy all the amenities of this active swim and tennis community, conveniently located near Poole's Mill Elementary School.
Closed
Zillow last checked:
Listing updated:
Bought with:
Non Mls Salesperson
Non-Mls Company
Source: GAMLS,MLS#: 10831017
Price history
| Date | Event | Price |
|---|---|---|
| 10/13/2026 | Sold | $580,000-4.1%$167/sqft |
Source:  GAMLS #10831017 Report a problem GAMLS #10831017 Report a problem | ||
| 9/2/2026 | Pending sale | $605,000$175/sqft |
Source:  FMLS GA #7824640 Report a problem FMLS GA #7824640 Report a problem | ||
| 8/21/2026 | Listed for sale | $605,000-4.7%$175/sqft |
Source: FMLS GA #7824640 Report a problem | ||
| 11/30/2023 | Sold | $635,000+1.6%$183/sqft |
Source: Public Record Report a problem | ||
| 10/30/2023 | Pending sale | $625,000$180/sqft |
Source: GAMLS #10216200 Report a problem | ||
| 10/20/2023 | Listed for sale | $625,000+52.3%$180/sqft |
Source: FMLS GA #7291254 Report a problem | ||
| 1/14/2021 | Sold | $410,450$118/sqft |
Source: Public Record Report a problem | ||
Get a cash offer in 3 minutes
Find out how much your home could sell for in as little as 3 minutes with a no-obligation cash offer.
Estimated market value
$580,000
