Welcome to 7545 Great Swan Circle – A Corner Townhome Gem! This beautifully updated 3-level, 3-bedroom, 3.5-bath corner townhome is a perfect blend of comfort, style, and functionality. With modern fixtures and gleaming hardwood floors throughout, this home is completely turnkey and ready for its next chapter. The main living area is thoughtfully situated on the second level, offering elevated views and an abundance of natural light through oversized windows. The open-concept living and dining room creates a seamless space for entertaining or relaxing. The spacious kitchen is a chef’s delight, featuring granite countertops, a center island with seating for three, tall cabinetry, tile flooring, recessed lighting, stainless steel appliances, and a pantry for extra storage. An adjacent eat-in dining area opens directly onto your elevated deck—perfect for enjoying peaceful mornings or al fresco dinners overlooking lush greenery. Upstairs, the generous primary suite boasts a tray ceiling, a walk-in closet, and a luxurious en-suite bathroom with dual vanities, a soaking tub, a separate stand-up shower, and a large window inviting in natural light. Two additional bedrooms offer ample space and storage, ideal for guests, children, or a home office. The entry-level offers a cozy yet open flex space with a charming fireplace and direct walk-out access to a fully fenced backyard patio—perfect for gatherings or a quiet retreat. Community Amenities Include: Outdoor Pool, playground and well-maintained common areas. Primely situated near the Capital Beltway, you’re just minutes from premier shopping, grocery stores, fine dining, and local parks. Parking Details: 1-car garage with 1 additional driveway space.
Sold for $617,000
$617,000
7545 Great Swan Ct, Alexandria, VA 22306
3beds
1,476sqft
Townhouse
Built in 2003
1,622 Square Feet Lot
$627,400 Zestimate®
$418/sqft
$3,172 Estimated rent
Home value
$627,400
$590,000 - $671,000
$3,172/mo
Zestimate® history
Owner options
List your home for rent
$3,172/mo
Rent Zestimate®
Find your next renter with Zillow Rental Manager. Plus, with online applications, you can quickly screen prospective tenants – for free.
$3,172/mo
Rent Zestimate®
Refinance and save
$3,996/mo
Est. payment
Refinancing to a lower rate could help reduce your monthly payments and save thousands over the life of the loan.
$3,996/mo
Est. payment
Explore your selling options
Work with a Zillow partner agent
Leverage their expertise and Zillow's premium Showcase listings to get your home seen by more buyers.
Get startedList with your own agent
Get your home in front of millions of buyers by listing it on Zillow.
Learn how to do itSell it yourself
Take full control of how buyers see your home on Zillow by listing For Sale by Owner (FSBO).
List your homeWhat's special
Modern fixturesCharming fireplaceElevated viewsAbundance of natural lightGranite countertopsRecessed lightingCorner townhome
Zillow last checked:
Listing updated:
Listed by:
Jason Cheperdak 774-278-1509,
Samson Properties,
Listing Team: Shepherd Homes Group
Bought with:
Melissa Green, 0225249211
Compass
Source: Bright MLS,MLS#: VAFX2232504
Facts & features
Interior
Bedrooms & bathrooms
- Bedrooms: 3
- Bathrooms: 4
- Full bathrooms: 3
- 1/2 bathrooms: 1
- Main level bathrooms: 1
Basement
- Area: 0
Heating
- Forced Air, Natural Gas
Cooling
- Ceiling Fan(s), Central Air, Electric
Appliances
- Included: Gas Water Heater
Features
- Basement: Front Entrance,Finished,Rear Entrance,Walk-Out Access,Windows
- Number of fireplaces: 1
Interior area
- Total structure area: 1,476
- Total interior livable area: 1,476 sqft
- Finished area above ground: 1,476
- Finished area below ground: 0
Property
Parking
- Total spaces: 2
- Parking features: Garage Faces Front, Driveway, Attached
- Attached garage spaces: 1
- Uncovered spaces: 1
Accessibility
- Accessibility features: None
Features
- Levels: Three and One Half
- Stories: 3.5
- Pool features: Community
Lot
- Size: 1,622 Square Feet
Details
- Additional structures: Above Grade, Below Grade
- Parcel number: 0924 11 0007
- Zoning: 308
- Special conditions: Standard
Construction
Type & style
- Home type: Townhouse
- Architectural style: Colonial
- Property subtype: Townhouse
Materials
- Aluminum Siding
- Foundation: Permanent
Condition
- New construction: No
- Year built: 2003
Utilities & green energy
- Sewer: Public Sewer
- Water: Public
Community & HOA
Community
- Subdivision: Grove At Huntley Meadows
HOA
- Has HOA: Yes
- HOA fee: $152 monthly
Location
- Region: Alexandria
Financial & listing details
- Price per square foot: $418/sqft
- Tax assessed value: $577,730
- Annual tax amount: $6,693
- Date on market: 4/24/2025
- Listing agreement: Exclusive Right To Sell
- Ownership: Fee Simple
Price history
| Date | Event | Price |
|---|---|---|
| 5/29/2025 | Sold | $617,000+6.4%$418/sqft |
Source:  Bright MLS #VAFX2232504 Report a problem Bright MLS #VAFX2232504 Report a problem | ||
| 4/29/2025 | Contingent | $579,900$393/sqft |
Source: Bright MLS #VAFX2232504 Report a problem | ||
| 4/24/2025 | Listed for sale | $579,900+23.4%$393/sqft |
Source: Bright MLS #VAFX2232504 Report a problem | ||
| 12/27/2018 | Sold | $469,900-6%$318/sqft |
Source: Public Record Report a problem | ||
| 12/5/2018 | Pending sale | $499,900$339/sqft |
Source: Coldwell Banker Residential Brokerage - Prince William Parkway #1010014840 Report a problem | ||
| 10/29/2018 | Listed for sale | $499,900+2%$339/sqft |
Source: Coldwell Banker Residential Brokerage - Prince William Parkway #1010014840 Report a problem | ||
| 6/16/2005 | Sold | $490,000+72.4%$332/sqft |
Source: Public Record Report a problem | ||
| 10/30/2003 | Sold | $284,265$193/sqft |
Source: Public Record Report a problem | ||
Public tax history
| Year | Property taxes | Tax assessment |
|---|---|---|
| 2025 | $3,897 | $577,730 +3.2% |
| 2024 | -- | $559,740 -2.6% |
| 2023 | -- | $574,630 +10.6% |
| 2022 | -- | $519,650 +10.2% |
| 2021 | -- | $471,430 +7.7% |
| 2020 | -- | $437,620 +2.9% |
| 2019 | $5,034 +2.6% | $425,320 +2.6% |
| 2018 | $4,908 +3% | $414,700 +1% |
| 2017 | $4,767 +0.2% | $410,580 |
| 2016 | $4,757 +9.1% | $410,580 +5.1% |
| 2015 | $4,361 -2.8% | $390,740 -3% |
| 2014 | $4,487 | $402,920 +6.5% |
| 2013 | -- | $378,390 +1.1% |
| 2012 | -- | $374,420 +2.1% |
| 2011 | -- | $366,710 +5.6% |
| 2010 | -- | $347,200 -1.3% |
| 2009 | -- | $351,880 -18% |
| 2008 | -- | $429,380 -4.9% |
| 2007 | -- | $451,430 |
Find assessor info on the county website
Neighborhood: Hybla Valley
Nearby homes
- $598,8003 bd3 ba1.4k sqft7547 Great Swan Ct, Alexandria, VA 22306Off Market
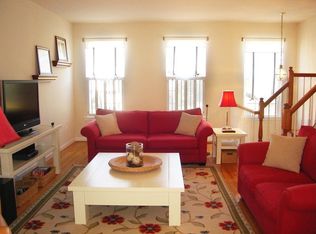
- $628,3004 bd3 ba1.9k sqft7549 Great Swan Ct, Alexandria, VA 22306Off Market
- $587,5003 bd3 ba1.4k sqft7551 Great Swan Ct, Alexandria, VA 22306Sold
- $629,5003 bd3 ba1.7k sqft7541 Great Swan Ct, Alexandria, VA 22306Off Market
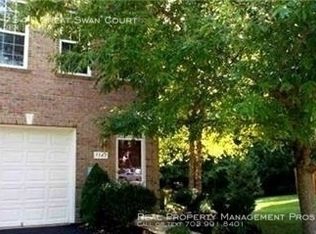
- $586,8003 bd4 ba1.4k sqft7539 Great Swan Ct, Alexandria, VA 22306Off Market
- $607,7003 bd4 ba1.4k sqft7553 Great Swan Ct, Alexandria, VA 22306Off Market
- $609,3003 bd3 ba2k sqft7555 Great Swan Ct, Alexandria, VA 22306Off Market
- $604,0003 bd3 ba2.1k sqft7537 Great Swan Ct, Alexandria, VA 22306Off Market
Nearby schools
GreatSchools rating
- 2/10Hybla Valley Elementary SchoolGrades: PK-6Distance: 0.3 mi
- 5/10Sandburg Middle SchoolGrades: 7-8Distance: 2.3 mi
- 4/10West Potomac High SchoolGrades: 9-12Distance: 1.6 mi
Schools provided by the listing agent
- District: Fairfax County Public Schools
Source: Bright MLS. This data may not be complete. We recommend contacting the local school district to confirm school assignments for this home.
Get a cash offer in 3 minutes
Find out how much your home could sell for in as little as 3 minutes with a no-obligation cash offer.
Estimated market value
$627,400
Get a cash offer in 3 minutes
Find out how much your home could sell for in as little as 3 minutes with a no-obligation cash offer.
Estimated market value
$627,400
- Virginia
- Fairfax County
- Alexandria
- 22306
- Hybla Valley
- 7545 Great Swan Ct
Nearby cities
Nearby neighborhoods
Nearby zip codes
Other Alexandria Topics
