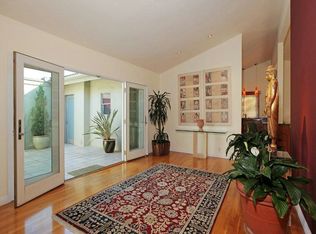
Stunning midcentury architectural post & beam residence in Upper Nichols Canyon "Colony," built in 1957 by Sherwood Construction, a company which frequently worked with noted architect Edward Fickett, FAIA. Located near the end of a quiet cul-de-sac and part of the Upper Nichols Canyon Modern Residential Historic District, this is the first time this property has been available in 57 years. This historic home has several original architectural elements including an atrium entryway with expansive skylights, walls of glass including interior and exterior clerestory windows, and several original built-in post & beam decorative features in the kitchen, living room, entry, and bedrooms. Thoughtfully designed with an open floorplan, the large gourmet kitchen has a vaulted ceiling, clerestory windows and a peninsula counter opening to the dining and living rooms, with floor-to-ceiling walls of glass that highlight views of Briar Summit Open Space Preserve and sliding glass doors to the peaceful backyard and garden. The property has 3 bedrooms, three baths, plus a large bonus room that can be used as an office, den, or fourth bedroom. The primary suite has direct access to the backyard, floor-to-ceiling glass on two sides, and interior clerestory windows over the closet, providing abundant light in both the bedroom and living room and allowing natural light to filter through the entire home. The private, sunny backyard is thoughtfully landscaped and has room for a pool. Historic Upper Nichols Canyon, with wide streets, sidewalks, and buried power lines, is conveniently located just off Mulholland Drive, near the geographic center of Los Angeles and minutes away from dining, shopping, and studios in Hollywood, Studio City, and Burbank. Some photos are virtually staged to show property potential.
Sold for $2,360,000
$2,360,000
7545 Kimdale Ln, Los Angeles, CA 90046
3beds
2,488sqft
Residential, Single Family Residence
Built in 1957
7,461 Square Feet Lot
$2,334,000 Zestimate®
$949/sqft
$7,927 Estimated rent
Home value
$2,334,000
$2.10M - $2.59M
$7,927/mo
Zestimate® history
Owner options
List your home for rent
$7,927/mo
Rent Zestimate®
Find your next renter with Zillow Rental Manager. Plus, with online applications, you can quickly screen prospective tenants – for free.
$7,927/mo
Rent Zestimate®
Refinance and save
$15,197/mo
Est. payment
Refinancing to a lower rate could help reduce your monthly payments and save thousands over the life of the loan.
$15,197/mo
Est. payment
Explore your selling options
Work with a Zillow partner agent
Leverage their expertise and Zillow's premium Showcase listings to get your home seen by more buyers.
Get startedList with your own agent
Get your home in front of millions of buyers by listing it on Zillow.
Learn how to do itSell it yourself
Take full control of how buyers see your home on Zillow by listing For Sale by Owner (FSBO).
List your homeWhat's special
Sunny backyardPeaceful backyard and gardenLarge gourmet kitchenQuiet cul-de-sacExpansive skylightsWide streetsWalls of glass
Zillow last checked:
Listing updated:
Listed by:
Kevin Keyser DRE # 01700377 323-877-2040,
Sotheby's International Realty 310-724-7000
Bought with:
Joseph Cilic, DRE # 01421044
Sotheby's International Realty
Bruno Abisror, DRE # 01852542
Sotheby's International Realty
Source: CLAW,MLS#: 25514441
Facts & features
Interior
Bedrooms & bathrooms
- Bedrooms: 3
- Bathrooms: 3
- Full bathrooms: 3
Rooms
- Room types: Dining Room, Living Room, Family Room, Entry
Heating
- Central
Cooling
- Central Air
Appliances
- Included: Electric Cooktop, Double Oven, Washer, Dryer, Dishwasher, Refrigerator, Range/Oven
- Laundry: In Unit, Laundry Area
Features
- Built-in Features, Open Floorplan, Cathedral-Vaulted Ceilings, Dining Area
- Flooring: Carpet, Tile, Mixed
- Number of fireplaces: 1
- Fireplace features: Living Room
Interior area
- Total structure area: 2,488
- Total interior livable area: 2,488 sqft
Property
Parking
- Total spaces: 4
- Parking features: Garage - 2 Car, Garage Is Attached, Driveway
- Has attached garage: Yes
- Covered spaces: 2
- Uncovered spaces: 2
Features
- Levels: One
- Stories: 1
- Patio & porch: Patio
- Pool features: None
- Spa features: None
- Fencing: Fenced Yard
- Has view: Yes
- View description: Walk Street, Park/Greenbelt, Hills
Lot
- Size: 7,461 Square Feet
- Dimensions: 70 x 106
- Features: Landscaped, Cul-De-Sac
Details
- Additional structures: None
- Parcel number: 5570034003
- Zoning: LARE15
- Special conditions: Standard
Construction
Type & style
- Home type: SingleFamily
- Architectural style: Architectural
- Property subtype: Residential, Single Family Residence
Condition
- Year built: 1957
Utilities & green energy
- Sewer: In Street
- Water: District
Community & HOA
HOA
- Has HOA: No
Location
- Region: Los Angeles
Financial & listing details
- Price per square foot: $949/sqft
- Tax assessed value: $214,704
- Annual tax amount: $3,139
- Date on market: 3/26/2025
Price history
| Date | Event | Price |
|---|---|---|
| 5/9/2025 | Sold | $2,360,000+7.5%$949/sqft |
Source:  CLAW #25514441 Report a problem CLAW #25514441 Report a problem | ||
| 4/23/2025 | Pending sale | $2,195,000$882/sqft |
Source: CLAW #25514441 Report a problem | ||
| 4/9/2025 | Contingent | $2,195,000$882/sqft |
Source: CLAW #25514441 Report a problem | ||
| 3/26/2025 | Listed for sale | $2,195,000$882/sqft |
Source: CLAW #25514441 Report a problem | ||
Public tax history
| Year | Property taxes | Tax assessment |
|---|---|---|
| 2025 | $3,139 +4.3% | $214,704 +2% |
| 2024 | $3,008 +1.6% | $210,495 +2% |
| 2023 | $2,962 +3.2% | $206,369 +2% |
| 2022 | $2,869 +1.8% | $202,323 +2% |
| 2021 | $2,820 +1.7% | $198,357 +1% |
| 2020 | $2,772 | $196,324 +2% |
| 2019 | $2,772 +7.4% | $192,475 +2% |
| 2018 | $2,581 | $188,701 +2% |
| 2017 | $2,581 +1.9% | $185,002 +2% |
| 2016 | $2,532 +4.9% | $181,376 +1.5% |
| 2015 | $2,414 +0.6% | $178,653 +2% |
| 2014 | $2,399 | $175,155 +2.5% |
| 2012 | -- | $170,947 +2% |
| 2011 | -- | $167,596 +0.8% |
| 2010 | -- | $166,344 -0.2% |
| 2009 | -- | $166,740 +2% |
| 2008 | -- | $163,472 +2% |
| 2007 | -- | $160,268 +2% |
| 2006 | -- | $157,127 |
| 2005 | -- | $157,127 +4% |
| 2004 | -- | $151,027 +1.9% |
| 2003 | -- | $148,260 +2% |
| 2002 | -- | $145,354 +4% |
| 2000 | -- | $139,711 |
Find assessor info on the county website
Neighborhood: Hollywood Hills
Nearby homes
- $1,826,4004 bd2 ba2.1k sqft7551 Kimdale Ln, Los Angeles, CA 90046Off Market
- $2,145,0003 bd3 ba2.6k sqft7537 Kimdale Ln, Los Angeles, CA 90046Off Market

- $2,076,1003 bd3 ba2.3k sqft7552 Sunnywood Ln, Los Angeles, CA 90046Off Market
- $3,766,7005 bd6 ba4.5k sqft7542 Sunnywood Ln, Los Angeles, CA 90046Off Market
- $2,340,1003 bd2 ba2.3k sqft7559 Kimdale Ln, Los Angeles, CA 90046Off Market
- $2,452,5005 bd2 ba2.6k sqft7542 Kimdale Ln, Los Angeles, CA 90046Off Market
- $1,974,1003 bd2 ba2.2k sqft3020 Nichols Canyon Rd, Los Angeles, CA 90046Off Market
- $2,501,2003 bd3 ba2.4k sqft7536 Sunnywood Ln, Los Angeles, CA 90046Off Market
Nearby schools
GreatSchools rating
- 7/10Valley View Elementary SchoolGrades: K-5Distance: 0.9 mi
- 5/10Hubert Howe Bancroft Middle SchoolGrades: 6-8Distance: 2.9 mi
- 8/10Hollywood Senior High SchoolGrades: 9-12Distance: 2.2 mi
Schools provided by the listing agent
- District: Los Angeles Unified
Source: CLAW. This data may not be complete. We recommend contacting the local school district to confirm school assignments for this home.
Get a cash offer in 3 minutes
Find out how much your home could sell for in as little as 3 minutes with a no-obligation cash offer.
Estimated market value
$2,334,000
Get a cash offer in 3 minutes
Find out how much your home could sell for in as little as 3 minutes with a no-obligation cash offer.
Estimated market value
$2,334,000
- California
- Los Angeles County
- Los Angeles
- 90046
- Hollywood Hills
- 7545 Kimdale Ln
Nearby cities
Nearby neighborhoods
Nearby zip codes
Other Los Angeles Topics
