This spacious 4-bedroom, 2-bath family home in the sought-after Belle Isle community offers an open-concept layout, ideal for entertaining. It features stainless steel appliances, wood cabinetry, and Brazilian Pecan Wood floors in the formal living and dining areas. The family room has a reframed fireplace and opens to a Florida Room with pool view. The home boasts upgraded crown molding, a large laundry room with built-in cabinets, and a corner lot with mature landscaping and a fully fenced backyard. Enjoy the updated pool deck, landscape lighting, hurricane-proof pergola, and extra parking with a brick paver driveway. The home also has a brand-new, 24-gauge steel roof. This centrally located property is just minutes from major highways, shopping malls, and popular theme parks, offering convenience and easy access to everything you need.
Sold for $680,000
$680,000
7545 Lake Dr, Orlando, FL 32809
4beds
2,510sqft
Single Family Residence
Built in 1978
2,510 Square Feet Lot
$674,500 Zestimate®
$271/sqft
$2,786 Estimated rent
Home value
$674,500
$614,000 - $742,000
$2,786/mo
Zestimate® history
Owner options
List your home for rent
$2,786/mo
Rent Zestimate®
Find your next renter with Zillow Rental Manager. Plus, with online applications, you can quickly screen prospective tenants – for free.
$2,786/mo
Rent Zestimate®
Refinance and save
$4,837/mo
Est. payment
Refinancing to a lower rate could help reduce your monthly payments and save thousands over the life of the loan.
$4,837/mo
Est. payment
Explore your selling options
Work with a Zillow partner agent
Leverage their expertise and Zillow's premium Showcase listings to get your home seen by more buyers.
Get startedList with your own agent
Get your home in front of millions of buyers by listing it on Zillow.
Learn how to do itSell it yourself
Take full control of how buyers see your home on Zillow by listing For Sale by Owner (FSBO).
List your homeWhat's special
Zillow last checked:
Listing updated:
Listed by:
Guerschom Demosthenes 407-595-8928,
KELLER WILLIAMS ADVANTAGE III 407-207-0825
Bought with:
Livia Camara Rodrigues, 3404212
WRA BUSINESS & REAL ESTATE
Source: Stellar MLS,MLS#: O6283711 Originating MLS: Orlando Regional
Originating MLS: Orlando Regional
Facts & features
Interior
Bedrooms & bathrooms
- Bedrooms: 4
- Bathrooms: 2
- Full bathrooms: 2
Primary bedroom
- Features: Ceiling Fan(s), Jack & Jill Bathroom, Water Closet/Priv Toilet, Walk-In Closet(s)
- Level: First
- Area: 238 Square Feet
- Dimensions: 17x14
Primary bathroom
- Features: Bath With Whirlpool, Shower No Tub, Stone Counters
- Level: First
- Area: 110 Square Feet
- Dimensions: 11x10
Bathroom 2
- Features: Ceiling Fan(s), Walk-In Closet(s)
- Level: First
- Area: 110 Square Feet
- Dimensions: 11x10
Bathroom 3
- Features: Ceiling Fan(s)
- Level: First
- Area: 143 Square Feet
- Dimensions: 13x11
Bathroom 4
- Features: Ceiling Fan(s)
- Level: First
- Area: 108 Square Feet
- Dimensions: 12x9
Dining room
- Level: First
- Area: 110 Square Feet
- Dimensions: 11x10
Family room
- Level: First
- Area: 299 Square Feet
- Dimensions: 23x13
Florida room
- Level: First
- Area: 336 Square Feet
- Dimensions: 28x12
Foyer
- Level: First
- Area: 60 Square Feet
- Dimensions: 10x6
Kitchen
- Level: First
- Area: 260 Square Feet
- Dimensions: 20x13
Laundry
- Level: First
- Area: 80 Square Feet
- Dimensions: 10x8
Living room
- Level: First
- Area: 187 Square Feet
- Dimensions: 17x11
Heating
- Central, Electric
Cooling
- Central Air
Appliances
- Included: Convection Oven, Cooktop, Dishwasher, Disposal, Electric Water Heater, Microwave, Refrigerator, Wine Refrigerator
- Laundry: Electric Dryer Hookup, In Garage, Laundry Room, Washer Hookup
Features
- Ceiling Fan(s), Crown Molding, Eating Space In Kitchen, Kitchen/Family Room Combo, Open Floorplan, Primary Bedroom Main Floor, Thermostat, Walk-In Closet(s)
- Flooring: Ceramic Tile, Luxury Vinyl
- Windows: Skylight(s)
- Has fireplace: Yes
- Fireplace features: Family Room, Wood Burning
Interior area
- Total structure area: 2,995
- Total interior livable area: 2,510 sqft
Property
Parking
- Total spaces: 2
- Parking features: Garage - Attached
- Attached garage spaces: 2
Features
- Levels: One
- Stories: 1
- Patio & porch: Enclosed, Patio, Porch
- Exterior features: Irrigation System, Private Mailbox, Sidewalk
- Has private pool: Yes
- Pool features: Deck, Gunite, In Ground
- Fencing: Vinyl
- On waterfront: Yes
- Waterfront features: Waterfront, Lake Privileges
- Body of water: CONWAY CHAIN OF LAKES
Lot
- Size: 2,510 Square Feet
- Dimensions: 155 x 102
- Features: Corner Lot, City Lot, Level, Oversized Lot, Sidewalk
Details
- Additional structures: Shed(s)
- Parcel number: 302330933000170
- Zoning: R-1-AA
- Special conditions: None
Construction
Type & style
- Home type: SingleFamily
- Architectural style: Ranch
- Property subtype: Single Family Residence
Materials
- Concrete
- Foundation: Slab
- Roof: Metal
Condition
- New construction: No
- Year built: 1978
Utilities & green energy
- Sewer: Public Sewer, Septic Tank
- Water: None
- Utilities for property: Cable Available, Cable Connected, Electricity Available, Electricity Connected, Phone Available, Public, Sewer Available, Water Connected
Community & HOA
Community
- Features: Community Boat Ramp, Dock, Fishing, Private Boat Ramp, Waterfront, Association Recreation - Owned, Park, Sidewalks
- Pet fee: $0 monthly
- Subdivision: WIND HARBOR
HOA
- Has HOA: Yes
- HOA fee: $19 monthly
- HOA name: Wind Harbor HOA
- HOA phone: 321-230-0800
Location
- Region: Orlando
Financial & listing details
- Price per square foot: $271/sqft
- Tax assessed value: $610,533
- Annual tax amount: $7,515
- Date on market: 2/26/2025
- Listing terms: Cash,Conventional,FHA,VA Loan
- Ownership: Fee Simple
- Total actual rent: 0
- Electric utility on property: Yes
- Road surface type: Paved
Price history
| Date | Event | Price |
|---|---|---|
| 5/1/2025 | Sold | $680,000-0.7%$271/sqft |
Source:  Stellar MLS #O6283711 Report a problem Stellar MLS #O6283711 Report a problem | ||
| 3/4/2025 | Pending sale | $685,000$273/sqft |
Source: Stellar MLS #O6283711 Report a problem | ||
| 2/27/2025 | Listed for sale | $685,000+43.9%$273/sqft |
Source: Stellar MLS #O6283711 Report a problem | ||
| 3/16/2021 | Sold | $476,000+0.2%$190/sqft |
Source: Public Record Report a problem | ||
| 2/4/2021 | Pending sale | $475,000$189/sqft |
Source: Stellar MLS #O5912508 Report a problem | ||
| 2/1/2021 | Listed for sale | $475,000$189/sqft |
Source: Stellar MLS #O5912508 Report a problem | ||
| 12/28/2020 | Pending sale | $475,000$189/sqft |
Source: CENTURY 21 PROFESSIONAL GROUP #O5912508 Report a problem | ||
| 12/19/2020 | Listed for sale | $475,000+50.8%$189/sqft |
Source: CENTURY 21 PROFESSIONAL GROUP #O5912508 Report a problem | ||
| 7/31/2013 | Sold | $315,000$125/sqft |
Source: Stellar MLS #O5164926 Report a problem | ||
| 6/12/2013 | Listed for sale | $315,000+21.2%$125/sqft |
Source: Charles Rutenberg Realty Orlando, LLC. #O5164926 Report a problem | ||
| 7/31/2008 | Sold | $260,000-24.6%$104/sqft |
Source: Stellar MLS #O4779732 Report a problem | ||
| 4/25/2008 | Listing removed | $345,000$137/sqft |
Source: Visual Tour Report a problem | ||
| 4/16/2008 | Listed for sale | $345,000$137/sqft |
Source: Visual Tour Report a problem | ||
| 3/11/2008 | Listing removed | $345,000$137/sqft |
Source: Visual Tour #O4779732 Report a problem | ||
| 2/19/2008 | Listed for sale | $345,000+112.3%$137/sqft |
Source: Visual Tour #O4779732 Report a problem | ||
| 6/29/2000 | Sold | $162,500$65/sqft |
Source: Public Record Report a problem | ||
Public tax history
| Year | Property taxes | Tax assessment |
|---|---|---|
| 2024 | $7,515 +3.4% | $470,468 +3% |
| 2023 | $7,266 +4.6% | $456,765 +3.5% |
| 2022 | $6,948 +74% | $441,519 +71.5% |
| 2021 | $3,992 +1.1% | $257,415 +1.4% |
| 2020 | $3,950 +1.4% | $253,861 +2.3% |
| 2019 | $3,896 +1.1% | $248,153 +1.9% |
| 2018 | $3,853 | $243,526 -10.6% |
| 2017 | $3,853 +2.5% | $272,514 +1.3% |
| 2016 | $3,760 +0.3% | $268,982 +11.1% |
| 2015 | $3,749 -0.7% | $242,194 +5.2% |
| 2014 | $3,777 +30.1% | $230,146 +25.8% |
| 2013 | $2,902 +1.3% | $182,877 +1.9% |
| 2012 | $2,865 -1.5% | $179,383 -1.6% |
| 2011 | $2,909 -6.8% | $182,310 -8.5% |
| 2010 | $3,122 | $199,270 -13.3% |
| 2009 | -- | $229,900 -9% |
| 2008 | $4,172 +89.6% | $252,615 -0.4% |
| 2007 | $2,200 -4.1% | $253,704 +5.1% |
| 2006 | $2,293 +0.2% | $241,488 +26.6% |
| 2005 | $2,289 +7.1% | $190,750 +13.7% |
| 2004 | $2,136 +3.2% | $167,701 +8.8% |
| 2003 | $2,070 +6% | $154,177 +3.9% |
| 2002 | $1,953 -1.3% | $148,384 +8.2% |
| 2001 | $1,978 +19.2% | $137,172 +4.3% |
| 2000 | $1,660 | $131,479 |
Find assessor info on the county website
Neighborhood: 32809
Nearby homes
- $534,9004 bd2 ba2.5k sqft7545 Lake Dr, Belle Isle, FL 32809Off Market
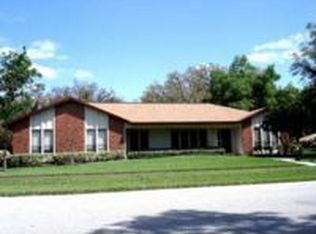
- $507,8003 bd2 ba2k sqft1811 Wind Harbor Rd, Belle Isle, FL 32809Off Market
- $526,6003 bd2 ba2.3k sqft1735 Wind Harbor Rd, Belle Isle, FL 32809Off Market
- $505,6004 bd2 ba2k sqft1812 Wind Drift Rd, Belle Isle, FL 32809Off Market
- $669,0004 bd2 ba2.1k sqft1819 Wind Harbor Rd, Belle Isle, FL 32809Sold
- $518,9004 bd2 ba2k sqft1800 Wind Harbor Rd, Belle Isle, FL 32809Off Market
- $493,7004 bd2 ba2k sqft1808 Wind Harbor Rd, Belle Isle, FL 32809Off Market
- $614,6004 bd2 ba2.1k sqft7538 Lake Dr, Belle Isle, FL 32809Off Market
Nearby schools
GreatSchools rating
- 7/10Pershing Elementary SchoolGrades: K-8Distance: 2.9 mi
- 3/10Oak Ridge High SchoolGrades: 9-12Distance: 2.1 mi
Get a cash offer in 3 minutes
Find out how much your home could sell for in as little as 3 minutes with a no-obligation cash offer.
Estimated market value
$674,500
Get a cash offer in 3 minutes
Find out how much your home could sell for in as little as 3 minutes with a no-obligation cash offer.
Estimated market value
$674,500
- Florida
- Orange County
- Belle Isle
- 32809
- 7545 Lake Dr
Nearby cities
Nearby zip codes
Other Belle Isle Topics
