Skip main navigation
Off market
  • $268,300

    7545 NW 47th Way, Gainesville, FL 32653

    3beds
    1,396sqft
    SingleFamily
    Built in 1998
    2,613 Square Feet Lot
    $268,300 Zestimate®
    $192/sqft
    $1,888 Estimated rent

    Home value

    $268,300

    $255,000 - $282,000

    $1,888/mo

    Zestimate® history
    Loading
    Loading...

    Owner options

    List your home for rent

    $1,888/mo

    Rent Zestimate®

    Find your next renter with Zillow Rental Manager. Plus, with online applications, you can quickly screen prospective tenants – for free.

    Learn more

    $1,888/mo

    Rent Zestimate®

    Refinance and save

    $2,009/mo

    Est. payment

    Refinancing to a lower rate could help reduce your monthly payments and save thousands over the life of the loan.

    See today's rates

    $2,009/mo

    Est. payment

    Explore your selling options

    Work with a Zillow partner agent

    Leverage their expertise and Zillow's premium Showcase listings to get your home seen by more buyers.

    Get started

    List with your own agent

    Get your home in front of millions of buyers by listing it on Zillow.

    Learn how to do it

    Sell it yourself

    Take full control of how buyers see your home on Zillow by listing For Sale by Owner (FSBO).

    List your home

    What's special

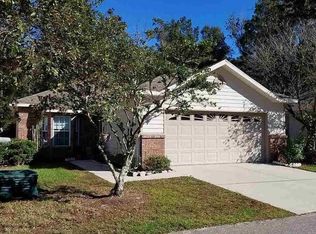
    Contingent upon financing. Continue to Show. Blues Creek Gardens offers carefree living combined with a wonderful neighborhood and desirable location. You're just minutes from shopping, dining, banking and beautiful state parks. This beautiful home is situated on a premium lot backing to a city owned wooded area so you have no neighbors behind you! The light & airy 3 bedroom, 2 bath home has high ceilings, crown molding and a bright, open floor plan with lots of light shining through the many windows as well as luxury vinyl plank & tile flooring. The kitchen, breakfast bar and dining nook are open to the great room. The master bedroom has a large walk-in closet & the master bath showcases a 2-sink vanity plus easy walk-in shower, a feature desired by many who don't want to step up into the typical Jacuzzi tub found in most Gardens homes. But, the 2nd bath does have a jetted tub & shower combo! Relax out back on the screened lanai with view of the woods. There's also a 2 car garage. Plus, this home comes fully equipped with front loading washer & dryer, dishwasher & refrigerator all included. Pool, clubhouse, tennis, yard maintenance, pressure washing, & roof maintenance are included in HOA dues.

    This property is off market, which means it's not currently listed for sale or rent on Zillow. This may be different from what's available on other websites or public sources.

    Facts & features

    Interior

    Bedrooms & bathrooms
    • Bedrooms: 3
    • Bathrooms: 2
    • Full bathrooms: 2
    Heating
    • None, Other
    Cooling
    • Central
    Appliances
    • Included: Dishwasher, Dryer, Microwave, Refrigerator
    Features
    • Auto Garage Door, Blinds/Verticals, Ceiling Fans, Crown Molding, Upgraded Ceiling Detail
    • Flooring: Tile
    Interior area
    • Total interior livable area: 1,396 sqft

    Property

    Parking
    • Parking features: Garage - Attached
    Features
    • Exterior features: Other
    Lot
    • Size: 2,613 sqft
    Details
    • Parcel number: 06006621026

    Construction

    Type & style
    • Home type: SingleFamily
    Materials
    • Roof: Shake / Shingle
    Condition
    • Year built: 1998

    Community & neighborhood

    Location
    • Region: Gainesville

    HOA & financial

    HOA
    • Has HOA: Yes
    • HOA fee: $110 monthly

    Other

    Other facts
    • Class: Residential
    • Appliances/Equipment: Oven - Electric, Refrigerator, Dishwasher, Dryer, Security/Prewired, Washer- Front Load
    • Property Access/Road Info: Public Maintained
    • Exterior Finish: Hardiboard/Concr Siding, Brick Veneer
    • Exterior Misc: Patio/Lanai/Porch-Covered, Gutter/Downspouts
    • Floors: Tile, Wood - Laminate
    • Heating and Cooling: Central H/C Electric
    • Interior Features: Auto Garage Door, Blinds/Verticals, Ceiling Fans, Crown Molding, Upgraded Ceiling Detail
    • Construction Type: Frame
    • Interior Layout: Laundry Closet, Master Downstairs, Family Room
    • Hot Water Source: Gas
    • Lot Info: Other
    • Neighborhood Amenities: Street Lights, Clubhouse, Pool, Tennis Court(s), Fitness Center/Gym
    • Roof: Shingle
    • Utilities - Other: Sewer, Metered Water - GRU
    • Utilities Provider: GRU
    • Style: Garden/Patio
    • Association Fee Paid: Quarterly
    • Showing Instructions: Contact Listing Agent, Call First/Keysafe
    • Bathroom Features: Tub/Shower Combo, Sink - Dual, Exhaust Fan
    • Stated HOA Fees Cover: All Neighborhd Amenities, Complete Landscape
    • Road Ownership: Unknown - TBD
    • Parking: Attached Garage/Carport

    Price history

    DateEventPrice
    6/11/2018Sold$178,000-3.7%$128/sqft
    Source: Public Record Report a problem
    4/26/2018Pending sale$184,900$132/sqft
    Source: BHHS Trend Realty #413694 Report a problem
    4/7/2018Listed for sale$184,900-2.2%$132/sqft
    Source: BHHS Trend Realty #413694 Report a problem
    1/26/2018Listing removed$189,000$135/sqft
    Source: Pepine Realty #409342 Report a problem
    1/18/2018Listed for sale$189,000+2.2%$135/sqft
    Source: Pepine Realty #409342 Report a problem
    11/28/2017Listing removed$1,500-6.3%$1/sqft
    Source: Owner Report a problem
    11/14/2017Listed for rent$1,600+10.3%$1/sqft
    Source: Pepine Property Management, LLC #409828 Report a problem
    11/14/2017Listing removed$185,000$133/sqft
    Source: Pepine Realty #409342 Report a problem
    11/10/2017Price change$185,000-1.1%$133/sqft
    Source: Pepine Realty #409342 Report a problem
    10/30/2017Pending sale$187,000$134/sqft
    Source: Pepine Realty #409342 Report a problem
    10/24/2017Listed for sale$187,000+14.8%$134/sqft
    Source: Pepine Realty #409342 Report a problem
    10/4/2017Listing removed$1,450$1/sqft
    Source: Owner Report a problem
    8/16/2017Listed for rent$1,450$1/sqft
    Source: Owner Report a problem
    12/16/2016Listing removed$162,900$117/sqft
    Source: Rabell Realty Group LLC #379598 Report a problem
    12/16/2016Listed for sale$162,900+0.6%$117/sqft
    Source: Rabell Realty Group LLC #379598 Report a problem
    12/15/2016Sold$162,000-0.6%$116/sqft
    Source: Public Record Report a problem
    11/22/2016Pending sale$162,900$117/sqft
    Source: Rabell Realty Group LLC #379598 Report a problem
    11/11/2016Listed for sale$162,900+35.2%$117/sqft
    Source: Rabell Realty Group LLC #379598 Report a problem
    1/6/2014Sold$120,500+1.3%$86/sqft
    Source: Public Record Report a problem
    12/4/2013Price change$119,000-4.7%$85/sqft
    Source: Prudential Trend Realty #346380 Report a problem
    12/3/2013Price change$124,900-3.2%$89/sqft
    Source: Prudential Trend Realty #346380 Report a problem
    10/2/2013Listed for sale$129,000-10.1%$92/sqft
    Source: Prudential Trend Realty #346380 Report a problem
    8/17/2004Sold$143,500+19.6%$103/sqft
    Source: Public Record Report a problem
    6/16/2003Sold$120,000+24.7%$86/sqft
    Source: Public Record Report a problem
    7/1/1998Sold$96,200$69/sqft
    Source: Public Record Report a problem

    Public tax history

    YearProperty taxesTax assessment
    2025$4,678 +5%$201,020 +5.3%
    2024$4,454 +7%$190,973 +10%
    2023$4,162 +14.6%$173,612 +10%
    2022$3,631 +2.6%$157,829 +6.4%
    2021$3,539 +10.6%$148,377 +10%
    2020$3,200 -7.9%$134,888 -5.7%
    2019$3,473 $143,044 +4.2%
    2018$3,473 +7.7%$137,300 +10.2%
    2017$3,226 +54.7%$124,600 +15.9%
    2016$2,086 +25.3%$107,540 +0.7%
    2015$1,665 -1.2%$106,800 +15.3%
    2014$1,685 -28.1%$92,600 -1.3%
    2013$2,342 $93,800 +3.5%
    2012-- $90,600 -12.5%
    2011-- $103,500 -13.5%
    2010-- $119,600 -7.9%
    2009-- $129,800 -8.6%
    2008-- $142,000 +1.9%
    2007-- $139,400 +13.1%
    2006-- $123,200 +5.3%
    2005-- $117,000 +17.5%
    2004-- $99,600 +11.4%
    2003-- $89,400
    2002-- $89,400 +3.1%
    2001-- $86,700 +3.1%
    2000-- $84,100

    Find assessor info on the county website

    Neighborhood: Blues Creek

    Nearby schools

    GreatSchools rating
    Schools provided by the listing agent
    • Elementary: Talbot Elem
    • Middle: Fort Clarke Middle
    • High: Gainesville High

    Source: The MLS. This data may not be complete. We recommend contacting the local school district to confirm school assignments for this home.

    Get a cash offer in 3 minutes
    Find out how much your home could sell for in as little as 3 minutes with a no-obligation cash offer.
    Estimated market value
    $268,300
    Get a cash offer in 3 minutes
    Find out how much your home could sell for in as little as 3 minutes with a no-obligation cash offer.
    Estimated market value
    $268,300