Skip main navigation
Sold for $329,900
  • $329,900

    7545 Pine Island Dr NE, Belmont, MI 49306

    3beds
    1,268sqft
    SingleFamily
    Built in 1910
    1.47 Acres Lot
    $348,100 Zestimate®
    $260/sqft
    $2,453 Estimated rent

    Home value

    $348,100

    $331,000 - $366,000

    $2,453/mo

    Zestimate® history
    Loading
    Loading...

    Owner options

    List your home for rent

    $2,453/mo

    Rent Zestimate®

    Find your next renter with Zillow Rental Manager. Plus, with online applications, you can quickly screen prospective tenants – for free.

    Learn more

    $2,453/mo

    Rent Zestimate®

    Refinance and save

    $2,099/mo

    Est. payment

    Refinancing to a lower rate could help reduce your monthly payments and save thousands over the life of the loan.

    See today's rates

    $2,099/mo

    Est. payment

    Explore your selling options

    Work with a Zillow partner agent

    Leverage their expertise and Zillow's premium Showcase listings to get your home seen by more buyers.

    Get started

    List with your own agent

    Get your home in front of millions of buyers by listing it on Zillow.

    Learn how to do it

    Sell it yourself

    Take full control of how buyers see your home on Zillow by listing For Sale by Owner (FSBO).

    List your home

    What's special

    Fenced-in yardSpacious open-concept first floorOne main-floor bedroomSizable lotLarge dining roomGenerous master bedroomMain-floor laundry room
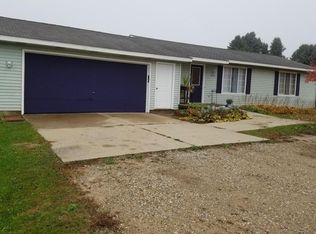
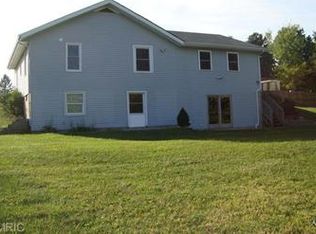
    Charming Country Home with Modern Updates and Spacious Living. Featuring a spacious, open-concept first floor with two convenient entry points—each with its own entry mudroom—this home offers a large dining room and living area, one main-floor bedroom, a full bathroom, and a main-floor laundry room. Upstairs, you’ll find two additional bedrooms, including a generous master bedroom, along with a full bathroom. The lower level includes an ideal handyman’s workshop and a large open space offering plenty of storage. Outside, enjoy a detached two-stall garage with stair access to a large open area above, a barn, a fenced-in yard, and a sizable lot—perfect for country living. Recent Updates Include: •New siding and windows (2014) •Re-drilled well (2014) •Dual septic system (installed within the last 2 years) •New A/C (2019) •New furnace (installed December 2024) Located just one mile from US-131, this property offers the best of both worlds—easy access to main roads while still providing peaceful country living.

    Facts & features

    Interior

    Bedrooms & bathrooms
    • Bedrooms: 3
    • Bathrooms: 2
    • Full bathrooms: 2
    Heating
    • Forced air, Gas
    Cooling
    • Central
    Appliances
    • Included: Dishwasher, Dryer, Freezer, Garbage disposal, Range / Oven, Refrigerator, Washer
    Features
    • Flooring: Carpet, Concrete, Hardwood
    • Basement: Unfinished
    • Has fireplace: No
    Interior area
    • Total interior livable area: 1,268 sqft

    Property

    Parking
    • Parking features: Garage - Detached
    Features
    • Exterior features: Vinyl, Wood
    Lot
    • Size: 1.47 Acres
    Details
    • Parcel number: 411008100028

    Construction

    Type & style
    • Home type: SingleFamily
    Materials
    • Roof: Asphalt
    Condition
    • Year built: 1910

    Community & HOA

    Location
    • Region: Belmont

    Financial & listing details

    • Price per square foot: $260/sqft
    • Tax assessed value: $235,600
    • Annual tax amount: $2,631

    Price history

    DateEventPrice
    2/4/2026Sold$329,900$260/sqft
    Source: Public Record Report a problem
    1/5/2026Pending sale$329,900$260/sqft
    Source: Owner Report a problem
    11/18/2025Listed for sale$329,900+170.4%$260/sqft
    Source: Owner Report a problem
    8/30/2013Sold$122,000-2.4%$96/sqft
    Source: MichRIC #13043747 Report a problem
    7/24/2013Listed for sale$125,000$99/sqft
    Source: Prudential Preferred, REALTORS #13043747 Report a problem

    Public tax history

    YearProperty taxesTax assessment
    2025$2,631 $117,800 +8.9%
    2024-- $108,200 +31%
    2021$2,281 $82,600 +7.8%
    2020$2,281 +2.1%$76,600 +0.1%
    2019$2,234 $76,500 +8.5%
    2018-- $70,500 +9.3%
    2017$2,104 $64,500 +3.5%
    2016$2,104 $62,300
    2015$2,104 +0.1%$62,300 +6.5%
    2013$2,102 $58,500 -4.3%
    2011-- $61,100 -2.7%
    2010-- $62,800 -2.9%
    2009-- $64,700 +1.1%
    2007-- $64,000 +16.6%
    2006-- $54,891 +3.7%
    2005-- $52,933 +6.9%
    2004-- $49,500 +12.3%
    2002-- $44,060 +3.2%
    2001-- $42,694
    Find assessor info on the county website

    Neighborhood: 49306

    Nearby schools

    GreatSchools rating
    Schools provided by the listing agent
    • High: Comstock Park
    • District: Comstock Park

    Source: The MLS. This data may not be complete. We recommend contacting the local school district to confirm school assignments for this home.

    Get a cash offer in 3 minutes
    Find out how much your home could sell for in as little as 3 minutes with a no-obligation cash offer.
    Estimated market value
    $348,100
    Get a cash offer in 3 minutes
    Find out how much your home could sell for in as little as 3 minutes with a no-obligation cash offer.
    Estimated market value
    $348,100