Skip main navigation
Closed
  • $327,000

    7545 Roseberry Way, Lithonia, GA 30038

    3beds
    1,992sqft
    Townhouse
    Built in 2017
    2,178 Square Feet Lot
    $325,200 Zestimate®
    $164/sqft
    $2,184 Estimated rent

    Home value

    $325,200

    $299,000 - $351,000

    $2,184/mo

    Zestimate® history
    Loading
    Loading...

    Owner options

    List your home for rent

    $2,184/mo

    Rent Zestimate®

    Find your next renter with Zillow Rental Manager. Plus, with online applications, you can quickly screen prospective tenants – for free.

    Learn more

    $2,184/mo

    Rent Zestimate®

    Refinance and save

    $3,831/mo

    Est. payment

    Refinancing to a lower rate could help reduce your monthly payments and save thousands over the life of the loan.

    See today's rates

    $3,831/mo

    Est. payment

    Explore your selling options

    Work with a Zillow partner agent

    Leverage their expertise and Zillow's premium Showcase listings to get your home seen by more buyers.

    Get started

    List with your own agent

    Get your home in front of millions of buyers by listing it on Zillow.

    Learn how to do it

    Sell it yourself

    Take full control of how buyers see your home on Zillow by listing For Sale by Owner (FSBO).

    List your home

    What's special

    Decorative lightingHard surface countertopsHardwood stairsChefs kitchenTiled laundry roomOwners suite is oversized
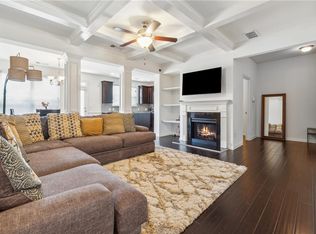
    This beautiful three story townhome is a must see! It is filled with upgrades added by the homeowner including decorative lighting, ceramic tile at the laundry room and decorative tile at the owners spa tub and shower. Hardwoods are throughout the main floor with a large coffered ceiling great room open to a chefs kitchen with hard surface countertops, stainless steal appliances, and island with wood deck to the rear overlooking private fenced back yard. Hardwood stairs lead to huge open loft that can serve as a game room or second great room with tiled laundry room and hall bath that serves two generously sized secondary bedrooms. The owners suite is over sized with a large spa bath with double vanities and separate tub and shower. Townhome home includes a large unfinished basement with daylight to the rear and direct backyard access. It the perfect space to finish for additional entertaining space.

    Zillow last checked:

    Listing updated:

    Listed by:

    Adam Brunning 404-210-1356,

    Keller Williams Realty Buckhead

    Bought with:

    Anthony Norwood, 164212

    Property Master Realty

    Source: GAMLS,MLS#: 10498835MLS Logo

    Facts & features

    Interior

    Bedrooms & bathrooms
    • Bedrooms: 3
    • Bathrooms: 3
    • Full bathrooms: 2
    • 1/2 bathrooms: 1
    Rooms
    • Room types: Foyer, Game Room, Laundry, Loft
    Kitchen
    • Features: Kitchen Island, Solid Surface Counters, Walk-in Pantry
    Heating
    • Central, Electric
    Cooling
    • Ceiling Fan(s), Central Air
    Appliances
    • Included: Dishwasher, Disposal, Dryer, Microwave, Refrigerator, Washer
    • Laundry: Upper Level
    Features
    • Bookcases, Double Vanity, High Ceilings, Walk-In Closet(s)
    • Flooring: Carpet, Hardwood, Tile
    • Windows: Double Pane Windows
    • Basement: Bath/Stubbed,Unfinished
    • Attic: Pull Down Stairs
    • Number of fireplaces: 1
    • Fireplace features: Factory Built, Family Room
    • Common walls with other units/homes: 2+ Common Walls
    Interior area
    • Total structure area: 1,992
    • Total interior livable area: 1,992 sqft
    • Finished area above ground: 1,992
    • Finished area below ground: 0

    Property

    Parking
    • Total spaces: 4
    • Parking features: Garage
    • Has garage: Yes
    Features
    • Levels: Three Or More
    • Stories: 3
    • Patio & porch: Deck, Patio
    • Fencing: Back Yard,Privacy,Wood
    • Waterfront features: No Dock Or Boathouse
    • Body of water: None
    Lot
    • Size: 2,178 Square Feet
    • Features: Level, Private
    Details
    • Parcel number: 16 182 01 137
    • Other equipment: Satellite Dish

    Construction

    Type & style
    • Home type: Townhouse
    • Architectural style: Brick Front
    • Property subtype: Townhouse
    • Attached to another structure: Yes
    Materials
    • Concrete
    • Foundation: Slab
    • Roof: Composition
    Condition
    • Resale
    • New construction: No
    • Year built: 2017

    Utilities & green energy

    • Sewer: Public Sewer
    • Water: Public
    • Utilities for property: Cable Available, Electricity Available, Phone Available, Sewer Available, Underground Utilities, Water Available
    Green energy
    • Energy efficient items: Appliances, Insulation, Thermostat, Water Heater

    Community & HOA

    Community
    • Features: Clubhouse, Pool, Sidewalks, Street Lights, Tennis Court(s), Near Shopping
    • Security: Carbon Monoxide Detector(s), Security System, Smoke Detector(s)
    • Subdivision: Terrace at Stonecrest
    HOA
    • Has HOA: Yes
    • Services included: Maintenance Structure, Maintenance Grounds, Pest Control
    • HOA fee: $1,800 annually
    Location
    • Region: Lithonia

    Financial & listing details

    • Price per square foot: $164/sqft
    • Tax assessed value: $323,800
    • Annual tax amount: $3,311
    • Date on market: 4/11/2025
    • Cumulative days on market: 361 days
    • Listing agreement: Exclusive Agency
    • Electric utility on property: Yes

    Price history

    DateEventPrice
    4/8/2026Pending sale$327,900+0.3%$165/sqft
    Source: GAMLS #10498835 Report a problem
    4/7/2026Sold$327,000-0.3%$164/sqft
    Source: GAMLS #10498835 Report a problem
    4/11/2025Listed for sale$327,900-0.6%$165/sqft
    Source: FMLS GA #7558510 Report a problem
    1/13/2025Listing removed$330,000$166/sqft
    Source: FMLS GA #7478623 Report a problem
    10/31/2024Listed for sale$330,000+63.5%$166/sqft
    Source: FMLS GA #7478623 Report a problem
    7/28/2017Sold$201,794$101/sqft
    Source: Public Record Report a problem

    Public tax history

    YearProperty taxesTax assessment
    2025$3,592 -3.3%$129,520 -0.7%
    2024$3,714 +12.2%$130,400 -7.4%
    2023$3,311 +15.2%$140,760 +46.9%
    2022$2,873 -1.6%$95,800
    2021$2,920 +10.5%$95,800 +12.8%
    2020$2,642 +0.8%$84,920 +2.4%
    2019$2,620 +6.9%$82,920 +9.2%
    2018$2,450 +311%$75,920 +461.5%
    2017$596 +1148.6%$13,520
    2016$48 $13,520 +1151.9%
    2014$48 $1,080
    2013-- $1,080 -94%
    2012-- $18,000 -4.3%
    2011-- $18,800
    2010$754 +14.8%$18,800
    2009$657 -72.1%$18,800 -68.6%
    2008$2,350 $59,800
    Find assessor info on the county website

    Neighborhood: 30038

    Nearby schools

    GreatSchools rating
    Schools provided by the listing agent
    • Elementary: Stoneview
    • Middle: Lithonia
    • High: Miller Grove

    Source: GAMLS. This data may not be complete. We recommend contacting the local school district to confirm school assignments for this home.

    Get a cash offer in 3 minutes
    Find out how much your home could sell for in as little as 3 minutes with a no-obligation cash offer.
    Estimated market value
    $325,200
    Get a cash offer in 3 minutes
    Find out how much your home could sell for in as little as 3 minutes with a no-obligation cash offer.
    Estimated market value
    $325,200