Skip main navigation
Sold
  • $835,000

    7545 S Corbett Ave, Portland, OR 97219

    3beds
    2,078sqft
    Residential, Single Family Residence
    Built in 1971
    5,227.2 Square Feet Lot
    $819,400 Zestimate®
    $402/sqft
    $3,276 Estimated rent

    Home value

    $819,400

    $778,000 - $860,000

    $3,276/mo

    Zestimate® history
    Loading
    Loading...

    Owner options

    List your home for rent

    $3,276/mo

    Rent Zestimate®

    Find your next renter with Zillow Rental Manager. Plus, with online applications, you can quickly screen prospective tenants – for free.

    Learn more

    $3,276/mo

    Rent Zestimate®

    Refinance and save

    $5,104/mo

    Est. payment

    Refinancing to a lower rate could help reduce your monthly payments and save thousands over the life of the loan.

    See today's rates

    $5,104/mo

    Est. payment

    Explore your selling options

    Work with a Zillow partner agent

    Leverage their expertise and Zillow's premium Showcase listings to get your home seen by more buyers.

    Get started

    List with your own agent

    Get your home in front of millions of buyers by listing it on Zillow.

    Learn how to do it

    Sell it yourself

    Take full control of how buyers see your home on Zillow by listing For Sale by Owner (FSBO).

    List your home

    What's special

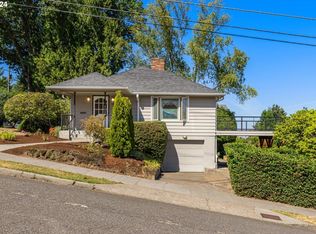
    Stunning property with Mt. Hood and City views in John's Landing! You will love the open concept layout with seamless flow, beautiful hardwood floors and great natural light. Expansive living room with cozy gas fireplace and large windows. Adjoining dining room and kitchen create a perfect space for entertaining. Main level primary suite with private, remodeled bathroom & walk-in closet. The lower level offers a light & bright space with sleek, modern finishes and a full bathroom. Endless potential: second primary suite, studio, vacation rental, game room with bar, you name it. Tremendous outdoor spaces in your own urban oasis. Beautifully landscaped backyard with tranquil water feature, large deck with built in seating. Expansive views from your wrap around front porch. Oversized 2 car garage and large driveway provide ample parking. Centrally located close to shopping, dining, parks and trails. Commuting is a breeze with easy access to major highways. Don't miss out on the opportunity to own this beautiful home in one of Portland's most sought-after neighborhoods.

    Zillow last checked:

    Listing updated:

    Listed by:

    Allison Grice emaildocs@kjkproperties.com,

    KJK Properties PC

    Bought with:

    Melissa Ewbank, 201222791

    Windermere Realty Trust

    Source: RMLS (OR),MLS#: 24627950MLS Logo

    Facts & features

    Interior

    Bedrooms & bathrooms
    • Bedrooms: 3
    • Bathrooms: 3
    • Full bathrooms: 3
    • Main level bathrooms: 2
    Primary bedroom
    • Features: Bathroom, Suite, Walkin Closet, Wallto Wall Carpet
    • Level: Main
    • Area: 143
    • Dimensions: 11 x 13
    Bedroom 2
    • Features: Closet, Wallto Wall Carpet
    • Level: Main
    • Area: 90
    • Dimensions: 10 x 9
    Bedroom 3
    • Features: Sliding Doors, Tile Floor
    • Level: Main
    • Area: 120
    • Dimensions: 10 x 12
    Dining room
    • Features: Bay Window, Deck, Exterior Entry, Hardwood Floors, Kitchen Dining Room Combo, Skylight
    • Level: Main
    • Area: 228
    • Dimensions: 12 x 19
    Kitchen
    • Features: Eat Bar, Garden Window, Gas Appliances, Hardwood Floors, Kitchen Dining Room Combo, Skylight, Free Standing Refrigerator, Peninsula, Plumbed For Ice Maker
    • Level: Main
    • Area: 228
    • Width: 19
    Living room
    • Features: Bay Window, Fireplace, Hardwood Floors, Skylight
    • Level: Main
    • Area: 266
    • Dimensions: 14 x 19
    Heating
    • Forced Air, Forced Air 95 Plus, Fireplace(s)
    Cooling
    • Central Air
    Appliances
    • Included: Built In Oven, Built-In Range, Cooktop, Dishwasher, Disposal, Down Draft, Free-Standing Refrigerator, Gas Appliances, Plumbed For Ice Maker, Stainless Steel Appliance(s), Wine Cooler, Washer/Dryer, ENERGY STAR Qualified Water Heater, Gas Water Heater
    • Laundry: Laundry Room
    Features
    • Quartz, Closet, Kitchen Dining Room Combo, Eat Bar, Peninsula, Bathroom, Suite, Walk-In Closet(s)
    • Flooring: Hardwood, Tile, Wall to Wall Carpet
    • Doors: Sliding Doors
    • Windows: Vinyl Frames, Bay Window(s), Skylight(s), Garden Window(s)
    • Basement: Exterior Entry,Finished,Full
    • Number of fireplaces: 2
    • Fireplace features: Gas
    Interior area
    • Total structure area: 2,078
    • Total interior livable area: 2,078 sqft

    Property

    Parking
    • Total spaces: 2
    • Parking features: Driveway, Off Street, Garage Door Opener, Attached, Oversized, Tuck Under
    • Attached garage spaces: 2
    • Has uncovered spaces: Yes
    Features
    • Stories: 2
    • Patio & porch: Deck
    • Exterior features: Garden, Raised Beds, Water Feature, Yard, Exterior Entry
    • Fencing: Fenced
    • Has view: Yes
    • View description: Mountain(s), River, Territorial
    • Has water view: Yes
    • Water view: River
    Lot
    • Size: 5,227 sqft
    • Dimensions: 50' x 100'
    • Features: Private, Sprinkler, SqFt 5000 to 6999
    Details
    • Additional structures: ToolShed
    • Parcel number: R167016
    • Zoning: R5

    Construction

    Type & style
    • Home type: SingleFamily
    • Architectural style: Daylight Ranch,Ranch
    • Property subtype: Residential, Single Family Residence
    Materials
    • Brick, Cement Siding
    • Foundation: Concrete Perimeter
    • Roof: Composition
    Condition
    • Resale
    • New construction: No
    • Year built: 1971

    Utilities & green energy

    • Gas: Gas
    • Sewer: Public Sewer
    • Water: Public

    Community & neighborhood

    Location
    • Region: Portland
    • Subdivision: John's Landing / Fulton Park

    Other

    Other facts
    • Listing terms: Cash,Conventional,FHA,FMHA Loan,VA Loan
    • Road surface type: Paved

    Price history

    DateEventPrice
    10/21/2024Sold$835,000-1.8%$402/sqft
    Source: RMLS (OR) #24627950 Report a problem
    9/29/2024Pending sale$849,900$409/sqft
    Source: RMLS (OR) #24627950 Report a problem
    9/19/2024Listed for sale$849,900+6.4%$409/sqft
    Source: RMLS (OR) #24627950 Report a problem
    8/31/2021Sold$799,000$385/sqft
    Source: RMLS (OR) #21121229 Report a problem
    7/19/2021Pending sale$799,000$385/sqft
    Source: RMLS (OR) #21121229 Report a problem
    7/16/2021Listed for sale$799,000+20.9%$385/sqft
    Source: RMLS (OR) #21121229 Report a problem
    10/31/2017Sold$661,000+1.8%$318/sqft
    Source: Public Record Report a problem
    10/16/2017Pending sale$649,000$312/sqft
    Source: The Running Group #17427622 Report a problem
    10/16/2017Listed for sale$649,000$312/sqft
    Source: The Running Group #17427622 Report a problem
    9/20/2017Pending sale$649,000$312/sqft
    Source: The Running Group #17427622 Report a problem
    9/12/2017Listed for sale$649,000+26%$312/sqft
    Source: The Running Group #17427622 Report a problem
    10/9/2015Sold$515,000-0.8%$248/sqft
    Source: Public Record Report a problem
    9/9/2015Pending sale$519,000$250/sqft
    Source: America At Home Real Estate #15690918 Report a problem
    8/8/2015Listed for sale$519,000$250/sqft
    Source: Owner Report a problem

    Public tax history

    YearProperty taxesTax assessment
    2025$11,439 +3.7%$424,940 +3%
    2024$11,028 +4%$412,570 +3%
    2023$10,604 +2.2%$400,560 +3%
    2022$10,375 +1.7%$388,900 +3%
    2021$10,199 +9%$377,580 +3%
    2020$9,356 +3.8%$366,590 +3%
    2019$9,012 $355,920 +3%
    2018$9,012 +3%$345,560 +3%
    2017$8,747 +14%$335,500 +3%
    2016$7,672 $325,730 +7.8%
    2015$7,672 +8%$302,200 +3%
    2014$7,100 +25.9%$293,400 +3%
    2013$5,639 +13.6%$284,860 +3%
    2012$4,963 -5.8%$276,570 +3%
    2011$5,268 -7%$268,520 +3%
    2010$5,665 +2.7%$260,700 +3%
    2009$5,514 +5.9%$253,110 +3%
    2008$5,206 +0.2%$245,740 +3%
    2007$5,195 +11.4%$238,590 +3%
    2006$4,665 +4.7%$231,650 +3%
    2005$4,453 -6.2%$224,910 +3%
    2004$4,747 +4.5%$218,360 +3%
    2003$4,545 +4.1%$212,000 +3%
    2002$4,365 +8.7%$205,830 +6.1%
    2000$4,014 $194,020

    Find assessor info on the county website

    Neighborhood: Corbett-Terwilliger-Lair Hill

    Nearby schools

    GreatSchools rating
    Schools provided by the listing agent
    • Elementary: Rieke
    • Middle: Robert Gray
    • High: Ida B Wells

    Source: RMLS (OR). This data may not be complete. We recommend contacting the local school district to confirm school assignments for this home.

    Get a cash offer in 3 minutes
    Find out how much your home could sell for in as little as 3 minutes with a no-obligation cash offer.
    Estimated market value
    $819,400
    Get a cash offer in 3 minutes
    Find out how much your home could sell for in as little as 3 minutes with a no-obligation cash offer.
    Estimated market value
    $819,400