Looking for an investment, an affordable place to call home, or a property with future potential? This property offers flexibility, value, and opportunity. Currently generating $1,600 per month in rental income, it provides immediate income potential while also appealing to buyers planning ahead for owner occupancy. Inside, natural light fills the living space, complemented by a functional floor plan featuring two bedrooms, a full bathroom, and a spacious kitchen with room for dining. A covered front porch welcomes you home, while the back deck offers a convenient spot to step outside and enjoy the fresh air. Forced air heat and an air conditioning unit help keep the home comfortable throughout the seasons. An elevation certificate is available, and HUD certification with title elimination have been completed, expanding financing opportunities for qualified buyers. Conveniently located in the heart of Concrete with easy access to local shops, dining, parks, the Skagit River, Baker Lake, and endless recreation throughout the North Cascades. Occupancy and tenancy details are available upon request. Photos were taken prior to tenant occupancy. Please respect the tenant’s privacy during showings. Buyer to verify all information to their own satisfaction.
Active
Listed by: NextHome 365 Realty • Kirsten Dalgliesh
Price cut: $9K (9/24)
$180,000
7545 S Dillard Avenue, Concrete, WA 98273
2beds
784sqft
Manufactured Home, Manufactured On Land
Built in 1976
5,227 Square Feet Lot
$174,600 Zestimate®
$230/sqft
$-- HOA
What's special
Air conditioning unitFunctional floor planCovered front porchTwo bedroomsForced air heat
- --
- on Zillow
- 147
- views
- 12
- saves
Zillow last checked:
Listing updated:
Listed by:
Kirsten Dalgliesh,
NextHome 365 Realty
Source: NWMLS as distributed by MLS GRID,MLS#: 2550831
Facts & features
Interior
Bedrooms & bathrooms
- Bedrooms: 2
- Bathrooms: 1
- Full bathrooms: 1
- Main level bathrooms: 1
- Main level bedrooms: 2
Bedroom
- Level: Main
Bedroom
- Level: Main
Bathroom full
- Level: Main
Entry hall
- Level: Main
Kitchen with eating space
- Level: Main
Living room
- Level: Main
Heating
- Forced Air, Electric
Cooling
- Window Unit(s)
Appliances
- Included: Dishwasher, Dryer, Microwave, Refrigerator, Stove(s)/Range(s), Washer, Dishwasher(s), Dryer(s), Microwave(s), Refrigerator(s), Washer(s), Water Heater: Electric, Water Heater Location: Bedroom closet
Features
- Flooring: Vinyl Plank
- Windows: Dbl Pane/Storm Window
- Basement: None
- Has fireplace: No
Interior area
- Total structure area: 784
- Total interior livable area: 784 sqft
Property
Parking
- Parking features: Off Street
Features
- Levels: One
- Stories: 1
- Entry location: Main
- Patio & porch: Dbl Pane/Storm Window, Water Heater
- Has view: Yes
- View description: Territorial
Lot
- Size: 5,227 Square Feet
- Features: Paved, Sidewalk, Deck
- Topography: Level,Partial Slope,Steep Slope
- Residential vegetation: Brush, Wooded
Details
- Parcel number: P70586
- Zoning description: Jurisdiction: City
- Special conditions: Standard
Construction
Type & style
- Home type: MobileManufactured
- Architectural style: Manuf-Single Wide
- Property subtype: Manufactured Home, Manufactured On Land
Materials
- Wood Products
- Foundation: Slab, Tie Down
- Roof: Metal
Condition
- Year built: 1976
- Major remodel year: 1976
Details
- Builder model: L09R10217
Utilities & green energy
- Electric: Company: PSE
- Sewer: Sewer Connected, Company: City of Concrete
- Water: Public, Company: City of Concrete
Community & HOA
Community
- Subdivision: Concrete
Location
- Region: Concrete
Financial & listing details
- Price per square foot: $230/sqft
- Tax assessed value: $92,000
- Annual tax amount: $988
- Date on market: 7/10/2026
- Listing terms: Conventional
- Inclusions: Dishwasher(s), Dryer(s), Microwave(s), Refrigerator(s), Stove(s)/Range(s), Washer(s)
- Total actual rent: 1600
- Body type: Single Wide
Estimated market value
$174,600
$166,000 - $183,000
Not available
Price history
| Date | Event | Price |
|---|---|---|
| 9/24/2026 | Price change | $180,000-4.8%$230/sqft |
Source:  NWMLS as distributed by MLS GRID #2550831 Report a problem NWMLS as distributed by MLS GRID #2550831 Report a problem | ||
| 8/20/2026 | Price change | $189,000-3.1%$241/sqft |
Source: NWMLS as distributed by MLS GRID #2550831 Report a problem | ||
| 7/23/2026 | Price change | $195,000-9.3%$249/sqft |
Source: NWMLS as distributed by MLS GRID #2550831 Report a problem | ||
| 7/10/2026 | Listed for sale | $215,000-8.5%$274/sqft |
Source: NWMLS as distributed by MLS GRID #2550831 Report a problem | ||
| 1/7/2026 | Listing removed | $1,600$2/sqft |
Source: Zillow Rentals Report a problem | ||
| 10/21/2025 | Listed for rent | $1,600$2/sqft |
Source: Zillow Rentals Report a problem | ||
| 9/30/2025 | Listing removed | $235,000$300/sqft |
Source:  NextHome #2401750 Report a problem NextHome #2401750 Report a problem | ||
| 7/18/2025 | Price change | $235,000-9.2%$300/sqft |
Source: NextHome #2401750 Report a problem | ||
| 7/3/2025 | Listed for sale | $258,900+120.3%$330/sqft |
Source: NextHome #2401750 Report a problem | ||
| 9/30/2020 | Sold | $117,500-12.9%$150/sqft |
Source: NWMLS as distributed by MLS GRID #1615846 Report a problem | ||
| 8/25/2020 | Pending sale | $134,950$172/sqft |
Source: HomeSmart Real Estate Assoc #1615846 Report a problem | ||
| 6/15/2020 | Price change | $134,950-3.6%$172/sqft |
Source: HomeSmart Real Estate Assoc #1615846 Report a problem | ||
| 4/30/2020 | Listed for sale | $140,000$179/sqft |
Source: HomeSmart Real Estate Assoc #1595882 Report a problem | ||
Public tax history
| Year | Property taxes | Tax assessment |
|---|---|---|
| 2025 | $989 +1.7% | $92,000 -0.1% |
| 2024 | $972 +29.5% | $92,100 +8.5% |
| 2023 | $751 +18.6% | $84,900 +18.4% |
| 2022 | $633 | $71,700 +24% |
| 2021 | -- | $57,800 +4.7% |
| 2020 | $546 +63.3% | $55,200 +6.6% |
| 2019 | $335 -12.2% | $51,800 +52.8% |
| 2018 | $381 +12.8% | $33,900 +2.1% |
| 2017 | $338 +27.6% | $33,200 +9.6% |
| 2016 | $265 +5% | $30,300 +18.8% |
| 2015 | $252 +2.3% | $25,500 +15.9% |
| 2013 | $247 | $22,000 |
| 2012 | $247 -25.6% | $22,000 -10.9% |
| 2011 | $332 | $24,700 -21.6% |
| 2010 | $332 +4.3% | $31,500 -16.9% |
| 2009 | $318 -21% | $37,900 -16.3% |
| 2008 | $403 | $45,300 |
| 2007 | $403 +120.6% | $45,300 +198% |
| 2003 | $182 -2% | $15,200 |
| 2002 | $186 -0.7% | $15,200 |
| 2001 | $187 -0.9% | $15,200 +0.7% |
| 2000 | $189 | $15,100 |
Find assessor info on the county website
Monthly payment
Climate risks
Neighborhood: 98237
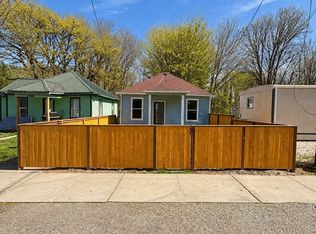


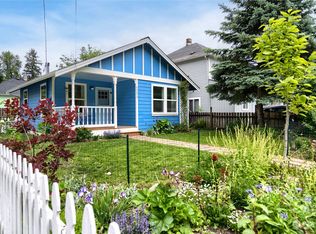
Similar homes
- $199,9002 bd1 ba720 sqftCape Horn On The Skagit, Sub-Div. 2, Concrete, WA 98237Active
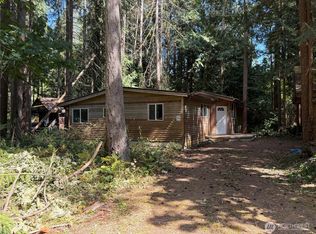 MLS ID #2571250, Danya Wolf. NWMLS as distributed by MLS GRID
 - $199,9501 bd1 ba398 sqft9391 Colony Lane, Concrete, WA 98237Active
 MLS ID #2447737, Elizabeth Detillion. NWMLS as distributed by MLS GRID
 - $260,0002 bd1 ba728 sqft14910 River Lane, Concrete, WA 98237Active
 MLS ID #2485247, Tyler Belan. NWMLS as distributed by MLS GRID
